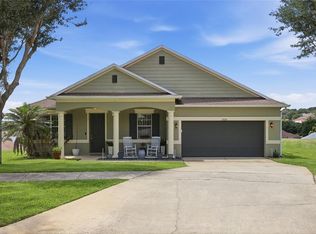
Move-in ready home in the highly desirable gated Waterbrooke community, just steps from resort-style amenities and minutes from the Turnpike. This beautifully appointed and well-maintained single-story home offers 3 bedrooms, 2 bathrooms, and a versatile flex space ideal for an office, den, playroom, or second living area. The open-concept design features a beautiful kitchen with quartz counters, stainless steel appliances, center island, walk-in pantry, and designer fixtures. The spacious primary suite includes dual vanities with quartz counters, a large walk-in closet, linen closet, and frameless glass shower. Enjoy a covered, screened paver patio overlooking the expansive fenced backyard. Additional enhancements include upgraded designer fixtures, 8 foot doors throughout, epoxied garage floor, CAT-5 wiring in the living room, flex room, and primary suite, security camera and floodlight prewiring, and additional garage outlets for vehicle charging. Waterbrooke amenities include a pool, clubhouse, fitness center, playground, dog park, walking trails, and lake. Convenient to Clermont, Winter Garden, Orlando, shopping, dining, hospitals, and major roadways.
For sale
$529,900
3081 Ambersweet Pl, Clermont, FL 34711
3beds
2,021sqft
:
Get pre-qualified$3,598/mo
Single Family Residence
Built in 2022
6,340 Square Feet Lot
$-- Zestimate®
$262/sqft
$118/mo HOA
What's special
Center islandSpacious primary suiteOpen-concept designDesigner fixturesCovered screened paver patioStainless steel appliancesWalk-in pantry
- 9 days |
- 432 |
- 25 |
Likely to sell faster than
Zillow last checked:
Listing updated:
Listed by:
Camilo Perez 833-700-2782,
HOME SOLD REALTY LLC 833-700-2782
Source: Stellar MLS,MLS#: TB8529976 Originating MLS: Suncoast Tampa
Originating MLS: Suncoast Tampa
Facts & features
Interior
Bedrooms & bathrooms
- Bedrooms: 3
- Bathrooms: 2
- Full bathrooms: 2
Rooms
- Room types: Attic, Den/Library/Office, Great Room
Primary bedroom
- Features: Ceiling Fan(s), Other, Walk-In Closet(s)
- Level: First
- Area: 240 Square Feet
- Dimensions: 16x15
Bedroom 2
- Features: Ceiling Fan(s), Walk-In Closet(s)
- Level: First
- Area: 121 Square Feet
- Dimensions: 11x11
Bedroom 3
- Features: Ceiling Fan(s), Walk-In Closet(s)
- Level: First
- Area: 120 Square Feet
- Dimensions: 10x12
Dining room
- Level: First
- Area: 210 Square Feet
- Dimensions: 14x15
Kitchen
- Features: Kitchen Island, Pantry, Stone Counters
- Level: First
- Area: 143 Square Feet
- Dimensions: 13x11
Living room
- Features: Ceiling Fan(s)
- Level: First
- Area: 330 Square Feet
- Dimensions: 22x15
Office
- Level: First
Heating
- Central, Electric
Cooling
- Central Air
Appliances
- Included: Dishwasher, Disposal, Dryer, Electric Water Heater, Microwave, Range, Refrigerator, Washer
- Laundry: Inside, Laundry Room
Features
- Ceiling Fan(s), Eating Space In Kitchen, Open Floorplan, Primary Bedroom Main Floor, Split Bedroom, Stone Counters, Thermostat, Walk-In Closet(s)
- Flooring: Carpet, Tile, Vinyl
- Doors: Sliding Doors
- Windows: Window Treatments
- Has fireplace: No
Interior area
- Total structure area: 2,021
- Total interior livable area: 2,021 sqft
Property
Parking
- Total spaces: 2
- Parking features: Garage Door Opener
- Attached garage spaces: 2
Features
- Levels: One
- Stories: 1
- Patio & porch: Covered, Front Porch, Patio, Rear Porch, Screened
- Exterior features: Irrigation System, Rain Gutters, Sidewalk, Sprinkler Metered
- Fencing: Fenced,Vinyl
- On waterfront: Yes
- Waterfront features: Waterfront
Lot
- Size: 6,340 Square Feet
Details
- Parcel number: 272226020300044000
- Lease amount: $0
- Special conditions: None
Construction
Type & style
- Home type: SingleFamily
- Architectural style: Florida,Ranch
- Property subtype: Single Family Residence
Materials
- Brick, Concrete, Stucco
- Foundation: Slab
- Roof: Shingle
Condition
- Completed
- New construction: No
- Year built: 2022
Utilities & green energy
- Sewer: Public Sewer
- Water: Public
- Utilities for property: BB/HS Internet Available, Cable Available, Electricity Connected, Phone Available, Public, Sewer Connected, Sprinkler Meter, Street Lights, Underground Utilities, Water Connected
Community & HOA
Community
- Features: Waterfront, Fitness Center, Gated Community - No Guard, Golf Carts OK, Park, Playground, Pool, Sidewalks
- Pet fee: $0 monthly
- Subdivision: WATERBROOKE PH 3
HOA
- Has HOA: Yes
- Amenities included: Clubhouse, Fitness Center, Gated, Park, Playground, Pool
- Services included: Community Pool, Recreational Facilities
- HOA fee: $118 monthly
- HOA name: Leland Property Management
Location
- Region: Clermont
Financial & listing details
- Price per square foot: $262/sqft
- Tax assessed value: $434,504
- Annual tax amount: $6,556
- Date on market: 7/17/2026
- Cumulative days on market: 10 days
- Listing terms: Cash,Conventional,Other,VA Loan
- Ownership: Fee Simple
- Total actual rent: 0
- Electric utility on property: Yes
- Road surface type: Asphalt, Paved
Estimated market value
Not available
Estimated sales range
Not available
Not available
Price history
| Date | Event | Price |
|---|---|---|
| 7/17/2026 | Listed for sale | $529,900+22.4%$262/sqft |
Source:  Stellar MLS #TB8529976 Report a problem Stellar MLS #TB8529976 Report a problem | ||
| 10/11/2022 | Sold | $432,956$214/sqft |
Source: Public Record Report a problem | ||
Public tax history
| Year | Property taxes | Tax assessment |
|---|---|---|
| 2025 | $6,557 -2.4% | $434,504 |
| 2024 | $6,715 +1% | $434,504 +2.4% |
| 2023 | $6,645 +990.9% | $424,502 +1112.9% |
| 2022 | $609 +2.7% | $35,000 |
| 2021 | $593 | $35,000 |
Find assessor info on the county website
Monthly payment
Est. payment
Payment breakdown
Explore the cost of this home by adjusting the details. Changes won't be saved.Climate risks
Neighborhood: 34711
Nearby schools
GreatSchools rating
- 7/10Lost Lake Elementary SchoolGrades: PK-5Distance: 1.7 mi
- 8/10East Ridge Middle SchoolGrades: 6-8Distance: 1.3 mi
- 5/10East Ridge High SchoolGrades: 9-12Distance: 1 mi
- $649,1005 bd4 ba3.2k sqft3077 Ambersweet Pl, Clermont, FL 34711Off Market
- $482,6003 bd2 ba1.9k sqft3085 Ambersweet Pl, Clermont, FL 34711Off Market
- $476,6003 bd2 ba1.9k sqft3073 Ambersweet Pl, Clermont, FL 34711Off Market
- $603,0004 bd2 ba3k sqft3008 Angelonia Thorn Way, Clermont, FL 34711Off Market
- $651,0005 bd3 ba3.2k sqft3016 Angelonia Thorn Way, Clermont, FL 34711Off Market
- $479,1003 bd2 ba1.9k sqft3002 Angelonia Thorn Way, Clermont, FL 34711Off Market
- $508,9003 bd2 ba2.3k sqft3069 Ambersweet Pl, Clermont, FL 34711Off Market
- $398,2003 bd3 ba1.7k sqft3089 Ambersweet Pl, Clermont, FL 34711Off Market
A local agent can set up tours, give advice and negotiate with sellers.
Similar homes
- $525,0003 bd2 ba2k sqft3112 Ambersweet Pl, Clermont, FL 34711For Sale

 MLS ID #O6412293, Jeannie Stokes, BHHS FLORIDA REALTY. Stellar MLS
 - $499,9954 bd2 ba2k sqft2203 Garden Belle Dr, Clermont, FL 34711For Sale
 MLS ID #O6424433, Rick Coles, THE C SMITH REAL ESTATE GROUP LLC. Stellar MLS
 - $498,0003 bd2 ba2.3k sqft1020 Sailing Bay Dr, Clermont, FL 34711For Sale
 MLS ID #G5114897, Regina Cruz, KELLER WILLIAMS ELITE PARTNERS III REALTY. Stellar MLS
 - $529,9004 bd3 ba2.2k sqft2526 Holly Berry Cir, Clermont, FL 34711For Sale
 MLS ID #S5153000, Victor Pizarro, HOME WISE REALTY GROUP, INC.. Stellar MLS
 - $529,0004 bd3 ba2.4k sqft2854 High Pointe St, Clermont, FL 34711For SaleMLS ID #S5152607, Jodenny Ogando, REAL BROKER, LLC. Stellar MLS
- $520,0003 bd2 ba2k sqft2632 Pinnacle Ln, Clermont, FL 34711For SaleMLS ID #S5149114, Nardy Torres, LA ROSA REALTY LLC. Stellar MLS
- $530,0004 bd3 ba2.3k sqft16012 Horizon Ct, Clermont, FL 34711For SaleMLS ID #G5110459, Lisa Lugo Manns, RE/MAX TITANIUM GROUP. Stellar MLS
- $584,9903 bd3 ba2.3k sqft2215 Blue Salvia St, Clermont, FL 34711For SaleMLS ID #O6416624, Andy Neal, THE AGENCY FL. Stellar MLS
- $529,0004 bd3 ba2.4k sqft2812 Hilltop Rd, Clermont, FL 34711For SaleMLS ID #O6380482, Gleice Pagani, PREFERRED REAL ESTATE BROKERS. Stellar MLS
- $519,9994 bd3 ba2.5k sqft12724 Scottish Pine Ln, Clermont, FL 34711For SaleMLS ID #G5113027, Regina Cruz, KELLER WILLIAMS ELITE PARTNERS III REALTY. Stellar MLS
- $590,0003 bd3 ba2.3k sqft2960 Angelonia Thorn Way, Clermont, FL 34711For SaleMLS ID #O6410993, Nancy Postorino, REDFIN CORPORATION. Stellar MLS
- $539,0004 bd3 ba2.2k sqft16716 Abbey Hill Ct, Clermont, FL 34711For SaleMLS ID #G5113134, Rachel Rivera, RE/MAX PREMIER REALTY. Stellar MLS
- $439,9003 bd2 ba1.8k sqft2284 Addison Ave, Clermont, FL 34711For SaleMLS ID #O6426304, Andrew Kincaid, BHHS FLORIDA REALTY. Stellar MLS
- $525,0004 bd3 ba2.5k sqft2394 Hastings Blvd, Clermont, FL 34711For SaleMLS ID #O6417993, Sean Flatley, KELLER WILLIAMS REALTY AT THE PARKS. Stellar MLS
- $540,0005 bd3 ba2k sqft17042 Crestmont Blvd, Clermont, FL 34711For SaleMLS ID #O6410101, Sharon Stultz, UNITED REALTY GROUP INC. Stellar MLS
- $545,0004 bd3 ba2.6k sqft1464 Cabot Dr, Clermont, FL 34711For SaleMLS ID #G5115041, Mindy Rodriguez, BHHS FLORIDA REALTY. Stellar MLS
- $520,0003 bd3 ba2.5k sqft2892 Sandy Cay St, Clermont, FL 34711For SaleMLS ID #O6403969, Patti Kincaid, BHHS FLORIDA REALTY. Stellar MLS
- $499,9003 bd2 ba2.1k sqft2876 Sandy Cay St, Clermont, FL 34711For SaleMLS ID #O6386650, Patti Kincaid, BHHS FLORIDA REALTY. Stellar MLS
- $420,0003 bd2 ba1.6k sqft2689 Sunbury St, Clermont, FL 34711For SaleMLS ID #G5114502, Jorge Mulet, Sr, PA, OLYMPUS EXECUTIVE REALTY INC. Stellar MLS
- $598,0004 bd3 ba2.1k sqft16413 Arrowhead Trl, Clermont, FL 34711For SaleMLS ID #O6425869, Michael Salazar, SUNDIAL REAL ESTATE LLC. Stellar MLS
