This house is an excellent buy for whoever needs a lot of space for a reasonable price. Be charmed by the all brick and stone gingerbread construction with fresh paint, new lighting installed, stainless steel appliances, oversized wood cabinets with glass fronts and interior cabinet lighting, hardwood floors, decorative art glass windows, thermal windows, two spacious main floor bedrooms, upper floor third bedroom, garage with heater (for workshop or other uses), partially finished basement with a great laundry room/kitchenette/craft studio, and a nice family room. Back yard features a convenient shed, covered back deck, large concrete patio and a firepit! Within walking distance of Aldi, Schnucks, and multiple dining establishments (including the best Detroit-style pizza in town - Mama Mel's). Make sure you get on over to see this real gem.
Pending
Listed by: McAvoy Realty • John Grass
Price increase: $17.5K (6/30)
$182,500
309 W Arlee Ave, Saint Louis, MO 63125
3beds
1,521sqft
:
Get pre-qualified$1,276/mo
Single Family Residence
Built in 1940
4,917 Square Feet Lot
$183,800 Zestimate®
$120/sqft
$-- HOA
What's special
Partially finished basementCovered back deckGarage with heaterFresh paintStainless steel appliancesHardwood floorsThermal windows
- 32 days |
- 412 |
- 24 |
Likely to sell faster than
Zillow last checked:
Listing updated:
Listed by:
John Grass 314-531-1900,
McAvoy Realty
Source: MARIS,MLS#: 26040594 Originating MLS: St. Louis Association of REALTORS
Originating MLS: St. Louis Association of REALTORSFacts & features
Interior
Bedrooms & bathrooms
- Bedrooms: 3
- Bathrooms: 1
- Full bathrooms: 1
- Main level bathrooms: 1
- Main level bedrooms: 2
Primary bedroom
- Features: Floor Covering: Wood
- Level: First
- Area: 168
- Dimensions: 14x12
Bedroom 2
- Features: Floor Covering: Wood
- Level: First
- Area: 120
- Dimensions: 12x10
Bedroom 3
- Features: Floor Covering: Wood
- Level: Upper
- Area: 180
- Dimensions: 18x10
Den
- Features: Floor Covering: Laminate
- Level: First
- Area: 100
- Dimensions: 10x10
Dining room
- Features: Floor Covering: Wood
- Level: First
- Area: 96
- Dimensions: 12x8
Family room
- Area: 154
- Dimensions: 14x11
Kitchen
- Features: Floor Covering: Wood
- Level: First
- Area: 80
- Dimensions: 10x8
Laundry
- Features: Floor Covering: Concrete
- Level: Lower
- Area: 216
- Dimensions: 18x12
Living room
- Features: Floor Covering: Wood
- Level: First
- Area: 154
- Dimensions: 14x11
Heating
- Forced Air
Cooling
- Ceiling Fan(s), Central Air
Appliances
- Included: Stainless Steel Appliance(s), Dishwasher, Microwave, Electric Range, Refrigerator
- Laundry: In Basement
Features
- Ceiling Fan(s), Center Hall Floorplan, Historic Millwork, Natural Woodwork, Separate Dining, Tub, Workshop/Hobby Area
- Flooring: Hardwood
- Basement: Partially Finished,Full,Sleeping Area,Storage Space,Walk-Out Access
- Has fireplace: No
Interior area
- Total structure area: 1,521
- Total interior livable area: 1,521 sqft
- Finished area above ground: 936
- Finished area below ground: 485
Property
Parking
- Total spaces: 1
- Parking features: Garage, Garage Faces Front, Workshop in Garage
- Attached garage spaces: 1
Features
- Levels: One and One Half
- Patio & porch: Covered, Deck, Patio
- Fencing: Chain Link,Privacy,Wood
Lot
- Size: 4,917 Square Feet
- Dimensions: 40 x 124
- Features: Back Yard, Few Trees, Front Yard, Landscaped, Near Public Transit
Details
- Additional structures: Shed(s)
- Parcel number: 27H321197
- Special conditions: Standard
Construction
Type & style
- Home type: SingleFamily
- Architectural style: Bungalow
- Property subtype: Single Family Residence
Materials
- Brick, Stone
Condition
- Year built: 1940
Utilities & green energy
- Electric: Ameren
- Sewer: Public Sewer
- Water: Public
- Utilities for property: Cable Available, Electricity Connected, Natural Gas Connected, Sewer Connected
Community & HOA
Community
- Subdivision: Forder West Longwood
HOA
- Has HOA: No
Location
- Region: Saint Louis
Financial & listing details
- Price per square foot: $120/sqft
- Tax assessed value: $150,300
- Annual tax amount: $2,121
- Date on market: 6/26/2026
- Cumulative days on market: 32 days
- Listing terms: Cash,Conventional,FHA,VA Loan
- Electric utility on property: Yes
Estimated market value
$183,800
$175,000 - $193,000
$1,402/mo
Price history
| Date | Event | Price |
|---|---|---|
| 6/30/2026 | Pending sale | $182,500$120/sqft |
Source:  MARIS #26040594 Report a problem MARIS #26040594 Report a problem | ||
| 6/30/2026 | Price change | $182,500+10.6%$120/sqft |
Source: MARIS #26040594 Report a problem | ||
| 6/26/2026 | Listed for sale | $165,000+78.4%$108/sqft |
Source: MARIS #26040594 Report a problem | ||
| 11/25/2025 | Sold | -- |
Source: Public Record Report a problem | ||
| 7/11/2013 | Sold | -- |
Source: MARIS #13007370 Report a problem | ||
| 5/3/2013 | Price change | $92,500-1.5%$61/sqft |
Source: Coldwell Banker Premier Group #13007370 Report a problem | ||
| 4/5/2013 | Price change | $93,900-1.1%$62/sqft |
Source: Coldwell Banker Premier Group #13007370 Report a problem | ||
| 2/26/2013 | Price change | $94,900-5%$62/sqft |
Source: Coldwell Banker Premier Group #13007370 Report a problem | ||
| 2/13/2013 | Listed for sale | $99,900$66/sqft |
Source: Coldwell Banker Premier Group #13007370 Report a problem | ||
Public tax history
| Year | Property taxes | Tax assessment |
|---|---|---|
| 2025 | $2,121 +3.6% | $28,550 +8.1% |
| 2024 | $2,048 +5.3% | $26,410 |
| 2023 | $1,945 +23.6% | $26,410 +36.8% |
| 2022 | $1,574 +1.8% | $19,300 |
| 2021 | $1,546 -15.3% | $19,300 -11.6% |
| 2020 | $1,825 +2.5% | $21,830 |
| 2019 | $1,781 | $21,830 +17.2% |
| 2018 | $1,781 | $18,620 |
| 2017 | $1,781 +1.8% | $18,620 +34.6% |
| 2016 | $1,750 +29.1% | $13,830 |
| 2015 | $1,355 | $13,830 +13.9% |
| 2014 | $1,355 +20.2% | $12,140 |
| 2013 | $1,127 | $12,140 |
| 2012 | -- | $12,140 |
| 2011 | -- | $12,140 -3.3% |
| 2010 | $970 +3.4% | $12,560 |
| 2009 | $938 -2% | $12,560 -1.9% |
| 2008 | $957 +4.5% | $12,800 |
| 2007 | $916 | $12,800 +9.3% |
| 2006 | $916 -0.6% | $11,710 |
| 2005 | $922 | $11,710 +20.6% |
| 2003 | -- | $9,710 +6% |
| 2002 | $730 +5.8% | $9,160 |
| 2001 | $690 | $9,160 |
Find assessor info on the county website
Monthly payment
Est. payment
Payment breakdown
Explore the cost of this home by adjusting the details. Changes won't be saved.Climate risks
Neighborhood: 63125
Nearby schools
GreatSchools rating
- 6/10Hancock Place Elementary SchoolGrades: PK-5Distance: 0.9 mi
- 7/10Hancock Place Middle SchoolGrades: 6-8Distance: 0.2 mi
- 5/10Hancock Sr. High SchoolGrades: 9-12Distance: 0.2 mi
Schools provided by the listing agent
- Elementary: Hancock Place Elem.
- Middle: Hancock Place Middle
- High: Hancock Sr. High
Source: MARIS. This data may not be complete. We recommend contacting the local school district to confirm school assignments for this home.
- $91,5002 bd1 ba780 sqft305 W Arlee Ave, Saint Louis, MO 63125Off Market
- $82,5002 bd1 ba660 sqft311 W Arlee Ave, Saint Louis, MO 63125Off Market
- $181,1003 bd2 ba1k sqft303 W Arlee Ave, Saint Louis, MO 63125Off Market
- $183,4004 bd1 ba1.6k sqft315 W Arlee Ave, Saint Louis, MO 63125Off Market
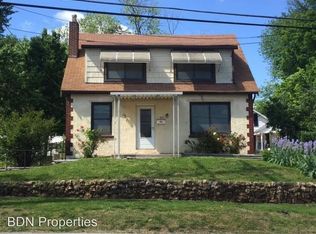
- $105,5003 bd1 ba780 sqft308 W Arlee Ave, Saint Louis, MO 63125Off Market
- $111,3001 bd1 ba720 sqft308 W Felton Ave, Saint Louis, MO 63125Off Market
- $105,8001 bd1 ba696 sqft306 W Felton Ave, Saint Louis, MO 63125Off Market
- $127,1002 bd1 ba1k sqft310 W Arlee Ave, Saint Louis, MO 63125Off Market
A local agent can set up tours, give advice and negotiate with sellers.
A local lender can help you make sure your offer is ready when you are.
Similar homes
- $165,0002 bd1 ba1k sqft3740 Park Crest Dr, Saint Louis, MO 63125For Sale

 MLS ID #26043062, Stephanie Hogenmiller, The Hermann London Group LLC. MARIS
 - $174,9952 bd1 ba1k sqft759 Ruprecht Ave, Saint Louis, MO 63125For Sale
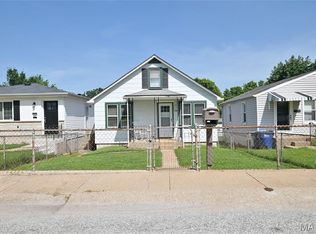 MLS ID #26040696, Kayla J Ficker, Nettwork Global. MARIS
 - $264,9002 bd2 ba1.2k sqft3755 Park Crest Dr, Saint Louis, MO 63125For Sale
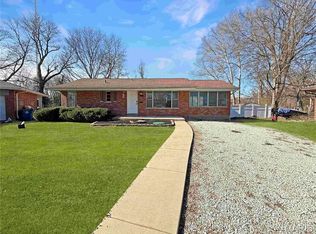 MLS ID #26045795, Rebecca D Bauer, Magnolia Real Estate. MARIS
 - $220,0002 bd2 ba1.8k sqft826 Catskill Dr, Saint Louis, MO 63125For Sale
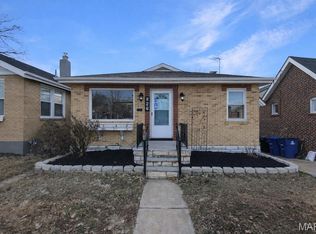 MLS ID #26002995, Ben Lytle, Opendoor Brokerage LLC. MARIS
 - $229,5004 bd2 ba1.7k sqft750 Lemay Ferry Rd, Saint Louis, MO 63125For SaleMLS ID #26030325, Angela M Kittner-Brosseau, Keller Williams Realty St. Louis. MARIS
- $--3 bd2 ba1.5k sqft2213 Stone Gate Dr, Dupo, IL 62239AuctionServiceLink Auction
- $139,9002 bd1 ba1.5k sqft922 Dammert Ave, Saint Louis, MO 63125For SaleMLS ID #26039990, Stephanie Hogenmiller, The Hermann London Group LLC. MARIS
- $139,9003 bd3 ba1.5k sqft846 Dumont Pl, Saint Louis, MO 63125For SaleMLS ID #26031160, Christina M Karam, Elevate Realty, LLC. MARIS
- $175,0003 bd2 ba1.3k sqft4140 Tesson St, Saint Louis, MO 63123For SaleMLS ID #25045029, Sherri L McNeely, Locals Realty, LLC. MARIS
- $185,0002 bd1 ba1.1k sqft5351 Alfred Ave, Saint Louis, MO 63116For SaleMLS ID #26046795, Brittni L Wilcox, Realty Executives of St. Louis. MARIS
- $160,0003 bd1 ba1.6k sqft3919 Delor St, Saint Louis, MO 63116For SaleMLS ID #26043793, Joe P McGettigan, Wood Brothers Realty. MARIS
- $175,0003 bd2 ba1.3k sqft4342 Frieda Ave, Saint Louis, MO 63116For SaleMLS ID #26034722, Savannah Bosler, Intersection Real Estate. MARIS
- $170,0003 bd1 ba1.1k sqft4116 Taft Ave, Saint Louis, MO 63116For SaleMLS ID #26043072, Christine M Williams, Coldwell Banker Realty - Gundaker. MARIS
- $189,5002 bd1 ba1.4k sqft5132 Dresden Ave, Saint Louis, MO 63116For SaleMLS ID #26039376, Janet R Edlen Norton, Coldwell Banker Premier Group. MARIS
- $193,9003 bd3 ba1.4k sqft4243 Forest De Ville Dr, Saint Louis, MO 63129For SaleMLS ID #26042500, Emily E Sensmeyer, Wood Brothers Realty. MARIS
- $174,9003 bd1 ba1.5k sqft7110 Groveland Dr, Saint Louis, MO 63121For SaleMLS ID #26043270, Wendy G Widder-Tyson, Wood Brothers Realty. MARIS
- $159,0003 bd2 ba1.5k sqft11165 Old Halls Ferry Rd, Saint Louis, MO 63136For SaleMLS ID #26039151, Deshaun T Curry Tilson, Curry Tilson Estates. MARIS
- $199,9003 bd2 ba1.5k sqft3450 Minnesota Ave, Saint Louis, MO 63118For SaleMLS ID #26037118, Nikole Korda, Berkshire Hathaway HomeServices Select Properties. MARIS
- $225,0004 bd2 ba1.2k sqft4118 E Donaldson Dr, Saint Louis, MO 63129For SaleMLS ID #26015900, Dianne J Stasa, ReeceNichols Real Estate. MARIS
- $153,0002 bd1 ba943 sqft3706 Taft Ave, Saint Louis, MO 63116For SaleMLS ID #26039634, Mickey J Favuzza, Worth Clark Realty. MARIS
