Welcome home to 3090 Saint Albans Hollow Circle. Situated on a wooded cul-de-sac lot, this meticulously maintained home offers an exceptional blend of timeless craftsmanship and modern luxury, with thoughtfully designed living spaces, sophisticated finishes and an effortless connection between indoor comfort and outdoor beauty - the sunlit vaulted interior showcases comfortable gathering spaces and elegant architectural details. The private owner's retreat provides a peaceful sanctuary and boasts tastefully updated bath and expansive walk-in closet. Beautifully landscaped grounds create an ideal setting for entertaining, recreation and relaxation. Recent major updates include new roof in July of 2024 and new furnace and A/C in 2025. Ideally located within minutes of Ridgedale and nearby Big Willow Park with great walking trails through nature with Lone Lake Park and Shady Oak Beach close by for tennis, pickle ball, hiking, biking, swimming and kids playground. Note lower level 4th bedroom currently being used as office space." Measurements deemed reliable but not guaranteed.
Pending
$678,000
3090 Saint Albans Hollow Cir, Minnetonka, MN 55305
4beds
2,990sqft
:
Get pre-qualified$4,465/mo
Single Family
Built in 1993
0.36 Acres Lot
$679,400 Zestimate®
$227/sqft
$200/mo HOA
What's special
Sophisticated finishesThoughtfully designed living spacesElegant architectural detailsSunlit vaulted interiorComfortable gathering spacesBeautifully landscaped groundsWooded cul-de-sac lot
- 31 days |
- 1,130 |
- 54 |
Likely to sell faster than
Zillow last checked:
Listing updated:
Listed by:
James W O'leary 612-363-0055,
Keller Williams Classic Rlty NW
Source: NorthstarMLS as distributed by MLS GRID,MLS#: 7098801
Facts & features
Interior
Bedrooms & bathrooms
- Bedrooms: 4
- Bathrooms: 3
- Full bathrooms: 2
- 1/2 bathrooms: 1
Bedroom
- Level: Upper
- Area: 224.75 Square Feet
- Dimensions: 15.5x14.5
Bedroom 2
- Level: Upper
- Area: 161.13 Square Feet
- Dimensions: 13.10x12.3
Bedroom 3
- Level: Upper
- Area: 141.7 Square Feet
- Dimensions: 13x10.9
Bedroom 4
- Level: Basement
- Area: 599.25 Square Feet
- Dimensions: 25.5x23.5
Family room
- Level: Lower
- Area: 320 Square Feet
- Dimensions: 20x16
Kitchen
- Level: Main
- Area: 96 Square Feet
- Dimensions: 12x8
Laundry
- Level: Lower
- Area: 48 Square Feet
- Dimensions: 8x6
Living room
- Level: Main
- Area: 450 Square Feet
- Dimensions: 18x25
Sun room
- Level: Main
- Area: 140 Square Feet
- Dimensions: 14x10
Heating
- Forced Air, Fireplace(s)
Cooling
- Central Air
Appliances
- Included: Dishwasher, Disposal, Dryer, Humidifier, Gas Water Heater, Microwave, Range, Refrigerator, Stainless Steel Appliance(s), Washer, Water Softener Owned
- Laundry: Lower Level, Laundry Room
Features
- Basement: Egress Window(s),Finished,Storage Space
- Number of fireplaces: 1
- Fireplace features: Family Room, Gas
Interior area
- Total structure area: 3,079
- Total interior livable area: 2,990 sqft
- Finished area above ground: 2,455
- Finished area below ground: 535
Video & virtual tour
Property
Parking
- Total spaces: 2
- Parking features: Attached, Asphalt, Garage, Garage Door Opener, Insulated Garage
- Attached garage spaces: 2
- Has uncovered spaces: Yes
Accessibility
- Accessibility features: None
Features
- Levels: Four or More Level Split
- Patio & porch: Patio
Lot
- Size: 0.36 Acres
- Dimensions: 75 x 150 x 113 x 27 x 156
- Features: Tree Coverage - Heavy
Details
- Foundation area: 1150
- Parcel number: 1411722120033
- Zoning description: Residential-Single Family
Construction
Type & style
- Home type: SingleFamily
- Property subtype: Single Family
Materials
- Roof: Age 8 Years or Less,Architectural Shingle
Condition
- New construction: No
- Year built: 1993
Utilities & green energy
- Gas: Natural Gas
- Sewer: City Sewer/Connected
- Water: City Water/Connected
Community & HOA
Community
- Subdivision: St Albans Hollow
HOA
- Has HOA: Yes
- Services included: Lawn Care, Sanitation, Snow Removal
- HOA fee: $200 monthly
- HOA name: Sant Albans Hollow Home Owners Assoc
- HOA phone: 952-544-6193
Location
- Region: Minnetonka
Financial & listing details
- Price per square foot: $227/sqft
- Tax assessed value: $561,700
- Annual tax amount: $7,262
- Date on market: 6/25/2026
- Cumulative days on market: 31 days
Estimated market value
$679,400
$645,000 - $713,000
$4,105/mo
Price history
| Date | Event | Price |
|---|---|---|
| 7/9/2026 | Pending sale | $678,000$227/sqft |
Source:  NorthstarMLS as distributed by MLS GRID #7098801 Report a problem NorthstarMLS as distributed by MLS GRID #7098801 Report a problem | ||
| 6/25/2026 | Listed for sale | $678,000+57.7%$227/sqft |
Source: NorthstarMLS as distributed by MLS GRID #7098801 Report a problem | ||
| 2/8/2019 | Sold | $430,000-4.4%$144/sqft |
Source: NorthstarMLS as distributed by MLS GRID #5019457 Report a problem | ||
| 7/17/2018 | Price change | $450,000-4.8%$151/sqft |
Source: Edina Realty, Inc., a Berkshire Hathaway affiliate #4967132 Report a problem | ||
| 6/15/2018 | Listed for sale | $472,500+9.9%$158/sqft |
Source: Edina Realty, Inc., a Berkshire Hathaway affiliate #4967132 Report a problem | ||
| 5/31/2013 | Sold | $429,900-0.2%$144/sqft |
Source:  Lake Superior Area Realtors as distributed by MLS GRID #2024439 Report a problem Lake Superior Area Realtors as distributed by MLS GRID #2024439 Report a problem | ||
| 7/10/2009 | Sold | $430,750-13.8%$144/sqft |
Source: Public Record Report a problem | ||
| 3/19/2009 | Listing removed | $499,900$167/sqft |
Source: NRT Minneapolis #3652985 Report a problem | ||
| 3/4/2009 | Listed for sale | $499,900+20.5%$167/sqft |
Source: NRT Minneapolis #3652985 Report a problem | ||
| 3/21/2006 | Sold | $415,000$139/sqft |
Source: Public Record Report a problem | ||
Public tax history
| Year | Property taxes | Tax assessment |
|---|---|---|
| 2025 | $7,099 +10.7% | $561,700 -0.6% |
| 2024 | $6,412 +3.5% | $564,900 +5.6% |
| 2023 | $6,195 +11.5% | $534,800 +2% |
| 2022 | $5,555 +3.8% | $524,100 +18.7% |
| 2021 | $5,352 -6.2% | $441,400 +2.6% |
| 2020 | $5,708 +6.6% | $430,400 -1.1% |
| 2019 | $5,352 -6.2% | $435,000 +5.6% |
| 2018 | $5,708 +10.5% | $411,900 +8.3% |
| 2017 | $5,165 -0.1% | $380,300 -2.4% |
| 2016 | $5,170 -5.4% | $389,500 +5.1% |
| 2015 | $5,464 +3.1% | $370,600 +12.7% |
| 2014 | $5,299 +9.7% | $328,900 -2.4% |
| 2013 | $4,829 -8.3% | $337,000 -10% |
| 2012 | $5,266 +3.1% | $374,400 -2.9% |
| 2011 | $5,105 +2.4% | $385,700 -6% |
| 2010 | $4,986 +5.9% | $410,300 -1% |
| 2009 | $4,706 -4.5% | $414,400 -1.4% |
| 2006 | $4,926 +9.8% | $420,300 +10% |
| 2005 | $4,485 +3.9% | $382,100 +10% |
| 2004 | $4,316 +2% | $347,400 +6% |
| 2002 | $4,232 -33.9% | $327,700 |
| 2001 | $6,398 | -- |
Find assessor info on the county website
Monthly payment
Est. payment
Payment breakdown
Explore the cost of this home by adjusting the details. Changes won't be saved.Climate risks
Neighborhood: 55305
Nearby schools
GreatSchools rating
- 4/10L.H. Tanglen Elementary SchoolGrades: PK-5Distance: 1.1 mi
- 5/10Hopkins North Junior High SchoolGrades: 6-8Distance: 1 mi
- 8/10Hopkins Senior High SchoolGrades: 9-12Distance: 1.2 mi
- $737,4003 bd3 ba3.3k sqft3087 Saint Albans Hollow Cir, Minnetonka, MN 55305Off Market
- $574,2002 bd3 ba1.6k sqft3078 Saint Albans Hollow Cir, Minnetonka, MN 55305Off Market
- $603,3002 bd3 ba2k sqft3081 Saint Albans Hollow Cir, Minnetonka, MN 55305Off Market
- $640,0003 bd3 ba2.6k sqft3056 Saint Albans Hollow Cir, Minnetonka, MN 55305Sold
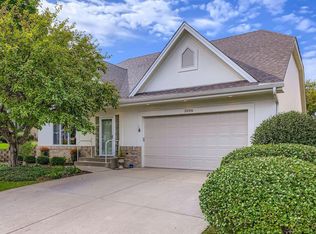
- $811,2004 bd4 ba1.8k sqft3053 Saint Albans Hollow Cir, Minnetonka, MN 55305Off Market
- $712,7005 bd3 ba3k sqft3075 Saint Albans Hollow Cir, Minnetonka, MN 55305Off Market
- $629,7004 bd4 ba1.6k sqft3034 Saint Albans Hollow Cir, Minnetonka, MN 55305Off Market
- $267,3001 bd2 ba1k sqft3030 Saint Albans Mill Rd APT 111, Minnetonka, MN 55305Off Market
A local agent can set up tours, give advice and negotiate with sellers.
Similar homes
- $700,0004 bd4 ba3.2k sqft5710 Oakview Ln N, Plymouth, MN 55442For Sale

 MLS ID #7116027, Catherine P. Zander, Coldwell Banker Realty. NorthstarMLS as distributed by MLS GRID
 - $699,0004 bd4 ba2.2k sqft15801 Day Pl, Minnetonka, MN 55345For Sale
 MLS ID #7107824, Alisa R Piazza, Coldwell Banker Realty. NorthstarMLS as distributed by MLS GRID
 - $564,9003 bd3 ba2.6k sqft337 Willoughby Way W, Minnetonka, MN 55305For Sale
 MLS ID #7076304, Nicole Jelle, RE/MAX Advantage Plus. NorthstarMLS as distributed by MLS GRID
 - $644,9004 bd3 ba3.2k sqft12525 42nd Ave N, Plymouth, MN 55441For Sale
 MLS ID #7083714, Caleb Carlson, Real Broker, LLC. NorthstarMLS as distributed by MLS GRID
 - $975,0005 bd4 ba3.7k sqft1411 Archwood Rd, Minnetonka, MN 55305For SaleMLS ID #7082292, Jacqueline Day & Partners, Jen Cutter, Edina Realty, Inc.. NorthstarMLS as distributed by MLS GRID
- $799,9004 bd4 ba2.9k sqft4160 Utica Ave S, Saint Louis Park, MN 55416For SaleMLS ID #7114878, Josh Zuehlke + CO – Josh Zuehlke (502018890), Coldwell Banker Realty - Lakes. NorthstarMLS as distributed by MLS GRID
- $725,0004 bd4 ba3.2k sqft3730 Urbandale Ln N, Plymouth, MN 55446For SaleMLS ID #7092419, John D Schuster, Coldwell Banker Realty - Southwest Regional. NorthstarMLS as distributed by MLS GRID
- $669,9004 bd3 ba2.9k sqft8100 Rhode Island Cir, Bloomington, MN 55438For SaleMLS ID #7083802, Kimberly S. Ryan, Keller Williams Select Realty. NorthstarMLS as distributed by MLS GRID
- $645,0005 bd3 ba3.4k sqft14315 Wedgeway Ct, Eden Prairie, MN 55346For SaleMLS ID #7094263, Richard G McDonough, Lakes Sotheby's International Realty. NorthstarMLS as distributed by MLS GRID
- $625,0005 bd4 ba2.9k sqft14124 55th Ave N, Plymouth, MN 55446For SaleMLS ID #7103740, Bethany Nelson, Keller Williams Premier Realty Lake Minnetonka. NorthstarMLS as distributed by MLS GRID
- $750,0004 bd4 ba4.1k sqft4130 Empire Ln N, Plymouth, MN 55446For SaleMLS ID #7106340, Griffin James Conway, Algo Realty Inc. NorthstarMLS as distributed by MLS GRID
- $775,0005 bd4 ba3k sqft2943 Xenwood Ave S, Saint Louis Park, MN 55416For SaleMLS ID #7079992, Stephanie Checkley, Keller Williams Premier Realty. NorthstarMLS as distributed by MLS GRID
- $724,9004 bd4 ba3.2k sqft17710 13th Ave N, Plymouth, MN 55447For SaleMLS ID #7106819, Shelli M Wojciechowski, Asset Realty, Inc. NorthstarMLS as distributed by MLS GRID
- $864,9003 bd4 ba3.7k sqft671 Willoughby Way E, Minnetonka, MN 55305For SaleMLS ID #7075899, Nick Leyendecker, Leyendecker Realty. NorthstarMLS as distributed by MLS GRID
- $575,0004 bd3 ba3.1k sqft9451 White Oaks Trl N, Champlin, MN 55316For SaleMLS ID #7113692, Amy Ekstrom, Realty ONE Group Choice. NorthstarMLS as distributed by MLS GRID
- $699,9005 bd4 ba3.5k sqft2719 Longacres Dr, Chanhassen, MN 55317For SaleMLS ID #7065873, Shannon Russo, Russo Realty LLC. NorthstarMLS as distributed by MLS GRID
- $699,9004 bd4 ba3k sqft2109 Stone Creek Dr, Chanhassen, MN 55317For SaleMLS ID #7099843, Randy L Kellogg, Edina Realty, Inc.. NorthstarMLS as distributed by MLS GRID
- $625,0005 bd3 ba3.2k sqft10 Western Ter, Golden Valley, MN 55426For SaleMLS ID #7065229, Michelle Markuson, Keller Williams Preferred Rlty. NorthstarMLS as distributed by MLS GRID
- $600,0004 bd3 ba3.2k sqft18920 27th Ave N, Plymouth, MN 55447For SaleMLS ID #7078239, Elizabeth C Ulrich, Compass. NorthstarMLS as distributed by MLS GRID
- $595,0005 bd3 ba2.7k sqft400 Decatur Ave N, Golden Valley, MN 55427For SaleMLS ID #7096955, Slava Daskalyuk, Counselor Realty, Inc.. NorthstarMLS as distributed by MLS GRID
