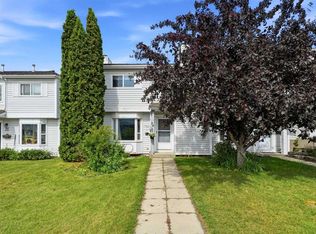
Welcome to Unit 68, 31 Alford Avenue — a well-maintained two-storey townhouse offering 1,004 sq. ft. of comfortable living space on the main and upper levels, plus a partially finished basement. Pleasantly located in the mature and desirable Anders Park neighborhood, this home offers three bedrooms, beautifully updated bathrooms, a fenced west-facing yard, and a convenient location close to many of Red Deer’s amenities. The main floor offers a bright and functional kitchen featuring white cabinetry, an attractive tile backsplash, and a newer dishwasher. The good-sized dining area enjoys a large west-facing window overlooking the fenced backyard. The spacious living room features another large west-facing window, allowing plenty of natural light, along with a charming corner decorative fireplace. A convenient 2-piece bathroom completes the main level. Upstairs, you’ll find three bedrooms and a beautifully renovated 4-piece bathroom featuring a custom-tiled shower. The primary bedroom offers a walk-in closet, while the updated bathroom includes a new toilet, bathtub and tub surround, new subfloor, and vinyl plank flooring. The partially finished basement provides a large family room with laminate flooring, creating additional living space for relaxing, watching movies, or spending time with family. The remaining unfinished area offers generous space for laundry, storage, and utilities. Step outside to enjoy the fenced west-facing yard, where you can take advantage of the afternoon and evening sun. The fencing was replaced last year, and the shingles were replaced earlier this year — valuable updates for the next owner. This owner has kept a smoke-free and pet-free home. The monthly condo fee is $345 and includes Common Area Maintenance, Professional Management, Reserve Fund Contributions, Snow Removal (except the yard), Lawn Mowing - including in the yard (with conditions), Trash & Parking. One assigned parking stall with plug-in is included. Pets are welcome, subject to condominium management approval under applicable bylaws. Built in 1976 and situated in an established neighborhood, this home is surrounded by mature landscaping and offers the convenience of being close to parks, schools, shopping, transit, playgrounds, and walking and biking pathways. The home is vacant and available for immediate or quick possession, offering added flexibility for buyers who are ready to make their move. A comfortable home with plenty of room to grow, thoughtful updates, outdoor space, and an exceptionally convenient Anders location — come see all that Unit 68 has to offer!
For sale
C$250,000
31 W Alford Ave #68, Red Deer, AB T4R 1G9
3beds
1,004sqft
Townhouse
Built in 1976
435 Square Feet Lot
$-- Zestimate®
C$249/sqft
C$345/mo HOA
What's special
Three bedroomsBeautifully updated bathroomsFenced west-facing yardBright and functional kitchenWhite cabinetryAttractive tile backsplashNewer dishwasher
- 19 hours
- 5
- 0
Zillow last checked:
Listing updated:
Listed by:
Charlene Miller, Associate,
2 Percent Realty Advantage
Source: courtesy of Pillar9 System,MLS®#: A2341393 Originating MLS®#: Central Alberta
Originating MLS®#: Central AlbertaFacts & features
Interior
Bedrooms & bathrooms
- Bedrooms: 3
- Bathrooms: 2
- Full bathrooms: 1
- 1/2 bathrooms: 1
Other
- Level: Second
- Dimensions: 8`10" x 14`10"
Bedroom
- Level: Second
- Dimensions: 8`11" x 8`11"
Bedroom
- Level: Second
- Dimensions: 7`7" x 10`5"
Other
- Level: Main
- Dimensions: 0`0" x 0`0"
Other
- Level: Second
- Dimensions: 0`0" x 0`0"
Dining room
- Level: Main
- Dimensions: 8`5" x 9`2"
Flex space
- Level: Basement
- Dimensions: 10`6" x 16`2"
Other
- Level: Basement
- Dimensions: 4`11" x 17`11"
Kitchen
- Level: Main
- Dimensions: 8`5" x 9`0"
Living room
- Level: Main
- Dimensions: 10`7" x 16`11"
Heating
- Central
Cooling
- None
Appliances
- Included: Dishwasher, Dryer, Microwave Hood Fan, Refrigerator, Stove(s), Washer
- Laundry: In Basement
Features
- Ceiling Fan(s), No Animal Home, No Smoking Home
- Flooring: Carpet, Laminate, Linoleum
- Windows: Vinyl Windows, Window Coverings
- Basement: Full
- Number of fireplaces: 1
- Fireplace features: Decorative, Living Room, None
- Common walls with other units/homes: 2+ Common Walls
Interior area
- Total interior livable area: 1,004 sqft
- Finished area above ground: 519
Property
Parking
- Total spaces: 1
- Parking features: Assigned, Off Street, On Street, Parking Lot, Plug-In, Stall
- Has uncovered spaces: Yes
Features
- Levels: Two,2 Storey
- Stories: 1
- Patio & porch: None
- Exterior features: None
- Fencing: Fenced
Lot
- Size: 435 Square Feet
- Features: Landscaped, Street Lighting
Details
- Parcel number: 113537018
- Zoning: R-H
Construction
Type & style
- Home type: Townhouse
- Property subtype: Townhouse
Materials
- Vinyl Siding
- Foundation: Concrete Perimeter
- Roof: Asphalt Shingle
Condition
- New construction: No
- Year built: 1976
Community & HOA
Community
- Features: Park, Playground, Sidewalks, Street Lights
- Subdivision: Anders Park
HOA
- Has HOA: Yes
- Amenities included: None
- Services included: Common Area Maintenance, Parking, Professional Management, Reserve Fund Contributions, Trash
- HOA fee: C$345 monthly
Location
- Region: Red Deer
Financial & listing details
- Price per square foot: C$249/sqft
- Date on market: 9/2/2026
- Inclusions: Fridge, Stove, Dishwasher, B/I Microwave, Washer, Dryer, Window Coverings
Price history
Price history is unavailable.
Public tax history
Tax history is unavailable.
Climate risks
Neighborhood: Anders Park
Nearby schools
GreatSchools rating
No schools nearby
We couldn't find any schools near this home.

Similar homes
- C$239,9003 bd2 ba652 sqft8 N Whiteside Cres, Red Deer, AB T4N 5Z1For Sale
 MLS ID #A2340926, Amanda Blake, Broker, Lime Green Realty Central. courtesy of Pillar9 System
 - C$270,2223 bd2 ba1.1k sqft516 N Terrace Park, Red Deer, AB T4N 1V8For Sale
 MLS ID #A2340296, Larry Matira, Associate, Exp Realty. courtesy of Pillar9 System
 - C$259,9003 bd2 ba1.1k sqft24 S Ellenwood Dr, Red Deer, AB T4R 2E3For Sale
 MLS ID #A2338087, Mitzi Billard, Associate, Re/Max Real Estate Central Alberta. courtesy of Pillar9 System
 - C$234,9003 bd2 ba687 sqft3702 S 51st Ave, Red Deer, AB T4N 4G6For Sale
 MLS ID #A2341875, Mike Phelps, Associate, Royal Lepage Network Realty Corp.. courtesy of Pillar9 System
