Welcome to this spacious Lawrenceville home offering approximately 3,600 square feet of flexible living space, valuable updates, and outdoor spaces designed for relaxing and entertaining. Thoughtfully priced to allow the next owner to add their own style and personal touches, this property delivers space, functionality, and long-term value. The main level features beautiful real hardwood floors, a family room with a gas log fireplace, formal dining room, eat-in kitchen with breakfast nook, and solid oak cabinetry. The primary suite includes private deck access and an ensuite bath with a separate soaking tub and shower. An additional bonus room offers flexibility for a nursery, home office, fitness room, or hobby space. The finished daylight basement adds a second family room, multiple flex spaces, two workshop areas, abundant storage, and direct access to the covered patio and backyard. Outdoor living was clearly considered in the design of this property. A large deck accessible from both the primary suite and living room overlooks the fenced backyard featuring retaining walls, crushed slate seating areas, a fire pit, solar lighting, and a storage shed. With a little landscaping vision, this outdoor space has the potential to become a truly stunning backyard retreat. Recent improvements include a roof approximately six months old, exterior paint completed in March 2026, a newer water heater, and gutters and downspouts installed in 2024. Additional features include spray foam insulation, energy-efficient construction, and no HOA. Conveniently located near Ronald Reagan Park, Sweet Water Park, Alexander Park, shopping, dining, I-85, and Highway 316, this home offers the space, flexibility, updates, and location today's buyers are looking for.
Pending
$439,000
310 Melanie Way, Lawrenceville, GA 30044
3beds
3,870sqft
:
Get pre-qualified$2,729/mo
Single Family Residence, Residential
Built in 1988
0.28 Acres Lot
$433,800 Zestimate®
$113/sqft
$-- HOA
What's special
Two workshop areasStorage shedMultiple flex spacesSolar lightingSolid oak cabinetryFire pitCrushed slate seating areas
- 45 days |
- 190 |
- 13 |
Likely to sell faster than
Zillow last checked:
Listing updated:
Listed by:
Amanda Campbell,
Berkshire Hathaway HomeServices Georgia Properties 706-778-4171
Source: FMLS GA,MLS#: 7784317
Facts & features
Interior
Bedrooms & bathrooms
- Bedrooms: 3
- Bathrooms: 3
- Full bathrooms: 2
- 1/2 bathrooms: 1
- Main level bathrooms: 1
- Main level bedrooms: 1
Rooms
- Room types: Attic, Basement, Bathroom, Bedroom, Bonus Room, Dining Room, Den, Exercise Room, Family Room
Primary bedroom
- Features: Master on Main
- Level: Master on Main
Bedroom
- Features: Master on Main
Primary bathroom
- Features: Double Vanity, Separate Tub/Shower, Soaking Tub, Vaulted Ceiling(s)
Dining room
- Features: Separate Dining Room
Kitchen
- Features: Breakfast Room, Cabinets Stain, Eat-in Kitchen, Pantry Walk-In, Kitchen Island
Heating
- Forced Air
Cooling
- Central Air
Appliances
- Included: Dishwasher, Disposal, Dryer, Gas Cooktop, Electric Oven, Gas Water Heater, Microwave, Refrigerator, Washer
- Laundry: Main Level
Features
- Beamed Ceilings, Crown Molding, Double Vanity, Entrance Foyer, Tray Ceiling(s), Vaulted Ceiling(s), Walk-In Closet(s)
- Flooring: Hardwood, Laminate, Tile
- Windows: Bay Window(s)
- Basement: Partial,Daylight,Crawl Space,Finished,Exterior Entry,Full
- Number of fireplaces: 1
- Fireplace features: Gas Log
- Common walls with other units/homes: No Common Walls
Interior area
- Total structure area: 3,870
- Total interior livable area: 3,870 sqft
- Finished area above ground: 2,632
- Finished area below ground: 1,238
Video & virtual tour
Property
Parking
- Total spaces: 2
- Parking features: Attached, Garage
- Attached garage spaces: 2
Accessibility
- Accessibility features: None
Features
- Levels: One and One Half
- Stories: 1
- Patio & porch: Covered, Deck, Patio, Rear Porch
- Exterior features: Balcony, Lighting
- Pool features: None
- Spa features: None
- Fencing: Fenced
- Has view: Yes
- View description: Other, Neighborhood
- Waterfront features: None
- Body of water: None
Lot
- Size: 0.28 Acres
- Features: Back Yard, Cul-De-Sac, Private
Details
- Additional structures: Shed(s), Workshop
- Parcel number: R5045 362
- Other equipment: None
- Horse amenities: None
Construction
Type & style
- Home type: SingleFamily
- Architectural style: Traditional
- Property subtype: Single Family Residence, Residential
Materials
- Synthetic Stucco, Vinyl Siding
- Foundation: Concrete Perimeter
- Roof: Shingle,Composition
Condition
- Resale
- New construction: No
- Year built: 1988
Utilities & green energy
- Electric: 110 Volts, 220 Volts
- Sewer: Public Sewer
- Water: Public
- Utilities for property: Cable Available, Electricity Available, Natural Gas Available, Phone Available, Sewer Available, Underground Utilities, Water Available
Green energy
- Energy efficient items: Insulation
- Energy generation: None
Community & HOA
Community
- Features: None
- Security: Smoke Detector(s), Secured Garage/Parking, Carbon Monoxide Detector(s)
- Subdivision: Plantation Park
HOA
- Has HOA: No
Location
- Region: Lawrenceville
Financial & listing details
- Price per square foot: $113/sqft
- Tax assessed value: $478,400
- Annual tax amount: $4,973
- Date on market: 6/8/2026
- Cumulative days on market: 30 days
- Listing terms: FHA 203(k),Conventional,FHA,Other,VA Loan,Cash
- Electric utility on property: Yes
- Road surface type: Paved
Estimated market value
$433,800
$412,000 - $455,000
$2,630/mo
Price history
| Date | Event | Price |
|---|---|---|
| 7/7/2026 | Pending sale | $439,000$113/sqft |
Source:  GAMLS #10780975 Report a problem GAMLS #10780975 Report a problem | ||
| 6/8/2026 | Listed for sale | $439,000+116.3%$113/sqft |
Source: GAMLS #10780975 Report a problem | ||
| 8/14/2006 | Sold | $203,000$52/sqft |
Source: Public Record Report a problem | ||
Public tax history
| Year | Property taxes | Tax assessment |
|---|---|---|
| 2025 | $4,973 +0% | $191,360 +4% |
| 2024 | $4,971 +9.7% | $183,920 -1.1% |
| 2023 | $4,532 +4.4% | $186,000 +20.2% |
| 2022 | $4,342 +17.8% | $154,720 +28.3% |
| 2021 | $3,685 -0.8% | $120,560 |
| 2020 | $3,713 +18.5% | $120,560 +23.2% |
| 2019 | $3,133 | $97,840 |
| 2018 | $3,133 +20.6% | $97,840 +39.5% |
| 2016 | $2,598 -1% | $70,120 |
| 2015 | $2,624 | $70,120 |
| 2014 | $2,624 +17.2% | $70,120 +18.9% |
| 2013 | $2,240 | $58,960 |
| 2012 | -- | $58,960 -20% |
| 2011 | -- | $73,720 |
| 2010 | -- | $73,720 |
| 2009 | -- | $73,720 -10% |
| 2007 | -- | $81,920 +16% |
| 2006 | -- | $70,640 |
| 2005 | -- | $70,640 |
| 2004 | -- | $70,640 |
| 2003 | -- | $70,640 +18% |
| 2002 | $554 -4.6% | $59,840 |
| 2001 | $581 | $59,840 |
Find assessor info on the county website
Monthly payment
Est. payment
Payment breakdown
Explore the cost of this home by adjusting the details. Changes won't be saved.Climate risks
Neighborhood: 30044
Nearby schools
GreatSchools rating
- 6/10Cedar Hill Elementary SchoolGrades: PK-5Distance: 1.6 mi
- 6/10Richards Middle SchoolGrades: 6-8Distance: 1.7 mi
- 3/10Discovery High SchoolGrades: 9-12Distance: 2.9 mi
Schools provided by the listing agent
- Elementary: Cedar Hill
- Middle: Richards - Gwinnett
- High: Discovery
Source: FMLS GA. This data may not be complete. We recommend contacting the local school district to confirm school assignments for this home.
- $408,6006 bd4 ba2.8k sqft300 Melanie Way, Lawrenceville, GA 30044Off Market

- $402,2003 bd3 ba3.1k sqft320 Melanie Way, Lawrenceville, GA 30044Off Market
- $378,6004 bd3 ba2.2k sqft2262 Birchmore Cv, Lawrenceville, GA 30044Off Market
- $372,8004 bd3 ba2.3k sqft2272 Birchmore Cv, Lawrenceville, GA 30044Off Market

- $392,5003 bd2 ba3.1k sqft330 Melanie Way, Lawrenceville, GA 30044Off Market
- $369,9003 bd3 ba1.8k sqft290 Melanie Way, Lawrenceville, GA 30044Sold
- $270,0002 bd2 ba1.7k sqft2205 Mint Julep Ct, Lawrenceville, GA 30044Sold
- $420,0008 bd4 ba3.2k sqft305 Melanie Way, Lawrenceville, GA 30044Sold
A local agent can set up tours, give advice and negotiate with sellers.
Similar homes
- $470,0004 bd4 ba3.5k sqft630 Battersea Dr, Lawrenceville, GA 30044For Sale
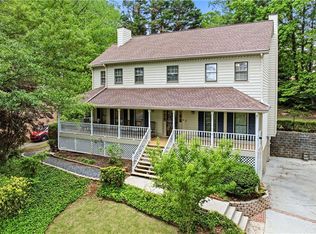
 MLS ID #7768143, Donna Krieger, Keller Williams Realty Atlanta Partners. FMLS GA
 - $395,0003 bd3 ba2.1k sqft709 Flowers Xing, Lawrenceville, GA 30044For Sale
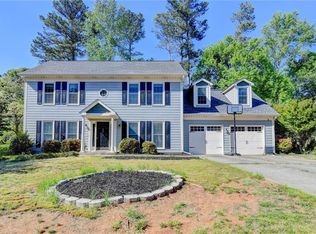 MLS ID #7752470, Gisella Lozada-Cattaneo, EXP Realty, LLC.. FMLS GA
 - $470,0004 bd4 ba2.8k sqft3331 Channing Ct, Lawrenceville, GA 30044For Sale
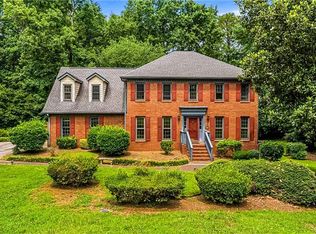 MLS ID #7795873, Nil Patel, Keller Williams Realty ATL Part. FMLS GA
 - $415,0005 bd3 ba3.7k sqft458 Padens Valley Ct, Lawrenceville, GA 30044For Sale
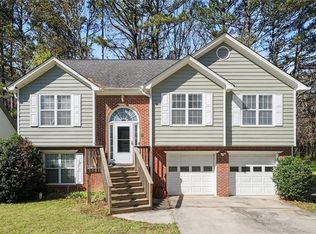 MLS ID #7737925, Joe Huggins, Orchard Brokerage LLC. FMLS GA
 - $465,0003 bd2 ba2k sqft612 Sweet Stream Way, Lawrenceville, GA 30044For SaleMLS ID #7760826, Theresa Kemp, All Points Team, LLC. FMLS GA
- $450,0005 bd4 ba3.5k sqft1160 Dogwood Park Dr, Lawrenceville, GA 30046Active Under Contract
 MLS ID #10797597, Selena M Williams, Keller Williams Realty Atl. Partners. GAMLS
 - $399,0004 bd3 ba3.2k sqft2865 Dunlin Lake Way, Lawrenceville, GA 30044ActiveMLS ID #10775096, Ngun Thang, Virtual Properties Realty.com. GAMLS
- $394,9004 bd3 ba2.2k sqft302 Cimarron Way, Lawrenceville, GA 30044ActiveMLS ID #10774520, Karen M Herrera, eXp Realty. GAMLS
- $449,0004 bd4 ba4k sqft3500 Sims Rd, Snellville, GA 30039ActiveMLS ID #10810864, Amanda Martin, Compass. GAMLS
- $395,0004 bd3 ba2k sqft3651 Forest Glen Trl, Lawrenceville, GA 30044For SaleMLS ID #7802680, Carol Lilly, Orchard Brokerage LLC. FMLS GA
- $424,9004 bd3 ba2.4k sqft1300 Chris Lake Dr, Lawrenceville, GA 30046For SaleMLS ID #7793534, DEBORAH COSTEN, Coldwell Banker Realty. FMLS GA
- $464,9005 bd3 ba3.4k sqft3884 Hunting Ridge Dr SW, Lilburn, GA 30047ActiveMLS ID #10798376, Robert E Salmons Jr., Entera Realty. GAMLS
- $449,9004 bd3 ba2.6k sqft2080 Furlong Run, Lawrenceville, GA 30043For SaleMLS ID #7748843, Jordan Raper, Peggy Slappey Properties Inc.. FMLS GA
- $575,0005 bd3 ba3.4k sqft835 Lockriver Way, Lawrenceville, GA 30044For SaleMLS ID #7786346, Nadine Lutz, Compass. FMLS GA
- $415,0003 bd2 ba4.2k sqft1621 Cregon Ct, Lawrenceville, GA 30043For SaleMLS ID #7800819, David Stuart, Atlanta Fine Homes Sotheby's International. FMLS GA
- $435,0004 bd3 ba3k sqft782 Rockfount Way, Lawrenceville, GA 30043ActiveMLS ID #10788821, Sarah Maslowski, Keller Williams Realty Atl. Partners. GAMLS
- $420,0004 bd3 ba2.7k sqft2350 Montrose Pl, Snellville, GA 30078For SaleMLS ID #7754893, MARK SPAIN, Mark Spain Real Estate. FMLS GA
- $499,9004 bd3 ba4.4k sqft1090 Kelvington Way SW, Lilburn, GA 30047ActiveMLS ID #10760607, Erin Kummet, Chapman Hall Realtors Professionals. GAMLS
- $475,0004 bd5 ba3.4k sqft1487 Watsons Pl, Lawrenceville, GA 30043For SaleMLS ID #7728525, Daisy Pineda, Maximum One Executive Realtors. FMLS GA
- $449,0004 bd3 ba4.3k sqft2562 River Knoll Dr SW, Lilburn, GA 30047For SaleMLS ID #7763382, EDWINA MURPHY, Coldwell Banker Realty. FMLS GA
