At nearly 1,500 sq. ft., this 3-bedroom, 2.5-bathroom townhouse offers the space of many detached homes without the added cost of condo fees. Located on a quiet, established street in Legacy, the home features attractive curb appeal with low-maintenance landscaping and a welcoming front entry. The main floor is designed for everyday living, with an open layout that connects the living room, dining area, and kitchen. The kitchen offers contemporary cabinetry, stainless steel appliances, a tile backsplash, laminate countertops, and an extended island with seating. The dining area provides plenty of room for family meals, entertaining, or working from home. Upstairs, the primary bedroom includes a private 4-piece ensuite and dual closets. Two additional bedrooms, a full bathroom, and a flexible loft-style nook create space for a home office, reading area, or study station. The unfinished basement expands the possibilities, with two large windows, rough-in plumbing for a future bathroom, and an oversized 70-gallon hot water tank already in place. Whether you're planning additional living space, a guest suite, gym, or recreation room, the foundation is there to build on. Outside, the fenced backyard includes a deck for outdoor dining, room for pets or children to play, and a gravel parking pad with space for two vehicles. Legacy continues to be one of Calgary's most popular south communities, offering an extensive pathway network, parks, playgrounds, schools, shopping, and everyday amenities. Fish Creek Provincial Park, South Health Campus, and major commuter routes are all within easy reach. For buyers looking for a well-maintained 3-bedroom home with no condo fees, future basement development potential, and strong value in today's market, this is one of the most competitively priced options available in the area.
For sale
C$494,000
310 W Legacy Village Way SE, Calgary, AB T2X 0Y9
3beds
1,458sqft
Townhouse
Built in 2016
2,178 Square Feet Lot
$-- Zestimate®
C$339/sqft
C$5/mo HOA
What's special
Attractive curb appealLow-maintenance landscapingWelcoming front entryContemporary cabinetryStainless steel appliancesTile backsplashLaminate countertops
- 34 days |
- 18 |
- 1 |
Zillow last checked:
Listing updated:
Listed by:
Steven Jones, Associate,
Greater Calgary Real Estate
Source: courtesy of Pillar9 System,MLS®#: A2318502 Originating MLS®#: Calgary
Originating MLS®#: CalgaryFacts & features
Interior
Bedrooms & bathrooms
- Bedrooms: 3
- Bathrooms: 3
- Full bathrooms: 2
- 1/2 bathrooms: 1
Bedroom
- Level: Upper
- Dimensions: 11`2" x 9`4"
Bedroom
- Level: Upper
- Dimensions: 11`2" x 9`5"
Other
- Level: Upper
- Dimensions: 11`9" x 13`5"
Other
- Level: Main
- Dimensions: 4`9" x 5`3"
Other
- Level: Upper
- Dimensions: 9`4" x 4`11"
Other
- Level: Upper
- Dimensions: 8`0" x 4`11"
Dining room
- Level: Main
- Dimensions: 13`4" x 8`9"
Other
- Level: Main
- Dimensions: 5`5" x 5`10"
Kitchen
- Level: Main
- Dimensions: 13`4" x 9`4"
Living room
- Level: Main
- Dimensions: 17`0" x 13`4"
Mud room
- Level: Main
- Dimensions: 5`8" x 5`3"
Other
- Level: Upper
- Dimensions: 5`9" x 2`5"
Heating
- Forced Air
Cooling
- Central Air
Appliances
- Included: Dishwasher, Dryer, Electric Stove, Microwave Hood Fan, Refrigerator, Washer
- Laundry: In Basement
Features
- Laminate Counters, No Animal Home, No Smoking Home, Open Floorplan
- Flooring: Carpet, Linoleum
- Windows: Window Coverings
- Basement: Full
- Has fireplace: No
- Common walls with other units/homes: 2+ Common Walls
Interior area
- Total interior livable area: 1,458 sqft
Property
Parking
- Total spaces: 2
- Parking features: Off Street
Features
- Levels: Two,2 Storey
- Stories: 1
- Patio & porch: Deck
- Exterior features: None
- Fencing: Fenced
- Frontage length: 6.12M 20`1"
Lot
- Size: 2,178 Square Feet
- Features: Back Lane, Back Yard
Details
- Parcel number: 101288643
- Zoning: R-2M
Construction
Type & style
- Home type: Townhouse
- Property subtype: Townhouse
- Attached to another structure: Yes
Materials
- Vinyl Siding
- Foundation: Concrete Perimeter
- Roof: Asphalt
Condition
- New construction: No
- Year built: 2016
Community & HOA
Community
- Features: Park, Playground, Sidewalks, Street Lights
- Subdivision: Legacy
HOA
- Has HOA: No
- Amenities included: None
- HOA fee: C$60 annually
Location
- Region: Calgary
Financial & listing details
- Price per square foot: C$339/sqft
- Date on market: 6/6/2026
- Date available: 08/07/2026
- Inclusions: N/A
Steven Jones, Associate
Steven Jones, Associate
(403) 241-7555
By pressing Contact Agent, you agree that the real estate professional identified above may call/text you about your search, which may involve use of automated means and pre-recorded/artificial voices. You don't need to consent as a condition of buying any property, goods, or services. Message/data rates may apply. You also agree to our Terms of Use. Zillow does not endorse any real estate professionals. We may share information about your recent and future site activity with your agent to help them understand what you're looking for in a home.
Price history
Price history is unavailable.
Public tax history
Tax history is unavailable.
Climate risks
Neighborhood: Legacy
Nearby schools
GreatSchools rating
No schools nearby
We couldn't find any schools near this home.
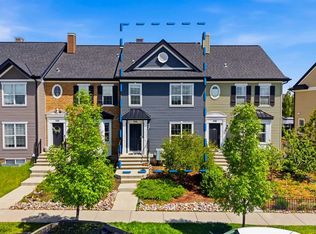
- C$489,9003 bd3 ba1.4k sqft334 W Legacy Village Way SE, Calgary, AB T2X0Y9For Sale
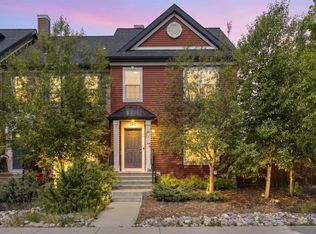
- C$564,9003 bd3 ba1.4k sqft362 SW Legacy Village Way SE, Calgary, AB T2X0Y9For Sale
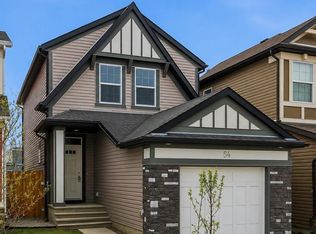
- C$599,8884 bd4 ba1.5k sqft54 SW Legacy Close SE, Calgary, AB T2X0Y9For Sale
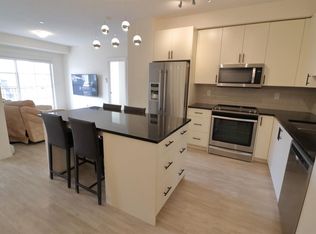
- C$355,0002 bd2 ba887 sqft151 N Legacy Main St SE #6301, Calgary, AB T2X4A4For Sale
- C$367,3952 bd2 ba1k sqft740 W Legacy Village Rd SE #2108, Calgary, AB T2X5L2New Construction
- C$--3 bd3 ba1.5k sqft309 Legacy Blvd SE, Calgary, AB T2X0Y8Off Market
- C$495,0003 bd3 ba1.3k sqft422 W Legacy Village Way SE, Calgary, AB T2X0Y8For Sale
- C$404,9992 bd2 ba978 sqft151 S Legacy Main St SE #5201, Calgary, AB T2X4A4For Sale
Similar homes
- C$489,9003 bd3 ba1.4k sqft334 W Legacy Village Way SE, Calgary, AB T2X 0Y9For SaleMLS ID #A2327232, Devang Joshi, Associate, Re/Max Real Estate (Mountain View). courtesy of Pillar9 System
- C$495,0003 bd3 ba1.3k sqft422 W Legacy Village Way SE, Calgary, AB T2X 0Y8For Sale
 MLS ID #A2317505, Zully Merali, Associate, Re/Max Complete Realty. courtesy of Pillar9 System
 - C$498,0003 bd3 ba1.4k sqft393 E Legacy Blvd SE, Calgary, AB T2X 0Y8For Sale
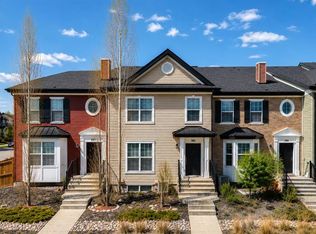 MLS ID #A2308255, Steven Jones, Associate, Greater Calgary Real Estate. courtesy of Pillar9 System
 - C$524,9003 bd3 ba1.4k sqft72 W Legacy Mews SE, Calgary, AB T2X 0Y5For Sale
 MLS ID #A2322371, Christie Crawford, Associate, Royal Lepage Solutions. courtesy of Pillar9 System
 - C$425,0003 bd3 ba1.5k sqft102 N Walden Cir SE, Calgary, AB T2X 0Y4For SaleMLS ID #A2323503, Ken Morris, Associate Broker, Royal Lepage Benchmark. courtesy of Pillar9 System
- C$428,8003 bd4 ba1.2k sqft34 NW Walden Ln SE, Calgary, AB T2X 2A7For SaleMLS ID #A2326093, Micah Mclaren, Associate, Trec The Real Estate Company. courtesy of Pillar9 System
- C$449,9003 bd3 ba1.3k sqft156 S Walden Ln SE, Calgary, AB T2X 2A7New ConstructionMLS ID #A2303203, Marlo Schaaf, Associate, Century 21 Bamber Realty Ltd.. courtesy of Pillar9 System
- C$499,9992 bd3 ba1.4k sqft272 Cranbrook Sq SE, Calgary, AB T3M 3E3For SaleMLS ID #A2319580, Joanna Dam, Associate, Century 21 Bravo Realty. courtesy of Pillar9 System
- C$434,9003 bd3 ba1.2k sqft413 Cranford Ct W, Calgary, AB T3M 0W1For SaleMLS ID #A2320590, Marietta Mendez Leon, Associate, Exp Realty. courtesy of Pillar9 System
- C$488,0003 bd3 ba1.5k sqft181 Yorkville Blvd SW, Calgary, AB T2X 5B6For SaleMLS ID #A2323790, June Wang, Broker, Evertrust Realty. courtesy of Pillar9 System
- C$450,0003 bd3 ba1.8k sqft10 N Auburn Bay Ave SE #1103, Calgary, AB T3M 0P7For SaleMLS ID #A2322794, Mathew Said Morley, Associate, Re/Max First. courtesy of Pillar9 System
- C$529,9003 bd4 ba1.4k sqft206 W Cranbrook Sq SE, Calgary, AB T3M 3E3For SaleMLS ID #A2299982, Jen Cummings, Associate, First Place Realty. courtesy of Pillar9 System
- C$593,0003 bd3 ba1.6k sqft91 N Walcrest Way SE, Calgary, AB T2X 4G2For SaleMLS ID #A2320840, Adil Ahmed Rizwan, Associate, Urban-Realty.Ca. courtesy of Pillar9 System
- C$435,0003 bd3 ba1.3k sqft4135 N Seton Dr SE, Calgary, AB T3M 3A6For SaleMLS ID #A2302453, Regina Moje, Associate, Cir Realty. courtesy of Pillar9 System
- C$525,0003 bd3 ba1.1k sqft72 Auburn Bay Blvd SE, Calgary, AB T3M 0V7For SaleMLS ID #A2322612, Daniyal Nasiri, Associate, Maxwell Canyon Creek. courtesy of Pillar9 System
- C$499,0003 bd3 ba1.4k sqft249 W Elgin Meadows Park SE, Calgary, AB T2Z 1B4For SaleMLS ID #A2316813, Jeffrey Tincher, Associate, Real Broker. courtesy of Pillar9 System
- C$539,0003 bd4 ba1.4k sqft142 NW Auburn Bay Hts SE, Calgary, AB T3M 0A7For SaleMLS ID #A2324823, Casey Patel, Associate, Royal Lepage Blue Sky. courtesy of Pillar9 System
- C$449,9003 bd3 ba1.6k sqft425 W Copperpond Lndg SE, Calgary, AB T2Z 1G6For SaleMLS ID #A2315813, Erick Dillmann, Associate, 2% Realty. courtesy of Pillar9 System
- C$534,9003 bd4 ba1.4k sqft49 E Auburn Crest Ln SE, Calgary, AB T3M 0Z1For SaleMLS ID #A2325531, Susan Hetu, Associate, Re/Max Realty Professionals. courtesy of Pillar9 System
- C$435,0003 bd3 ba1.8k sqft463 SW Cranbrook Sq SE, Calgary, AB T3M 3E3For SaleMLS ID #A2303941, Sayed Jiwa, Associate, The Real Estate District. courtesy of Pillar9 System
- Alberta
- Division No. 6
- Calgary
- T2X 0Y9
- Legacy
- 310 W Legacy Village Way SE
Nearby cities
Nearby neighborhoods
Nearby zip codes
Other Calgary Topics
