Welcome to East Greenway Park, one of East Nashville's most beloved communities, where neighbors gather around the fire pit, and slip through the private entrance to Shelby Bottoms Greenway for evening walks and weekend adventures. Perched on a premium lot at the top of the hill, this home is filled with beautiful natural light and offers one of the neighborhood's most sought-after floor plans. Opportunities to own a layout like this don't come around often in East Greenway Park. With a welcoming wraparound porch, true dining space, three bedrooms on the same level, and a separate entrance, finished basement with endless flexibility as a guest suite, music room, office, gym, or play space, this home truly lives beautifully. Enjoy a dog park, outdoor fitness area, community garden, picnic spaces with grills, Cornelia Fort Airpark just moments away, and zoning for Rosebank Elementary. This is the kind of place where community and the outdoors become part of everyday life!
Under contract - showing
$689,900
3103 Morning Stroll Dr, Nashville, TN 37206
4beds
2,141sqft
:
Get pre-qualified$4,366/mo
Horizontal Property Regime - Detached, Residential
Built in 2017
871 Square Feet Lot
$-- Zestimate®
$322/sqft
$200/mo HOA
What's special
Welcoming wraparound porchTrue dining space
- 45 days |
- 555 |
- 51 |
Likely to sell faster than
Zillow last checked:
Listing updated:
Listed by:
Jenilee Anthony 817-228-9124,
Compass RE 615-475-5616
Source: RealTracs MLS as distributed by MLS GRID,MLS#: 3242065
Facts & features
Interior
Bedrooms & bathrooms
- Bedrooms: 4
- Bathrooms: 4
- Full bathrooms: 3
- 1/2 bathrooms: 1
Heating
- Central
Cooling
- Central Air
Appliances
- Included: Oven, Gas Range, Dishwasher, Disposal, Dryer, Microwave, Refrigerator, Stainless Steel Appliance(s), Washer
- Laundry: Electric Dryer Hookup, Washer Hookup
Features
- Built-in Features, Ceiling Fan(s), Extra Closets, High Ceilings, Open Floorplan, Pantry
- Flooring: Wood, Tile
- Basement: Finished
- Number of fireplaces: 2
- Fireplace features: Gas, Living Room
- Common walls with other units/homes: End Unit
Interior area
- Total structure area: 2,141
- Total interior livable area: 2,141 sqft
- Finished area above ground: 1,816
- Finished area below ground: 325
Property
Parking
- Total spaces: 2
- Parking features: Attached, Assigned
- Attached garage spaces: 1
- Uncovered spaces: 1
Features
- Levels: Three Or More
- Stories: 3
Lot
- Size: 871 Square Feet
Details
- Parcel number: 084050B00700CO
- Special conditions: Standard
Construction
Type & style
- Home type: SingleFamily
- Property subtype: Horizontal Property Regime - Detached, Residential
- Attached to another structure: Yes
Materials
- Fiber Cement
Condition
- New construction: No
- Year built: 2017
Utilities & green energy
- Sewer: Public Sewer
- Water: Public
- Utilities for property: Water Available
Community & HOA
Community
- Subdivision: East Greenway Park
HOA
- Has HOA: Yes
- HOA fee: $200 monthly
Location
- Region: Nashville
Financial & listing details
- Price per square foot: $322/sqft
- Tax assessed value: $651,000
- Annual tax amount: $4,580
- Date on market: 6/12/2026
Estimated market value
Not available
Estimated sales range
Not available
Not available
Price history
| Date | Event | Price |
|---|---|---|
| 7/12/2026 | Contingent | $689,900$322/sqft |
Source:  RealTracs MLS as distributed by MLS GRID #3242065 Report a problem RealTracs MLS as distributed by MLS GRID #3242065 Report a problem | ||
| 6/12/2026 | Listed for sale | $689,900+20%$322/sqft |
Source: RealTracs MLS as distributed by MLS GRID #3242065 Report a problem | ||
| 4/28/2021 | Sold | $575,000+8.5%$269/sqft |
Source: RealTracs MLS as distributed by MLS GRID #2242247 Report a problem | ||
| 4/19/2021 | Pending sale | $529,900$248/sqft |
Source: RealTracs MLS as distributed by MLS GRID #2242247 Report a problem | ||
| 4/8/2021 | Contingent | $529,900$248/sqft |
Source: RealTracs MLS as distributed by MLS GRID #2242247 Report a problem | ||
| 4/8/2021 | Listed for sale | $529,900+6%$248/sqft |
Source: RealTracs MLS as distributed by MLS GRID #2242247 Report a problem | ||
| 2/28/2020 | Listing removed | $499,900$233/sqft |
Source: VILLAGE #2117645 Report a problem | ||
| 2/12/2020 | Price change | $499,900-2.9%$233/sqft |
Source: VILLAGE #2117645 Report a problem | ||
| 1/27/2020 | Listed for sale | $514,900+18.6%$240/sqft |
Source: VILLAGE #2117645 Report a problem | ||
| 8/29/2017 | Sold | $434,317$203/sqft |
Source: Public Record Report a problem | ||
Public tax history
| Year | Property taxes | Tax assessment |
|---|---|---|
| 2025 | $4,580 +36% | $162,750 +57.2% |
| 2024 | $3,369 | $103,525 |
| 2023 | $3,369 | $103,525 |
| 2022 | $3,369 -1% | $103,525 |
| 2021 | $3,404 -25.9% | $103,525 -4.9% |
| 2020 | $4,597 +33.8% | $108,900 |
| 2019 | $3,436 | $108,900 |
| 2018 | $3,436 +0% | $108,900 +522.3% |
| 2017 | $3,436 | $17,500 |
Find assessor info on the county website
Monthly payment
Est. payment
Payment breakdown
Explore the cost of this home by adjusting the details. Changes won't be saved.Climate risks
Neighborhood: 37206
Nearby schools
GreatSchools rating
- 7/10Rosebank Elementary SchoolGrades: PK-5Distance: 0.4 mi
- 3/10Stratford Comp High SchoolGrades: 6-12Distance: 1 mi
Schools provided by the listing agent
- Elementary: Rosebank Elementary
- Middle: Stratford STEM Magnet School Lower Campus
- High: Stratford STEM Magnet School Upper Campus
Source: RealTracs MLS as distributed by MLS GRID. This data may not be complete. We recommend contacting the local school district to confirm school assignments for this home.
- $615,1003 bd3 ba1.8k sqft3101 Morning Stroll Dr, Nashville, TN 37206Off Market
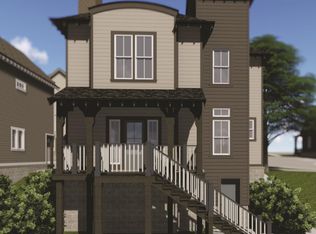
- $754,8003 bd3 ba2.5k sqft2816 Eastland Ave, Nashville, TN 37206Off Market

- $709,9004 bd4 ba2k sqft3105 Morning Stroll Dr, Nashville, TN 37206Off Market

- $673,0004 bd4 ba2k sqft3105 Morning Stroll LOT 8, Nashville, TN 37206Off Market
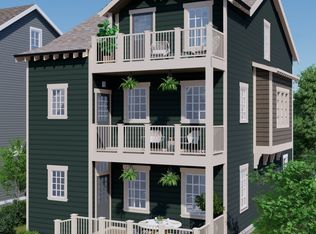
- $808,1003 bd4 ba2.7k sqft2818 Eastland Ave, Nashville, TN 37206Off Market
- $854,5004 bd4 ba2.6k sqft2814 Eastland Avenue Lot #3, Nashville, TN 37206Off Market
- $747,8004 bd4 ba2.6k sqft2814 Eastland Ave, Nashville, TN 37206Off Market
- $720,1004 bd4 ba2.1k sqft3200 Go Run, Nashville, TN 37206Off Market
A local agent can set up tours, give advice and negotiate with sellers.
A local lender can help you make sure your offer is ready when you are.
Similar homes
- $650,0004 bd4 ba2.4k sqft3014 Forest Wander Way, Nashville, TN 37206For Sale
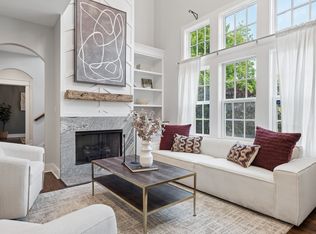
 MLS ID #3285598, Deborah Vahle. RealTracs MLS as distributed by MLS GRID
 - $725,0004 bd3 ba2.3k sqft1540 Straightway Ave #B, Nashville, TN 37206For Sale
 MLS ID #3248341, Joscie Ray. RealTracs MLS as distributed by MLS GRID
 - $725,0004 bd3 ba2.1k sqft1610 Riverside Dr, Nashville, TN 37216For Sale
 MLS ID #3263351, scott cornett. RealTracs MLS as distributed by MLS GRID
 - $639,0003 bd3 ba1.8k sqft65 Creighton Ave, Nashville, TN 37206For Sale
 MLS ID #3230157, Timothy (Tim) Paul Boyls. RealTracs MLS as distributed by MLS GRID
 - $639,0003 bd3 ba2.2k sqft1108 Cahal Ave, Nashville, TN 37206For SaleMLS ID #3245865, Shamille Shemi Wharton. RealTracs MLS as distributed by MLS GRID
- $739,9993 bd4 ba2.7k sqft600 Fatherland St #B, Nashville, TN 37206For SaleMLS ID #3228981, Valerie Clarke. RealTracs MLS as distributed by MLS GRID
- $649,0004 bd4 ba2.4k sqft2630B Pennington Ave, Nashville, TN 37216For SaleMLS ID #3282497, Samy Ayoub. RealTracs MLS as distributed by MLS GRID
- $615,0003 bd3 ba1.8k sqft1707 Northview Ave, Nashville, TN 37216For SaleMLS ID #3302010, Martin Hickman. RealTracs MLS as distributed by MLS GRID
- $650,0004 bd4 ba2.2k sqft1520 Litton Ave, Nashville, TN 37216For SaleMLS ID #3263922, Bernie Gallerani. RealTracs MLS as distributed by MLS GRID
- $669,9003 bd4 ba2.2k sqft2308 18th Ave N, Nashville, TN 37208New ConstructionMLS ID #3306231, Jamil Wahidi. RealTracs MLS as distributed by MLS GRID
- $985,5004 bd5 ba2.5k sqft605B Shady Ln, Nashville, TN 37206New ConstructionMLS ID #3304531, Danielle Hasley Helling. RealTracs MLS as distributed by MLS GRID
- $575,0003 bd3 ba2k sqft1821B 14th Ave N, Nashville, TN 37208For SaleMLS ID #3303929, Andrew Tate. RealTracs MLS as distributed by MLS GRID
- $725,0004 bd3 ba2.2k sqft5005B Georgia Ave, Nashville, TN 37209For SaleMLS ID #3239705, Mia Carlson. RealTracs MLS as distributed by MLS GRID
- $814,9004 bd4 ba2.9k sqft5133 Hilson Rd, Nashville, TN 37211For SaleMLS ID #3304789, Jason L. Powell. RealTracs MLS as distributed by MLS GRID
- $750,0004 bd3 ba2.3k sqft2012A Rosemary Ln, Nashville, TN 37210For SaleMLS ID #3250578, Jenilee Anthony. RealTracs MLS as distributed by MLS GRID
- $650,0003 bd3 ba2k sqft6012B Louisiana Ave, Nashville, TN 37209For SaleMLS ID #3261025, Michael Bird. RealTracs MLS as distributed by MLS GRID
- $669,5004 bd2 ba2.9k sqft940 Century Oak Dr, Nashville, TN 37211For SaleMLS ID #3263081, Eddie Ferrell. RealTracs MLS as distributed by MLS GRID
- $825,0003 bd4 ba2.5k sqft1429 Shelby Ave, Nashville, TN 37206New ConstructionMLS ID #3191356, Jaime Vlassopulos. RealTracs MLS as distributed by MLS GRID
- $719,9004 bd4 ba2.4k sqft505 Croley Dr, Nashville, TN 37209For SaleMLS ID #3263035, Scoop Roberts. RealTracs MLS as distributed by MLS GRID
- $644,9904 bd4 ba1.8k sqft504 Edwin St #15, Nashville, TN 37207New ConstructionRealTracs MLS as distributed by MLS GRID
