Located in guard-gated Caceres, this spacious 3-bedroom, 3.5-bath residence offers 3,221 sq. ft. across five levels with elevator access. The primary suite features a jetted tub and oversized shower, while the fourth-floor flex room provides versatile living space. Enjoy impressive views from the rooftop terrace with gas fireplace. Additional highlights include high ceilings, an oversized garage and convenient Inner Loop location.
For sale
Price increase: $90 (8/21)
$699,990
311 Calle Sevilla Pl, Houston, TX 77007
3beds
3,221sqft
Single Family Residence
Built in 2009
1,489 Square Feet Lot
$684,000 Zestimate®
$217/sqft
$1,020/mo HOA
What's special
Elevator accessHigh ceilingsOversized garage
- 10 hours |
- 155 |
- 1 |
Zillow last checked:
Listing updated:
Listed by:
Carlo Chiocchio TREC #0623709 713-520-1981,
Martha Turner Sotheby's International Realty
Source: HAR,MLS#: 97929768
Facts & features
Interior
Bedrooms & bathrooms
- Bedrooms: 3
- Bathrooms: 4
- Full bathrooms: 3
- 1/2 bathrooms: 1
Rooms
- Room types: Guest Suite, Utility Room
Primary bedroom
- Level: Third
- Area: 209
- Dimensions: 19x11
Bedroom
- Level: Fourth
- Area: 144
- Dimensions: 12x12
Bedroom
- Level: First
- Area: 204
- Dimensions: 17x12
Dining room
- Level: Second
- Area: 182
- Dimensions: 14x13
Kitchen
- Level: Second
- Area: 270
- Dimensions: 18x15
Living room
- Level: Second
- Area: 285
- Dimensions: 19x15
Heating
- Natural Gas
Cooling
- Ceiling Fan(s), Electric
Appliances
- Included: ENERGY STAR Qualified Appliances, Water Heater, Disposal, Refrigerator, Convection Oven, Gas Oven, Microwave, Dishwasher
- Laundry: Electric Dryer Hookup, Gas Dryer Hookup
Features
- Balcony, Crown Molding, Elevator, Elevator Shaft, High Ceilings, Prewired for Alarm System, Wet Bar, Wired for Sound, En-Suite Bath, Primary Bed - 3rd Floor, Sitting Area, Walk-In Closet(s)
- Flooring: Carpet, Tile, Wood
- Windows: Insulated/Low-E windows
- Number of fireplaces: 2
- Fireplace features: Gas Log
Interior area
- Total structure area: 3,221
- Total interior livable area: 3,221 sqft
Property
Parking
- Total spaces: 2
- Parking features: Electric Gate, Attached, Garage Door Opener
- Attached garage spaces: 2
Features
- Stories: 5
- Patio & porch: Patio/Deck, Deck
- Exterior features: Balcony
- Has spa: Yes
Lot
- Size: 1,489 Square Feet
- Features: Subdivided, 0 Up To 1/4 Acre
Details
- Parcel number: 1287870010044
Construction
Type & style
- Home type: SingleFamily
- Architectural style: Mediterranean
- Property subtype: Single Family Residence
Materials
- Spray Foam Insulation, Stucco
- Foundation: Slab
- Roof: Tile
Condition
- New construction: No
- Year built: 2009
Details
- Builder name: Rohe & Wright
Utilities & green energy
- Sewer: Septic Tank
- Water: Public
Green energy
- Energy efficient items: Thermostat, HVAC
Community & HOA
Community
- Security: Prewired for Alarm System
- Subdivision: Caceres
HOA
- Has HOA: Yes
- Amenities included: Clubhouse, Controlled Access, Pool, Security
- HOA fee: $12,242 annually
Location
- Region: Houston
Financial & listing details
- Price per square foot: $217/sqft
- Tax assessed value: $817,433
- Annual tax amount: $17,372
- Date on market: 8/21/2026
- Listing terms: Cash,Conventional,FHA
- Ownership: Full Ownership
- Road surface type: Concrete
Estimated market value
$684,000
$650,000 - $718,000
$4,420/mo
Price history
| Date | Event | Price |
|---|---|---|
| 8/21/2026 | Price change | $699,990+0%$217/sqft |
Source:  HAR #97929768 Report a problem HAR #97929768 Report a problem | ||
| 3/19/2026 | Pending sale | $699,900$217/sqft |
Source: HAR #11021445 Report a problem | ||
| 3/17/2026 | Listed for sale | $699,900$217/sqft |
Source: HAR #11021445 Report a problem | ||
| 3/12/2026 | Pending sale | $699,900$217/sqft |
Source: HAR #11021445 Report a problem | ||
| 3/1/2026 | Listing removed | $6,200$2/sqft |
Source:  HAR #11427117 Report a problem HAR #11427117 Report a problem | ||
| 2/27/2026 | Price change | $699,900-6.7%$217/sqft |
Source: HAR #11021445 Report a problem | ||
| 12/4/2025 | Price change | $749,900-2.1%$233/sqft |
Source: HAR #89127215 Report a problem | ||
| 7/21/2025 | Price change | $6,200-1.6%$2/sqft |
Source: HAR #10886793 Report a problem | ||
| 7/21/2025 | Price change | $766,000-0.4%$238/sqft |
Source: HAR #64910736 Report a problem | ||
| 6/5/2025 | Listed for rent | $6,300$2/sqft |
Source: HAR #16305838 Report a problem | ||
| 6/5/2025 | Price change | $769,000-3.8%$239/sqft |
Source: HAR #20499055 Report a problem | ||
| 1/29/2025 | Price change | $799,000-3.2%$248/sqft |
Source: HAR #36996061 Report a problem | ||
| 1/7/2025 | Price change | $825,000-1.7%$256/sqft |
Source: HAR #36996061 Report a problem | ||
| 12/7/2024 | Listed for sale | $839,000+4.9%$260/sqft |
Source: HAR #36996061 Report a problem | ||
| 8/6/2014 | Listing removed | $799,990$248/sqft |
Source: Sudhoff Properties #71180826 Report a problem | ||
| 7/16/2014 | Listed for sale | $799,990$248/sqft |
Source: Sudhoff Properties #71180826 Report a problem | ||
| 7/2/2014 | Pending sale | $799,990$248/sqft |
Source: Sudhoff Properties #71180826 Report a problem | ||
| 6/18/2014 | Price change | $799,990-5.8%$248/sqft |
Source: Sudhoff Properties #71180826 Report a problem | ||
| 3/9/2014 | Price change | $849,000-1.2%$264/sqft |
Source: Sudhoff Properties #71180826 Report a problem | ||
| 10/26/2013 | Listed for sale | $859,000+14.7%$267/sqft |
Source: Sudhoff Properties #71180826 Report a problem | ||
| 10/18/2011 | Listing removed | $749,000$233/sqft |
Source: Sudhoff Properties #99524941 Report a problem | ||
| 12/20/2010 | Listed for sale | $749,000$233/sqft |
Source: Sudhoff Properties #99524941 Report a problem | ||
Public tax history
| Year | Property taxes | Tax assessment |
|---|---|---|
| 2025 | $12,692 +1.2% | $817,433 -3% |
| 2024 | $12,543 +15.4% | $842,620 +5.9% |
| 2023 | $10,872 -3.5% | $795,791 +9.9% |
| 2022 | $11,260 | $724,213 +20.5% |
| 2021 | -- | $600,917 -22.8% |
| 2020 | $14,692 -0.9% | $778,126 |
| 2019 | $14,829 -6.4% | $778,126 -6.9% |
| 2018 | $15,846 | $835,857 +5.1% |
| 2017 | $15,846 -0.1% | $795,000 |
| 2016 | $15,860 -32.1% | $795,000 |
| 2015 | $23,341 | $795,000 -12.4% |
| 2014 | $23,341 | $907,982 +10.9% |
| 2013 | -- | $818,708 +12.7% |
| 2012 | -- | $726,530 +34.6% |
| 2011 | -- | $539,883 +58.4% |
| 2010 | -- | $340,858 |
| 2007 | -- | -- |
Find assessor info on the county website
Monthly payment
Est. payment
Payment breakdown
Explore the cost of this home by adjusting the details. Changes won't be saved.Climate risks
Neighborhood: Washington Avenue Coalition - Memorial Park
Nearby schools
GreatSchools rating
- 9/10Memorial Elementary SchoolGrades: PK-5Distance: 0.7 mi
- 9/10Hogg Middle SchoolGrades: 6-8Distance: 2.4 mi
- 6/10Lamar High SchoolGrades: 9-12Distance: 1.8 mi
Schools provided by the listing agent
- Elementary: Memorial Elementary School (Houston)
- Middle: Hogg Middle School (Houston)
- High: Lamar High School (Houston)
Source: HAR. This data may not be complete. We recommend contacting the local school district to confirm school assignments for this home.
- $803,7003 bd4 ba3.2k sqft307 Calle Sevilla Pl, Houston, TX 77007Off Market

- $879,7003 bd4 ba3.1k sqft315 Calle Sevilla Pl, Houston, TX 77007Off Market

- $776,6003 bd3 ba3k sqft303 Calle Sevilla Pl, Houston, TX 77007Off Market

- $995,1003 bd3 ba3.4k sqft319 Calle Sevilla Pl, Houston, TX 77007Off Market
- $902,8003 bd4 ba3.4k sqft5306 Calle Cadiz Pl, Houston, TX 77007Off Market
- $1,183,9003 bd4 ba3.7k sqft5302 Calle Cadiz Pl, Houston, TX 77007Off Market
- $844,8002 bd3 ba2.9k sqft5310 Calle Cadiz Pl, Houston, TX 77007Off Market
- $803,6002 bd4 ba3.3k sqft310 Calle Sevilla Pl, Houston, TX 77007Off Market
A local agent can set up tours, give advice and negotiate with sellers.
A local lender can help you make sure your offer is ready when you are.
Similar homes
- $795,0003 bd4 ba2.8k sqft5217 Rose St Unit A, Houston, TX 77007For Sale
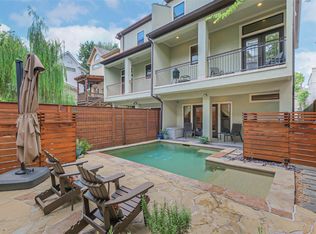 MLS ID #46782192, Charlie Bingham, Nan & Company Properties - Corporate Office (Heights). HAR
 - $649,0003 bd3 ba2.4k sqft4517 Rose St, Houston, TX 77007For Sale
 MLS ID #48079045, Gordana Vickers, Compass RE Texas, LLC - Houston. HAR
 - $550,0003 bd4 ba2.6k sqft821 Lester St, Houston, TX 77007For Sale
 MLS ID #50900570, David Batagower, Compass RE Texas, LLC - The Heights. HAR
 - $750,0003 bd3 ba3k sqft5215 Feagan St Unit A, Houston, TX 77007For Sale
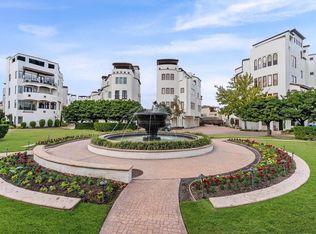 MLS ID #31522686, Beckie Martinez, Keller Williams Realty Northeast. HAR
 - $749,9004 bd4 ba3.3k sqft2716 Arabelle St, Houston, TX 77007For SaleMLS ID #22738069, Nicole Morgan, Redfin Corporation. HAR
- $689,9004 bd4 ba3.1k sqft6703 Saxton Manor St, Houston, TX 77055For SaleMLS ID #75347347, Whitney Smith, Meadows Property Group. HAR
- $775,0003 bd4 ba3.5k sqft5214 Calle Cordoba Pl, Houston, TX 77007For SaleMLS ID #89915539, Diane Kingshill, Martha Turner Sotheby's International Realty. HAR
- $775,0003 bd4 ba3k sqft715 Birdsall St, Houston, TX 77007For SaleMLS ID #21532731, Jay Monroe, Martha Turner Sotheby's International Realty. HAR
- $525,0003 bd4 ba2.2k sqft5531 Venice St, Houston, TX 77007For SaleMLS ID #52202091, Stacy Walton, Blair Realty Group. HAR
- $590,0003 bd4 ba2.5k sqft310 W Bell St, Houston, TX 77019For SaleMLS ID #47256590, Jordan Maedgen, Meadows Property Group. HAR
- $925,0003 bd5 ba3.6k sqft5021 Augusta St, Houston, TX 77007For SaleMLS ID #55343039, Sal Chavez, Next Trend Realty LLC. HAR
- $619,0004 bd5 ba3.4k sqft5750 Kiam St, Houston, TX 77007For SaleMLS ID #41474997, Maria Aranda-Schwob, Real Broker, LLC. HAR
- $699,0003 bd4 ba2.7k sqft1102 W 15th 1/2 St Unit A, Houston, TX 77008For SaleMLS ID #76873112, Erin Berger, RE/MAX Elite Properties. HAR
- $735,0003 bd4 ba3.3k sqft11 Robita St, Houston, TX 77019For SaleMLS ID #4723242, Casie Lemaster, HTX Premier Living. HAR
- $580,0003 bd4 ba2.9k sqft2707 Cohn Trl, Houston, TX 77007For SaleMLS ID #2548517, Lauren Radford, Compass RE Texas, LLC - The Heights. HAR
- $740,0003 bd4 ba2.8k sqft1110 Autrey St APT A, Houston, TX 77006For SaleMLS ID #57760509, Kristina Metoyer, Martha Turner Sotheby's International Realty. HAR
- $465,0003 bd4 ba2.3k sqft5111 Inker St Unit C, Houston, TX 77007For SaleMLS ID #94672963, Darren Morris, Real Broker, LLC. HAR
- $925,0004 bd5 ba3.6k sqft827 Dunleigh Meadows Ln, Houston, TX 77055For SaleMLS ID #10636424, Janice Carrabba, Tammy Bateman Properties. HAR
- $439,5003 bd4 ba2.3k sqft1318 Goliad St, Houston, TX 77007For SaleMLS ID #75315821, Jessie Singh, JSingh Homes. HAR
- $699,0003 bd4 ba3.4k sqft26 Stalynn Ln, Houston, TX 77027For SaleMLS ID #96746083, Gary Bisha, My Castle Realty. HAR
