Welcome to 3110 Clyburn Court, conveniently located near the Fort Bend Tollway with easy access to the Texas Medical Center, shopping, dining, and everyday conveniences. This spacious 4-bedroom, 2.5-bath home offers a functional layout designed for comfortable living and entertaining. The first floor features beautiful hardwood flooring and tile, along with formal living and dining rooms. The chef's kitchen boasts a center island, stainless steel appliances, abundant cabinetry, and sliding glass doors leading to an extended covered patio with brand-new decking and fresh paint—perfect for relaxing or hosting guests. Upstairs, all four bedrooms include walk-in closets, while a spacious game room with built-in cabinets provides the ideal space for movie nights, a home office, or playroom. Enjoy a large backyard with no rear neighbors, a beautifully maintained front yard, and an attached garage. Combining privacy, thoughtful updates, generous living space, and an unbeatable location!
Pending
$315,000
3110 Clyburn Ct, Missouri City, TX 77459
4beds
2,399sqft
:
Get pre-qualified$2,313/mo
Single Family Residence
Built in 1989
6,629 Square Feet Lot
$314,400 Zestimate®
$131/sqft
$46/mo HOA
What's special
- 23 days |
- 247 |
- 15 |
Likely to sell faster than
Zillow last checked:
Listing updated:
Listed by:
DeAnna Green TREC #0675376 281-619-4301,
Nydan LLC dba Nydan Real Estate Group
Source: HAR,MLS#: 55277899
Facts & features
Interior
Bedrooms & bathrooms
- Bedrooms: 4
- Bathrooms: 3
- Full bathrooms: 2
- 1/2 bathrooms: 1
Rooms
- Room types: Utility Room
Primary bedroom
- Level: Second
- Area: 168
- Dimensions: 14x12
Bedroom
- Level: Second
- Area: 120
- Dimensions: 12x10
Bedroom
- Level: Second
- Area: 144
- Dimensions: 12x12
Bedroom
- Level: Second
- Area: 120
- Dimensions: 12x10
Other
- Level: First
Other
- Level: Second
Dining room
- Level: First
Game room
- Level: Second
Kitchen
- Level: First
Living room
- Level: First
Primary bath
- Level: Second
Heating
- Natural Gas
Cooling
- Ceiling Fan(s), Electric
Appliances
- Included: Disposal, Dryer, Refrigerator, Washer, Electric Oven, Freestanding Oven, Microwave, Electric Range, Dishwasher
- Laundry: Gas Dryer Hookup, Washer Hookup
Features
- Crown Molding, Formal Entry/Foyer, All Bedrooms Up, En-Suite Bath, Walk-In Closet(s)
- Flooring: Carpet, Tile, Wood
- Windows: Window Coverings
- Number of fireplaces: 1
Interior area
- Total structure area: 2,399
- Total interior livable area: 2,399 sqft
Property
Parking
- Total spaces: 2
- Parking features: Attached
- Attached garage spaces: 2
Features
- Stories: 2
- Patio & porch: Covered, Patio/Deck
- Exterior features: Sprinkler System
- Fencing: Back Yard
Lot
- Size: 6,629 Square Feet
- Features: Subdivided, 0 Up To 1/4 Acre
Details
- Parcel number: 8908000010260907
Construction
Type & style
- Home type: SingleFamily
- Architectural style: Traditional
- Property subtype: Single Family Residence
Materials
- Brick, Cement Siding
- Foundation: Slab
- Roof: Composition
Condition
- New construction: No
- Year built: 1989
Utilities & green energy
- Water: Water District
Green energy
- Energy efficient items: Thermostat
Community & HOA
Community
- Features: Subdivision Tennis Court
- Subdivision: Vicksburg Village Of Cumberland
HOA
- Has HOA: Yes
- HOA fee: $550 annually
Location
- Region: Missouri City
Financial & listing details
- Price per square foot: $131/sqft
- Tax assessed value: $269,270
- Annual tax amount: $7,651
- Date on market: 7/17/2026
- Listing terms: Cash,Conventional,FHA,Investor,VA Loan
- Road surface type: Gutters
Estimated market value
$314,400
$299,000 - $330,000
$2,696/mo
Price history
| Date | Event | Price |
|---|---|---|
| 7/29/2026 | Pending sale | $315,000$131/sqft |
Source:  HAR #55277899 Report a problem HAR #55277899 Report a problem | ||
| 7/26/2026 | Listed for sale | $315,000$131/sqft |
Source: HAR #55277899 Report a problem | ||
| 4/28/1989 | Sold | -- |
Source: Agent Provided Report a problem | ||
Public tax history
| Year | Property taxes | Tax assessment |
|---|---|---|
| 2025 | $3,995 -7.1% | $269,270 -0.1% |
| 2024 | $4,299 +11.8% | $269,576 +10% |
| 2023 | $3,847 -10.6% | $245,069 +10% |
| 2022 | $4,305 +1.9% | $222,790 +10% |
| 2021 | $4,223 +0.1% | $202,540 +2.2% |
| 2020 | $4,219 -0.6% | $198,140 +2.2% |
| 2019 | $4,244 +5.8% | $193,860 +7.6% |
| 2018 | $4,013 -21.3% | $180,110 +2.2% |
| 2017 | $5,102 | $176,280 +7.5% |
| 2016 | $5,102 +59.8% | $164,040 +10% |
| 2015 | $3,192 +4.7% | $149,130 +10% |
| 2014 | $3,049 | $135,570 +7.7% |
| 2013 | -- | $125,870 +3% |
| 2012 | -- | $122,180 -13.9% |
| 2011 | -- | $141,840 |
| 2010 | -- | $141,840 -1.8% |
| 2009 | -- | $144,490 -0.5% |
| 2008 | -- | $145,150 |
| 2007 | -- | $145,150 +2.5% |
| 2006 | -- | $141,610 |
| 2005 | -- | $141,610 +1.7% |
| 2004 | -- | $139,230 |
| 2003 | -- | -- |
| 2002 | -- | -- |
| 2001 | -- | -- |
| 2000 | -- | -- |
Find assessor info on the county website
Monthly payment
Est. payment
Payment breakdown
Explore the cost of this home by adjusting the details. Changes won't be saved.Climate risks
Neighborhood: Vicksburg Village
Nearby schools
GreatSchools rating
- 6/10Palmer Elementary SchoolGrades: PK-5Distance: 2.3 mi
- 3/10Lake Olympia Middle SchoolGrades: 6-8Distance: 2.6 mi
- 3/10Hightower High SchoolGrades: 9-12Distance: 1.2 mi
Schools provided by the listing agent
- Elementary: Palmer Elementary School (Fort Bend)
- Middle: Lake Olympia Middle School
- High: Hightower High School
Source: HAR. This data may not be complete. We recommend contacting the local school district to confirm school assignments for this home.
- $311,7004 bd2 ba3k sqft3106 Clyburn Ct, Missouri City, TX 77459Off Market
- $317,9003 bd2 ba2.8k sqft3114 Clyburn Ct, Missouri City, TX 77459Off Market
- $324,8004 bd2 ba3k sqft3118 Clyburn Ct, Missouri City, TX 77459Off Market
- $308,7003 bd2 ba2.9k sqft3102 Clyburn Ct, Missouri City, TX 77459Off Market
- $367,4004 bd3 ba3k sqft3107 Clyburn Ct, Missouri City, TX 77459Off Market
- $327,1003 bd2 ba3.3k sqft3111 Clyburn Ct, Missouri City, TX 77459Off Market
- $316,1004 bd3 ba2.8k sqft3103 Clyburn Ct, Missouri City, TX 77459Off Market
- $310,1003 bd2 ba2.3k sqft3122 Clyburn Ct, Missouri City, TX 77459Off Market
A local agent can set up tours, give advice and negotiate with sellers.
Similar homes
- $345,5004 bd3 ba2.5k sqft3806 Crystal Falls Dr, Missouri City, TX 77459For Sale
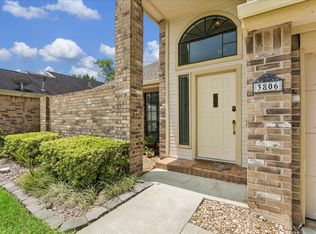 MLS ID #33194794, Jennifer Wood, HomeSmart. HAR
 - $370,0004 bd3 ba3.1k sqft3514 Corbett Ct, Missouri City, TX 77459For Sale
 MLS ID #56502040, Jamie Finch, CB&A, Realtors. HAR
 - $349,9004 bd3 ba2.5k sqft2810 Plantation Wood Ln, Missouri City, TX 77459For Sale
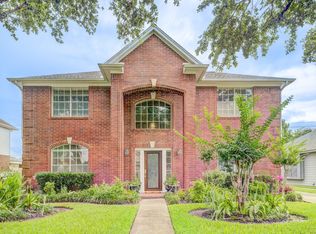 MLS ID #12305697, Lance Loken, Keller Williams Platinum. HAR
 - $398,5004 bd3 ba3.3k sqft3307 Liberty Way Dr, Missouri City, TX 77459For Sale
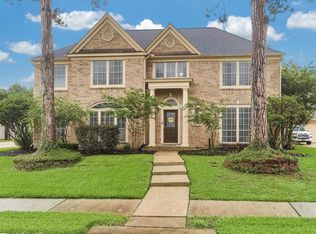 MLS ID #11026640, Trent Johnson, Bernstein Realty. HAR
 - $338,5884 bd3 ba1.9k sqft3007 Rimrock Dr, Missouri City, TX 77459For SaleMLS ID #2411199, Terri Kurkjian, eXp Realty LLC. HAR
- $335,0003 bd3 ba2k sqft3415 W Creek Club Dr, Missouri City, TX 77459For SaleMLS ID #17187643, Brandi Owens, Orchard Brokerage. HAR
- $375,0004 bd3 ba2.7k sqft3422 Powell Way, Missouri City, TX 77459For SaleMLS ID #62988961, Taylor Goldenthal, Real Broker, LLC. HAR
- $344,9984 bd3 ba2.4k sqft4414 Plantation Creek Dr, Missouri City, TX 77459For SaleMLS ID #21483406, Melinda Gordon, Bernstein Realty. HAR
- $359,0003 bd3 ba2.4k sqft4003 W Valley Dr, Missouri City, TX 77459For SaleMLS ID #35626903, Lili Wu, Forever Realty, LLC. HAR
- $379,0003 bd3 ba2.3k sqft3718 Hawkins Ct, Missouri City, TX 77459For SaleMLS ID #38190514, Gina Montenegro, Redfin Corporation. HAR
- $420,0005 bd4 ba3.1k sqft4115 Cedar Bend Dr, Missouri City, TX 77459For SaleMLS ID #28203157, Alexandra Hampson, Hampson Properties. HAR
- $416,0004 bd4 ba3.1k sqft2614 Cezanne Cir, Missouri City, TX 77459For SaleMLS ID #4645668, Noemie Yao, Saga International Realty. HAR
- $339,9004 bd3 ba2.2k sqft3014 Glenwood Dr, Pearland, TX 77584For SaleMLS ID #80640608, Andrew Codia, Ameri Choice Realty, LLC. HAR
- $310,0004 bd3 ba2.1k sqft6714 Winkleman Rd, Houston, TX 77083For SaleMLS ID #47774728, Anh Tran Truong, Keller Williams Signature. HAR
- $420,0004 bd4 ba2.9k sqft3426 Chambers Cir, Missouri City, TX 77459For SaleMLS ID #45464789, Sara Nguyen, Better Homes and Gardens Real Estate Gary Greene - Sugar Land. HAR
- $365,0005 bd3 ba3.1k sqft918 Heathcliff Dr, Missouri City, TX 77489For SaleMLS ID #21900867, LaQuesha Spivey, Greenwood King Properties - Voss Office. HAR
- $250,0003 bd2 ba1.2k sqft10819 Cobblecreek Way, Missouri City, TX 77459For SaleMLS ID #94136888, Sara Nguyen, Better Homes and Gardens Real Estate Gary Greene - Sugar Land. HAR
- $370,0003 bd2 ba2.4k sqft2906 Double Lake Dr, Missouri City, TX 77459For SaleMLS ID #44824378, Sara Nguyen, Better Homes and Gardens Real Estate Gary Greene - Sugar Land. HAR
- $425,0005 bd4 ba3k sqft3134 Glenn Lakes Ln, Missouri City, TX 77459For SaleMLS ID #9703250, Whitney Sodders, CB&A, Realtors. HAR
- $350,0003 bd3 ba2.2k sqft813 Lakeview Dr, Sugar Land, TX 77498For SaleMLS ID #19633158, Holly Smith, Compass RE Texas, LLC - Houston. HAR
