Perfect Investment Opportunity. Discover your new home in the vibrant Loretto Heights neighborhood, just 10 minutes from Downtown Denver. This historic area is rich in character and offers exceptional access to shopping, dining, entertainment, and transportation, keeping you close to everything that matters. Step inside this modern, thoughtfully designed home where style meets functionality. The main level features a stunning kitchen with a large island, sleek stainless-steel appliances, and a dedicated dining area ideal for entertaining. Upstairs, the primary suite impresses with high ceilings, abundant natural light, and a spacious walk-in closet. The luxurious ensuite bath includes a double vanity, step-in shower with bench, contemporary floor-to-ceiling tile, and an outlet ready for a future heated toilet seat. A convenient laundry room with washer and dryer is included, along with a second bedroom featuring its own private ensuite bath. The entry level offers flexible space perfect for a home office, gym, or media room, and opens to a south-facing front patio and private yard, ideal for enjoying sunny Colorado days. The attached garage provides ample storage and is pre-wired for EV charging.
This Thrive home includes pre-paid solar panels, energy-efficient features, a builder warranty, and no monthly HOA fees. Don’t miss this opportunity to own an exceptional property in a sought-after neighborhood.
Pending
$449,000
3115 W Bates Avenue, Denver, CO 80236
2beds
1,357sqft
Townhouse
Built in 2026
892 Square Feet Lot
$441,100 Zestimate®
$331/sqft
$83/mo HOA
What's special
South-facing front patioLuxurious ensuite bathContemporary floor-to-ceiling tileAbundant natural lightSleek stainless-steel appliancesDouble vanityStep-in shower with bench
- 264 days
- 7
- 0
Zillow last checked:
Listing updated:
Listed by:
META Homes Team 303-550-8816 team@metahomesco.com,
Real Broker, LLC DBA Real,
Nick Painz 303-550-8816,
Real Broker, LLC DBA Real
Source: REcolorado as distributed by MLS GRID,MLS#: 3931820
Facts & features
Interior
Bedrooms & bathrooms
- Bedrooms: 2
- Bathrooms: 3
- Full bathrooms: 1
- 3/4 bathrooms: 1
- 1/2 bathrooms: 1
- Main level bathrooms: 1
Bedroom
- Description: Volume Ceilings, Walk-In Closet, En-Suite Bath With Dual Vanity
- Features: Primary Suite
- Level: Upper
- Area: 110 Square Feet
- Dimensions: 11 x 10
Bedroom
- Description: 9' Ceilings, Ceiling Fan Pre-Wire, En-Suite Bath, Walk-In Closet
- Level: Upper
- Area: 99 Square Feet
- Dimensions: 9 x 11
Bathroom
- Level: Main
Bathroom
- Level: Upper
Bathroom
- Features: Primary Suite
- Level: Upper
Kitchen
- Description: Large Kitchen Eat-In Island
- Level: Main
Living room
- Description: Living Room,Dining Area, All 9'
- Level: Main
Heating
- Active Solar, Heat Pump
Cooling
- Has cooling: Yes
Appliances
- Included: Dishwasher, Disposal, Electric Water Heater, Microwave, Range, Refrigerator, Solar Hot Water
- Laundry: In Unit
Features
- Granite Counters, High Ceilings, Open Floorplan, Pantry, Primary Suite, Smart Thermostat, Solid Surface Counters, Vaulted Ceiling(s), Walk-In Closet(s), Wired for Data
- Flooring: Carpet, Vinyl
- Windows: Double Pane Windows
- Has basement: No
- Common walls with other units/homes: 2+ Common Walls
Interior area
- Total structure area: 1,357
- Total interior livable area: 1,357 sqft
- Finished area above ground: 1,357
Property
Parking
- Total spaces: 1
- Parking features: Dry Walled, Electric Vehicle Charging Station(s), Insulated Garage, Garage Door Opener
- Attached garage spaces: 1
Features
- Levels: Three Or More
- Entry location: Ground
- Patio & porch: Patio
- Exterior features: Lighting, Private Yard, Rain Gutters
- Fencing: Partial
Lot
- Size: 892 Square Feet
- Features: Historical District, Near Public Transit
Details
- Parcel number: 532225052
- Zoning: RES
- Special conditions: Standard
Construction
Type & style
- Home type: Townhouse
- Architectural style: Contemporary
- Property subtype: Townhouse
- Attached to another structure: Yes
Materials
- Cement Siding, Frame, Other
- Roof: Composition
Condition
- New Construction
- New construction: Yes
- Year built: 2026
Details
- Builder model: Current
- Builder name: Thrive Home Builders
- Warranty included: Yes
Utilities & green energy
- Electric: 110V, 220 Volts, 220 Volts in Garage
- Sewer: Public Sewer
- Water: Public
- Utilities for property: Internet Access (Wired), Natural Gas Not Available
Green energy
- Energy efficient items: Appliances, Construction, HVAC, Insulation, Lighting, Thermostat, Water Heater, Windows
Community & HOA
Community
- Security: Secured Garage/Parking
- Subdivision: Loretto Heights
HOA
- Has HOA: Yes
- Services included: Maintenance Grounds, Snow Removal
- HOA fee: $250 quarterly
- HOA name: Loretto Heights Metropolitan District No.
- HOA phone: 303-987-0835
Location
- Region: Denver
Financial & listing details
- Price per square foot: $331/sqft
- Tax assessed value: $8,600
- Annual tax amount: $464
- Date on market: 1/18/2026
- Listing terms: 1031 Exchange,Cash,Conventional,FHA,VA Loan
- Ownership: Builder
- Road surface type: Alley Paved
Estimated market value
$441,100
$419,000 - $468,000
$2,689/mo
Price history
| Date | Event | Price |
|---|---|---|
| 2/3/2026 | Pending sale | $449,000$331/sqft |
Source:  REcolorado as distributed by MLS GRID #3931820 Report a problem REcolorado as distributed by MLS GRID #3931820 Report a problem | ||
| 1/18/2026 | Listed for sale | $449,000$331/sqft |
Source: REcolorado as distributed by MLS GRID #3931820 Report a problem | ||
Public tax history
| Year | Property taxes | Tax assessment |
|---|---|---|
| 2025 | $464 +6.3% | $2,320 -25.6% |
| 2024 | $437 | $3,120 +3.7% |
| 2023 | -- | $3,010 |
Find assessor info on the county website
Monthly payment
Est. payment
Payment breakdown
Explore the cost of this home by adjusting the details. Changes won't be saved.Climate risks
Neighborhood: Harvey Park South
Nearby schools
Schools provided by the listing agent
- Elementary: Gust
- Middle: DSST: College View
- High: John F. Kennedy
- District: Denver 1
Source: REcolorado as distributed by MLS GRID. This data may not be complete. We recommend contacting the local school district to confirm school assignments for this home.
Similar homes
- $446,0002 bd3 ba1.3k sqft3141 W Bates Avenue, Denver, CO 80236New Construction
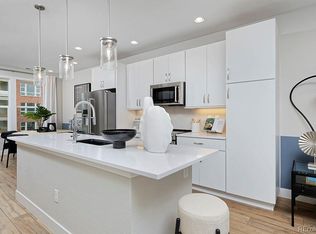
 MLS ID #8411433, Scott Cerrone, West and Main Homes Inc. REcolorado as distributed by MLS GRID
 - $476,2502 bd3 ba1.3k sqft3213 W Frances Walsh Place, Denver, CO 80236New ConstructionMLS ID #2566635, Scott Cerrone, West and Main Homes Inc. REcolorado as distributed by MLS GRID
- $495,7504 bd4 ba1.8k sqft3145 W Bates Avenue, Denver, CO 80236New Construction
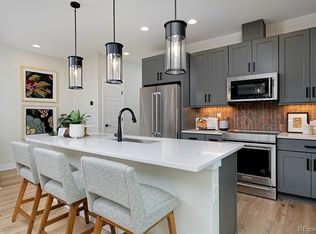 MLS ID #7246270, Scott Cerrone, West and Main Homes Inc. REcolorado as distributed by MLS GRID
 - $509,0003 bd3 ba1.9k sqft3132 W Bonfils Place, Denver, CO 80236New Construction
 MLS ID #7021890, Scott Cerrone, West and Main Homes Inc. REcolorado as distributed by MLS GRID
 - $529,5283 bd4 ba1.9k sqft3279 W Frances Walsh Place, Denver, CO 80236New ConstructionMLS ID #5078980, Scott Cerrone, West and Main Homes Inc. REcolorado as distributed by MLS GRID
- $544,3094 bd4 ba1.9k sqft2868 S Machebeuf Court, Denver, CO 80236New ConstructionMLS ID #3717787, Scott Cerrone, West and Main Homes Inc. REcolorado as distributed by MLS GRID
- $450,0002 bd2 ba1.2k sqft22 E Exposition Avenue, Denver, CO 80209For SaleMLS ID #4894107, Aron Zhang, HomeSmart Realty. REcolorado as distributed by MLS GRID
- $439,0002 bd3 ba1.1k sqft3437 W 63rd Place, Denver, CO 80221New ConstructionMLS ID #5676083, Amy Newman, LIV Sotheby's International Realty. REcolorado as distributed by MLS GRID
- $490,0002 bd3 ba1.2k sqft2004 S Holly Street #1, Denver, CO 80222For SaleMLS ID #3989071, Michael Cuasito, Real Broker, LLC DBA Real. REcolorado as distributed by MLS GRID
- $485,0004 bd3 ba1.4k sqft1187 S Navajo St, Denver, CO 80223For Sale
 MLS ID #1065399, Taylor Wilson, Compass-Denver. IRES as distributed by MLS GRID
 - $460,0002 bd3 ba1.2k sqft1470 Wolff Street #108, Denver, CO 80204For SaleMLS ID #9022774, Melanie Yacko, Urban Realty Group Corporation. REcolorado as distributed by MLS GRID
- $542,0002 bd2 ba1.3k sqft2578 S Broadway Avenue, Denver, CO 80210For SaleMLS ID #4215996, Michael Kozlowski, RE/MAX Professionals. REcolorado as distributed by MLS GRID
- $415,0002 bd3 ba1.5k sqft1370 Lowell Boulevard #4, Denver, CO 80204New ConstructionMLS ID #6166719, Andrew Darlington, Your Castle Real Estate Inc. REcolorado as distributed by MLS GRID
- $399,0001 bd3 ba951 sqft1303 Osceola St, Denver, CO 80204For SaleMLS ID #1070049, Jennifer Lee, Compass-Denver. IRES as distributed by MLS GRID
- $525,0002 bd3 ba1.1k sqft1930 Hooker Street #3, Denver, CO 80204For SaleMLS ID #6663879, David Schlichter, Compass - Denver. REcolorado as distributed by MLS GRID
- $475,0003 bd4 ba1.5k sqft1370 Lowell Boulevard #3, Denver, CO 80204New ConstructionMLS ID #3727679, Andrew Darlington, Your Castle Real Estate Inc. REcolorado as distributed by MLS GRID
- $500,0002 bd3 ba1.3k sqft11241 W Quincy Place, Littleton, CO 80127For SaleMLS ID #2980735, Kim Kronenberger, RE/MAX Professionals. REcolorado as distributed by MLS GRID
- $465,0002 bd3 ba1.6k sqft9002 E 50th Drive, Denver, CO 80238For SaleMLS ID #4043740, Karen Brown, LoKation Real Estate. REcolorado as distributed by MLS GRID
- $565,0002 bd4 ba1.4k sqft1269 Xavier Street, Denver, CO 80204For SaleMLS ID #5043199, Jason Dalbey, Real Broker, LLC DBA Real. REcolorado as distributed by MLS GRID
- $475,0002 bd3 ba1.3k sqft4979 Valentia Street, Denver, CO 80238For SaleMLS ID #2446292, Carolyn Dooling, Compass - Denver. REcolorado as distributed by MLS GRID
