Beautifully maintained one-story brick home featuring a desirable split-bedroom floor plan and numerous updates throughout. The inviting covered front porch offers plenty of space to relax and enjoy the outdoors. Inside, you’ll find granite countertops, stainless steel appliances, and a spacious eat-in kitchen with room for a large dining table. The backyard is designed for entertaining with a covered patio, sparkling pool, mature shade trees, and beautiful landscaping. A detached building with electricity provides endless possibilities as a workshop, pool house, hobby room, or additional storage. A convenient half bath located just inside the garage offers easy access from the pool area. Major updates include the roof replaced last year and a new HVAC system (inside and out) installed in 2026. Conveniently located near shopping, dining, parks, and other everyday amenities, this home offers comfort, functionality, and exceptional outdoor living.
Pending
$305,000
3119 Mimosa Dr, Sherman, TX 75092
3beds
1,745sqft
:
Get pre-qualified$2,201/mo
Single Family Residence
Built in 1973
0.29 Acres Lot
$304,200 Zestimate®
$175/sqft
$-- HOA
What's special
Sparkling poolDesirable split-bedroom floor planStainless steel appliancesGranite countertopsCovered patioMature shade treesInviting covered front porch
- 23 days |
- 1,003 |
- 54 |
Likely to sell faster than
Zillow last checked:
Listing updated:
Listed by:
Alex Little 0664887 903-818-6079,
Texas Life Real Estate 903-818-6079
Source: NTREIS,MLS#: 21328889
Facts & features
Interior
Bedrooms & bathrooms
- Bedrooms: 3
- Bathrooms: 3
- Full bathrooms: 2
- 1/2 bathrooms: 1
Primary bedroom
- Features: Dual Sinks, Double Vanity, En Suite Bathroom, Jetted Tub, Separate Shower
- Level: First
- Dimensions: 17 x 15
Bedroom
- Level: First
- Dimensions: 15 x 15
Bedroom
- Level: First
- Dimensions: 15 x 15
Kitchen
- Features: Built-in Features, Eat-in Kitchen
- Level: First
- Dimensions: 12 x 18
Living room
- Features: Built-in Features, Fireplace
- Level: First
- Dimensions: 18 x 20
Heating
- Central
Cooling
- Central Air
Appliances
- Included: Dishwasher, Disposal
- Laundry: Laundry in Utility Room
Features
- Built-in Features, Eat-in Kitchen, Granite Counters
- Has basement: No
- Number of fireplaces: 1
- Fireplace features: Wood Burning
Interior area
- Total interior livable area: 1,745 sqft
Video & virtual tour
Property
Parking
- Total spaces: 2
- Parking features: Driveway, Garage Faces Rear
- Attached garage spaces: 2
Features
- Levels: One
- Stories: 1
- Patio & porch: Rear Porch, Deck, Front Porch, Patio, Covered
- Exterior features: Private Yard, Storage
- Pool features: Gunite, In Ground, Pool
- Fencing: Wood
Lot
- Size: 0.29 Acres
- Features: Back Yard, Lawn, Landscaped
Details
- Additional structures: Shed(s)
- Parcel number: 154582
Construction
Type & style
- Home type: SingleFamily
- Architectural style: Ranch,Detached
- Property subtype: Single Family Residence
- Attached to another structure: Yes
Materials
- Brick
- Foundation: Slab
- Roof: Composition
Condition
- Year built: 1973
Utilities & green energy
- Sewer: Public Sewer
- Water: Public
- Utilities for property: Sewer Available, Water Available
Community & HOA
Community
- Subdivision: Belvedere Estates Add
HOA
- Has HOA: No
Location
- Region: Sherman
Financial & listing details
- Price per square foot: $175/sqft
- Tax assessed value: $234,935
- Annual tax amount: $5,153
- Date on market: 7/18/2026
- Cumulative days on market: 12 days
Estimated market value
$304,200
$289,000 - $319,000
$1,982/mo
Price history
| Date | Event | Price |
|---|---|---|
| 7/31/2026 | Pending sale | $305,000$175/sqft |
Source: NTREIS #21328889 Report a problem | ||
| 7/20/2026 | Contingent | $305,000$175/sqft |
Source: NTREIS #21328889 Report a problem | ||
| 7/18/2026 | Listed for sale | $305,000+48.8%$175/sqft |
Source: NTREIS #21328889 Report a problem | ||
| 6/20/2019 | Sold | -- |
Source: Agent Provided Report a problem | ||
| 6/17/2019 | Pending sale | $205,000$117/sqft |
Source: EBBY HALLIDAY, REALTORS #14086354 Report a problem | ||
| 5/9/2019 | Listed for sale | $205,000$117/sqft |
Source: EBBY HALLIDAY, REALTORS #14086354 Report a problem | ||
Public tax history
| Year | Property taxes | Tax assessment |
|---|---|---|
| 2025 | $3,282 -20.7% | $234,935 -6.7% |
| 2024 | $4,137 +0.2% | $251,888 +0.2% |
| 2023 | $4,126 -11.2% | $251,375 +10% |
| 2022 | $4,648 -0.8% | $228,523 -1.1% |
| 2021 | $4,686 | $231,011 +11.1% |
| 2020 | -- | $207,856 +19.1% |
| 2019 | -- | $174,537 +10% |
| 2018 | $2,061 +0.1% | $158,670 +7.2% |
| 2017 | $2,059 | $147,978 +7.5% |
| 2016 | $2,059 -5.4% | $137,706 +11.5% |
| 2015 | $2,177 | $123,473 +3.8% |
| 2014 | $2,177 | $118,941 -3.6% |
| 2013 | -- | $123,432 -0.1% |
| 2012 | -- | $123,520 |
| 2011 | -- | $123,520 -0.1% |
| 2010 | -- | $123,667 +2.4% |
| 2009 | -- | $120,731 +6.8% |
| 2008 | -- | $113,035 |
| 2007 | -- | $113,035 |
| 2006 | -- | $113,035 |
| 2005 | -- | $113,035 +1% |
| 2004 | -- | $111,876 +14.2% |
| 2002 | -- | $98,006 +5.5% |
| 2001 | -- | $92,936 +13.2% |
| 2000 | -- | $82,068 |
Find assessor info on the county website
Monthly payment
Est. payment
Payment breakdown
Explore the cost of this home by adjusting the details. Changes won't be saved.Climate risks
Neighborhood: 75092
Nearby schools
GreatSchools rating
- 7/10Fairview Elementary SchoolGrades: K-5Distance: 1.4 mi
- 4/10Sherman MiddleGrades: 6-8Distance: 3.6 mi
- 5/10Sherman High SchoolGrades: 9-12Distance: 4.6 mi
Schools provided by the listing agent
- Elementary: Parker
- Middle: Sherman
- High: Sherman
- District: Sherman ISD
Source: NTREIS. This data may not be complete. We recommend contacting the local school district to confirm school assignments for this home.
- $222,100-- bd-- ba1.6k sqft3201 Mimosa Dr, Sherman, TX 75092Off Market
- $300,0003 bd2 ba1.8k sqft3113 Mimosa Dr, Sherman, TX 75092Off Market

- $276,900-- bd-- ba2.3k sqft3112 Anthony Dr, Sherman, TX 75092Off Market
- $--3 bd2 ba2k sqft3116 Anthony Dr, Sherman, TX 75092Sold
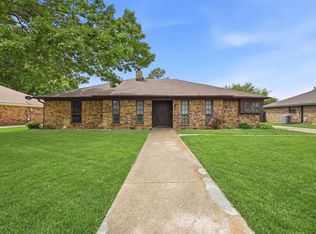
- $246,900-- bd-- ba2.2k sqft3205 Mimosa Dr, Sherman, TX 75092Off Market
- $267,600-- bd-- ba2.1k sqft3204 Anthony Dr, Sherman, TX 75092Off Market
- $--3 bd2 ba2.1k sqft3107 Mimosa Dr, Sherman, TX 75092Sold
- $316,400-- bd-- ba1.9k sqft3108 Anthony Dr, Sherman, TX 75092Off Market
A local agent can set up tours, give advice and negotiate with sellers.
Similar homes
- $309,9003 bd2 ba1.9k sqft1401 Greenbrier Dr, Sherman, TX 75092For Sale
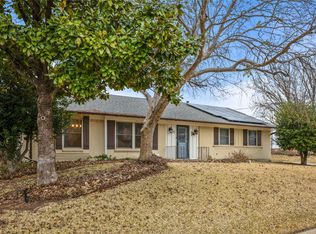 MLS ID #21157792, Theodor Jacobsen. NTREIS
 - $295,0003 bd2 ba1.5k sqft509 Appaloosa Ln, Sherman, TX 75092For Sale
 MLS ID #21344935, Kimberly Hudgins. NTREIS
 - $329,1313 bd3 ba2.4k sqft2312 San Miguel St, Sherman, TX 75092For Sale
 MLS ID #21298133, Richard Hunter. NTREIS
 - $315,0003 bd2 ba1.6k sqft3347 Carriage Cir, Sherman, TX 75092For Sale
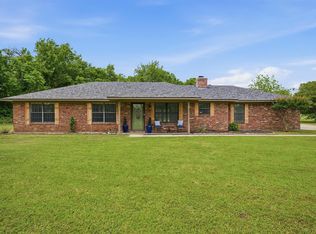 MLS ID #21247501, Kimberly Hudgins. NTREIS
 - $330,0003 bd3 ba2.2k sqft2430 Turtle Creek Dr, Sherman, TX 75092For SaleMLS ID #21297604, Ashley Patton. NTREIS
- $289,9003 bd2 ba1.6k sqft2700 Rex Cruse Dr, Sherman, TX 75092For SaleMLS ID #21336266, DEBBIE HUDNALL. NTREIS
- $359,0004 bd3 ba2.4k sqft3005 Anthony Dr, Sherman, TX 75092For SaleMLS ID #21321683, Susan Johnson. NTREIS
- $314,9004 bd3 ba1.9k sqft1510 W McGee St, Sherman, TX 75092For SaleMLS ID #21282647, Scott Lathrop. NTREIS
- $299,0003 bd2 ba1.5k sqft701 W Lamberth Rd, Sherman, TX 75092For SaleMLS ID #21296523, Jackson Fox. NTREIS
- $280,0003 bd2 ba1.5k sqft2705 N Woods St, Sherman, TX 75092For SaleMLS ID #21226669, Kristine Crawford. NTREIS
- $265,0003 bd2 ba2k sqft1712 Oakhill Dr, Sherman, TX 75092For SaleMLS ID #21313776, Cory Meals. NTREIS
- $265,0003 bd2 ba1.6k sqft2704 Rex Cruse Dr, Sherman, TX 75092For SaleMLS ID #21317320, Kimberly Hudgins. NTREIS
- $299,5004 bd2 ba1.7k sqft1921 N Woods St, Sherman, TX 75092For SaleMLS ID #21154506, Tomi Yeary. NTREIS
- $274,9004 bd2 ba1.7k sqft1413 Blanton Pl, Sherman, TX 75092For SaleMLS ID #21259474, Rebecca Cucovatz. NTREIS
- $295,0003 bd2 ba1.6k sqft4606 Amesbury Ln, Sherman, TX 75092For SaleMLS ID #21187607, Jennifer Clinton. NTREIS
- $210,0003 bd2 ba1.8k sqft2507 N Shannon St, Sherman, TX 75092For SaleMLS ID #21345939, Monica Bronson. NTREIS
- $364,0003 bd3 ba2.3k sqft2214 Rex Cruse Dr, Sherman, TX 75092For SaleMLS ID #21304596, Brittany Stewart. NTREIS
- $220,0003 bd2 ba1.4k sqft615 Oxford Dr, Sherman, TX 75092For SaleMLS ID #21306652, Rachel Wang. NTREIS
- $249,9003 bd2 ba1.6k sqft1818 W Belden St, Sherman, TX 75092For SaleMLS ID #21283321, Jency McGinley. NTREIS
- $414,9994 bd3 ba2.6k sqft2517 Nantucket Dr, Sherman, TX 75092For SaleMLS ID #21147354, Jill Pope. NTREIS
