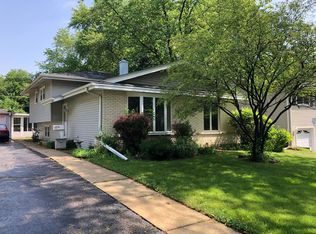
Immaculately kept home tucked into picturesque block in North Lombard. Hardwoods run the length and breadth of the main floor, accented by upgraded oak railings, and continue into all three generously-sized bedrooms. Kitchen boasts plentiful cabinetry, anchored cleanly by stainless steel appliances- dishwasher, stove and microwave brand new in 2026. Lower level offers second full bath and large family room with endless opportunities, finished cleanly with newer luxury vinyl flooring. Large deck in fully fenced yard was just re-finished in 2025. Furnace and air conditioner new in 2022. Water heater 2019. Front stairs rejuvenated 2026. Electrical upgrade approximately 7 years ago to 200 amp service. Feeds into award winning elementary school district, and centrally located to highways and shopping. Nothing to do here but unpack and enjoy!
Contingent
$424,900
312 W Goebel Dr, Lombard, IL 60148
3beds
1,777sqft
Single Family Residence
Built in 1968
7,488 Square Feet Lot
$425,200 Zestimate®
$239/sqft
$-- HOA
What's special
Generously-sized bedroomsLarge family roomKitchen boasts plentiful cabinetryUpgraded oak railingsNewer luxury vinyl flooringStainless steel appliances
- 23 days
- 794
- 43
Likely to sell faster than
Zillow last checked:
Listing updated:
Listed by:
Jessica Kosmach (630)656-2153,
Coldwell Banker Realty
Source: MRED as distributed by MLS GRID,MLS#: 12765019
Facts & features
Interior
Bedrooms & bathrooms
- Bedrooms: 3
- Bathrooms: 2
- Full bathrooms: 2
Rooms
- Room types: Deck
Primary bedroom
- Features: Flooring (Hardwood), Window Treatments (Blinds)
- Level: Main
- Area: 140 Square Feet
- Dimensions: 10X14
Bedroom 2
- Features: Flooring (Hardwood), Window Treatments (Blinds)
- Level: Main
- Area: 130 Square Feet
- Dimensions: 10X13
Bedroom 3
- Features: Flooring (Hardwood), Window Treatments (Blinds)
- Level: Main
- Area: 120 Square Feet
- Dimensions: 10X12
Deck
- Level: Main
- Area: 306 Square Feet
- Dimensions: 17X18
Dining room
- Features: Flooring (Hardwood), Window Treatments (Curtains/Drapes)
- Level: Main
- Area: 80 Square Feet
- Dimensions: 10X8
Family room
- Features: Flooring (Luxury Vinyl), Window Treatments (Blinds)
- Level: Lower
- Area: 456 Square Feet
- Dimensions: 19X24
Kitchen
- Features: Kitchen (Eating Area-Table Space), Flooring (Hardwood), Window Treatments (Curtains/Drapes)
- Level: Main
- Area: 110 Square Feet
- Dimensions: 11X10
Laundry
- Level: Lower
- Area: 112 Square Feet
- Dimensions: 8X14
Living room
- Features: Flooring (Hardwood), Window Treatments (Curtains/Drapes)
- Level: Main
- Area: 168 Square Feet
- Dimensions: 14X12
Heating
- Natural Gas, Forced Air
Cooling
- Central Air
Appliances
- Included: Range, Microwave, Dishwasher, Refrigerator, Washer, Dryer, Stainless Steel Appliance(s), Humidifier, Gas Water Heater
- Laundry: Laundry Chute
Features
- Flooring: Hardwood
- Basement: None
Interior area
- Total structure area: 1,777
- Total interior livable area: 1,777 sqft
Property
Parking
- Total spaces: 2
- Parking features: Garage Door Opener, Yes, Garage Owned, Attached, Garage
- Attached garage spaces: 2
- Has uncovered spaces: Yes
Accessibility
- Accessibility features: No Disability Access
Features
- Patio & porch: Deck
- Fencing: Fenced
Lot
- Size: 7,488 Square Feet
- Dimensions: 64 x 117
Details
- Parcel number: 0606200048
- Special conditions: None
- Other equipment: Ceiling Fan(s)
Construction
Type & style
- Home type: SingleFamily
- Property subtype: Single Family Residence
Materials
- Vinyl Siding
Condition
- New construction: No
- Year built: 1968
Utilities & green energy
- Electric: Circuit Breakers, 200+ Amp Service
- Sewer: Public Sewer, Storm Sewer
- Water: Lake Michigan
Community & HOA
Community
- Features: Curbs, Sidewalks, Street Lights, Street Paved
HOA
- Services included: None
Location
- Region: Lombard
Financial & listing details
- Price per square foot: $239/sqft
- Tax assessed value: $114,411
- Annual tax amount: $4,066
- Date on market: 9/23/2026
- Ownership: Fee Simple
Estimated market value
$425,200
$404,000 - $446,000
$3,404/mo
Price history
| Date | Event | Price |
|---|---|---|
| 9/30/2026 | Contingent | $424,900$239/sqft |
Source:  MRED as distributed by MLS GRID #12765019 Report a problem MRED as distributed by MLS GRID #12765019 Report a problem | ||
| 9/23/2026 | Listed for sale | $424,900$239/sqft |
Source: MRED as distributed by MLS GRID #12765019 Report a problem | ||
Public tax history
| Year | Property taxes | Tax assessment |
|---|---|---|
| 2025 | $4,067 | $114,411 +7.9% |
| 2024 | -- | $106,074 +8.1% |
| 2023 | $4,367 -7.7% | $98,090 +4% |
| 2022 | $4,732 -26.4% | $94,290 +2.6% |
| 2021 | $6,426 +2.3% | $91,940 +2.2% |
| 2020 | $6,281 +5.7% | $89,920 +5.2% |
| 2019 | $5,943 +8.4% | $85,490 +10.9% |
| 2018 | $5,484 -19.1% | $77,070 -15.2% |
| 2017 | $6,782 +3.2% | $90,850 +6.1% |
| 2016 | $6,570 +6.4% | $85,590 +7.3% |
| 2015 | $6,175 +1.2% | $79,740 +3.6% |
| 2014 | $6,102 +1.4% | $76,950 -1.4% |
| 2013 | $6,017 -0.4% | $78,040 -6.2% |
| 2012 | $6,040 +2.3% | $83,170 -7.9% |
| 2011 | $5,907 +2.9% | $90,300 -5.8% |
| 2010 | $5,742 +57.6% | $95,820 -6.8% |
| 2009 | $3,643 +2.3% | $102,810 |
| 2008 | $3,560 -4.2% | $102,810 +8.8% |
| 2007 | $3,718 -1.1% | $94,490 +7.4% |
| 2006 | $3,759 -2.1% | $87,960 +6.9% |
| 2005 | $3,838 +0% | $82,280 +6.3% |
| 2004 | $3,837 -9% | $77,400 +10.1% |
| 2003 | $4,217 +16.8% | $70,300 +9.6% |
| 2002 | $3,611 +3.1% | $64,160 +8.7% |
| 2001 | $3,504 +3.2% | $59,010 +5.2% |
| 2000 | $3,395 | $56,090 |
Find assessor info on the county website
Monthly payment
Est. payment
Payment breakdown
Explore the cost of this home by adjusting the details. Changes won't be saved.Climate risks
Neighborhood: 60148
Nearby schools
Schools provided by the listing agent
- Elementary: Park View Elementary School
- Middle: Glenn Westlake Middle School
- High: Glenbard East High School
- District: 44
Source: MRED as distributed by MLS GRID. This data may not be complete. We recommend contacting the local school district to confirm school assignments for this home.
Similar homes
- $389,9003 bd2 ba2.1k sqft391 N Kramer Ave, Lombard, IL 60148New
 MLS ID #12777444, Matthew Kombrink, GRI,SFR, One Source Realty. MRED as distributed by MLS GRID
 - $425,0003 bd2 ba1.7k sqft340 S Addison Ave, Lombard, IL 60148Active
 MLS ID #12774505, Aram Ghazaryan, eXp Realty. MRED as distributed by MLS GRID
 - $515,0003 bd2 ba1.5k sqft331 E View St, Lombard, IL 60148New
 MLS ID #12777921, Kathy Volpe, ABR,CRS,CSC,GRI,SRES, RE/MAX Suburban. MRED as distributed by MLS GRID
 - $375,0003 bd2 ba1.1k sqft46 W Ethel Ave, Lombard, IL 60148New
 MLS ID #12758647, Paul Baker, Platinum Partners Realtors. MRED as distributed by MLS GRID
