Welcome to this inviting 3-bedroom, 1.5-bath split-level home in Lombard, set on a beautifully landscaped lot just steps from a neighborhood park and elementary school. Offering more than 2,100 square feet of living space, the home features a 2-car garage and a spacious, functional layout. The huge living room is highlighted by a dramatic floor-to-ceiling fireplace, while the eat-in kitchen includes granite countertops, stainless steel appliances, a subway tile backsplash, and a comfortable eating area. A bright first-floor sun room with a skylight provides additional space to relax and enjoy the natural light. Upstairs, you'll find three bedrooms, including the primary bedroom with a lighted ceiling fan and convenient access to the shared full bathroom. The finished lower level adds even more living space with a spacious family room and wet bar, making it a great spot for entertaining or unwinding. A home warranty is included for added peace of mind.
New
$389,900
391 N Kramer Ave, Lombard, IL 60148
3beds
2,156sqft
Single Family Residence
Built in 1977
7,405 Square Feet Lot
$-- Zestimate®
$181/sqft
$-- HOA
What's special
Beautifully landscaped lotSpacious family roomWet barEat-in kitchenFinished lower levelDramatic floor-to-ceiling fireplaceSpacious functional layout
- --
- 272
- views
- 35
- saves
Zillow last checked:
Listing updated:
Listed by:
Matthew Kombrink, GRI,SFR 630-803-8444,
One Source Realty,
Kristen Deuter, RENE 630-768-8952,
One Source Realty
Source: MRED as distributed by MLS GRID,MLS#: 12777444
Facts & features
Interior
Bedrooms & bathrooms
- Bedrooms: 3
- Bathrooms: 2
- Full bathrooms: 1
- 1/2 bathrooms: 1
Rooms
- Room types: Heated Sun Room
Primary bedroom
- Features: Flooring (Carpet), Window Treatments (All)
- Level: Second
- Area: 208 Square Feet
- Dimensions: 16X13
Bedroom 2
- Features: Flooring (Carpet), Window Treatments (All)
- Level: Second
- Area: 130 Square Feet
- Dimensions: 13X10
Bedroom 3
- Features: Flooring (Carpet), Window Treatments (All)
- Level: Second
- Area: 160 Square Feet
- Dimensions: 16X10
Family room
- Features: Flooring (Carpet), Window Treatments (All)
- Level: Lower
- Area: 416 Square Feet
- Dimensions: 26X16
Other
- Features: Flooring (Wood Laminate), Window Treatments (All)
- Level: Main
- Area: 192 Square Feet
- Dimensions: 16X12
Kitchen
- Features: Kitchen (Eating Area-Table Space, Granite Counters), Flooring (Wood Laminate), Window Treatments (All)
- Level: Main
- Area: 221 Square Feet
- Dimensions: 17X13
Laundry
- Level: Lower
- Area: 150 Square Feet
- Dimensions: 15X10
Living room
- Features: Flooring (Carpet), Window Treatments (All)
- Level: Main
- Area: 300 Square Feet
- Dimensions: 20X15
Heating
- Natural Gas, Forced Air
Cooling
- Central Air
Appliances
- Included: Range, Dishwasher, Refrigerator, Washer, Dryer, Stainless Steel Appliance(s), Humidifier
Features
- Cathedral Ceiling(s), Wet Bar
- Flooring: Laminate
- Windows: Screens, Skylight(s)
- Basement: Finished,Daylight
- Number of fireplaces: 1
- Fireplace features: Living Room
Interior area
- Total structure area: 1,456
- Total interior livable area: 2,156 sqft
- Finished area below ground: 169
Video & virtual tour
Property
Parking
- Total spaces: 2
- Parking features: Asphalt, Garage Door Opener, Yes, Garage Owned, Detached, Garage
- Garage spaces: 2
- Has uncovered spaces: Yes
Accessibility
- Accessibility features: No Disability Access
Features
- Levels: Tri-Level
- Patio & porch: Deck
- Fencing: Fenced
Lot
- Size: 7,405 Square Feet
- Dimensions: 56x132
- Features: Landscaped
Details
- Parcel number: 0605406026
- Special conditions: None
- Other equipment: Ceiling Fan(s), Sump Pump
Construction
Type & style
- Home type: SingleFamily
- Property subtype: Single Family Residence
Materials
- Vinyl Siding
- Foundation: Concrete Perimeter
- Roof: Asphalt
Condition
- New construction: No
- Year built: 1977
- Major remodel year: 2020
Utilities & green energy
- Sewer: Public Sewer
- Water: Public
Community & HOA
Community
- Features: Park, Lake, Curbs, Sidewalks, Street Lights, Street Paved
- Security: Carbon Monoxide Detector(s)
HOA
- Services included: None
Location
- Region: Lombard
Financial & listing details
- Price per square foot: $181/sqft
- Tax assessed value: $119,731
- Annual tax amount: $7,893
- Date on market: 10/14/2026
- Ownership: Fee Simple
Estimated market value
Not available
Estimated sales range
Not available
Not available
Price history
| Date | Event | Price |
|---|---|---|
| 7/22/2020 | Sold | $290,000-1.7%$135/sqft |
Source:  MRED as distributed by MLS GRID #10708447 Report a problem MRED as distributed by MLS GRID #10708447 Report a problem | ||
| 7/22/2020 | Listed for sale | $295,000$137/sqft |
Source: john greene Realtor #10708447 Report a problem | ||
| 5/31/2020 | Pending sale | $295,000$137/sqft |
Source: john greene Realtor #10708447 Report a problem | ||
| 5/7/2020 | Listed for sale | $295,000$137/sqft |
Source: john greene Realtor #10708447 Report a problem | ||
Public tax history
| Year | Property taxes | Tax assessment |
|---|---|---|
| 2025 | $7,893 +4.1% | $119,731 +7.9% |
| 2024 | $7,585 +5% | $111,006 +8.1% |
| 2023 | $7,226 +3.3% | $102,650 +4% |
| 2022 | $6,998 +3.5% | $98,680 +2.5% |
| 2021 | $6,759 +2.1% | $96,230 +2.2% |
| 2020 | $6,618 +6.3% | $94,120 +5.2% |
| 2019 | $6,228 +6.4% | $89,490 +10.9% |
| 2018 | $5,854 -2.8% | $80,670 -0.2% |
| 2017 | $6,024 +1.4% | $80,820 +6.1% |
| 2016 | $5,942 +5% | $76,140 +7.3% |
| 2015 | $5,658 -3.3% | $70,930 -2.6% |
| 2014 | $5,853 +1.5% | $72,810 -1.4% |
| 2013 | $5,765 +2.1% | $73,840 -6.2% |
| 2012 | $5,647 +5.7% | $78,700 -7.9% |
| 2011 | $5,342 +3.3% | $85,450 -5.8% |
| 2010 | $5,169 +2.9% | $90,670 -6.8% |
| 2009 | $5,023 +2.2% | $97,290 |
| 2008 | $4,914 +6.5% | $97,290 +8.8% |
| 2007 | $4,614 +2.6% | $89,420 +4% |
| 2006 | $4,496 +4.6% | $85,990 +6.9% |
| 2005 | $4,298 +4.7% | $80,440 +6.3% |
| 2004 | $4,107 +3.5% | $75,680 +10.1% |
| 2003 | $3,969 +4.9% | $68,740 +6.8% |
| 2002 | $3,785 +3.1% | $64,390 +8.8% |
| 2001 | $3,672 +2.3% | $59,200 +5.2% |
| 2000 | $3,590 | $56,270 |
Find assessor info on the county website
Monthly payment
Est. payment
Payment breakdown
Explore the cost of this home by adjusting the details. Changes won't be saved.Climate risks
Neighborhood: 60148
Nearby schools
Schools provided by the listing agent
- Elementary: Schafer Elementary School
- Middle: Jefferson Middle School
- High: Willowbrook High School
- District: 45
Source: MRED as distributed by MLS GRID. This data may not be complete. We recommend contacting the local school district to confirm school assignments for this home.

Similar homes
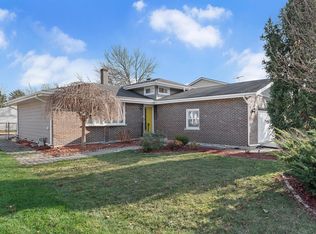
- $379,9003 bd2 ba1.1k sqft526 N Edgewood Ave, Lombard, IL 60148Active
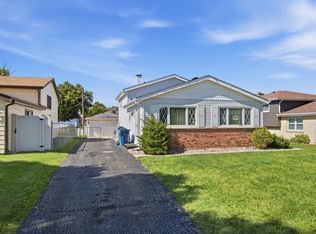 MLS ID #12761495, Mark Mikina, HomeSmart Connect LLC. MRED as distributed by MLS GRID
 - $375,0003 bd2 ba1.1k sqft46 W Ethel Ave, Lombard, IL 60148New
 MLS ID #12758647, Paul Baker, Platinum Partners Realtors. MRED as distributed by MLS GRID
 - $425,0003 bd2 ba1.7k sqft1S414 School St, Lombard, IL 60148New
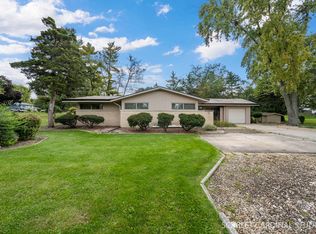 MLS ID #12782088, Sue Pearce, CNC, J.W. Reedy Realty. MRED as distributed by MLS GRID
 - $385,0003 bd2 ba1.6k sqft29 N Ahrens Ave, Lombard, IL 60148Active
 MLS ID #12762797, Cynthia Stolfe, Redfin Corporation. MRED as distributed by MLS GRID
