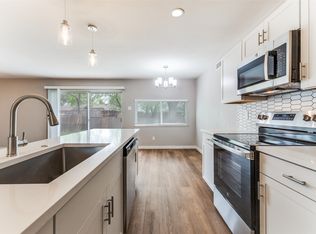
Homeowner's love and care abound in this immaculately remodeled corner lot gem in east Plano. New flooring through out the interior. Kitchen and two bathrooms completely renovated with granite countertop, SS appliances, new commodes, new showers, Fresh paint through out interior of house, doors, cabinets. New front entry door. Homeowner nicely trimmed the mature trees for open and bright curve appeal. Located in the heart of east Plano, easy access to PGB and 75 highway.
Pending
$329,900
3121 Charter Oak Dr, Plano, TX 75074
3beds
1,382sqft
Single Family Residence
Built in 1978
9,583 Square Feet Lot
$327,700 Zestimate®
$239/sqft
$-- HOA
What's special
Two bathrooms completely renovatedNew front entry door
- 38 days |
- 109 |
- 2 |
Likely to sell faster than
Zillow last checked:
Listing updated:
Listed by:
Justin Henry 0555435 972-757-6273,
Justin Henry Real Estate Advis 972-757-6273
Source: NTREIS,MLS#: 21318349
Facts & features
Interior
Bedrooms & bathrooms
- Bedrooms: 3
- Bathrooms: 2
- Full bathrooms: 2
Primary bedroom
- Features: Ceiling Fan(s)
- Level: First
- Dimensions: 15 x 12
Bedroom
- Level: First
- Dimensions: 10 x 11
Bedroom
- Level: First
- Dimensions: 11 x 11
Dining room
- Level: First
- Dimensions: 11 x 11
Kitchen
- Features: Kitchen Island, Stone Counters
- Level: First
- Dimensions: 16 x 11
Living room
- Level: First
- Dimensions: 23 x 15
Utility room
- Level: First
- Dimensions: 6 x 5
Heating
- Central
Cooling
- Central Air
Appliances
- Included: Dishwasher, Electric Range, Disposal
- Laundry: Laundry in Utility Room
Features
- Granite Counters, High Speed Internet, Cable TV
- Flooring: Carpet, Ceramic Tile, Wood
- Has basement: No
- Number of fireplaces: 1
- Fireplace features: Wood Burning
Interior area
- Total interior livable area: 1,382 sqft
Video & virtual tour
Property
Parking
- Total spaces: 2
- Parking features: Garage Faces Rear
- Attached garage spaces: 2
Features
- Levels: One
- Stories: 1
- Pool features: None
- Fencing: Wood
Lot
- Size: 9,583 Square Feet
- Features: Subdivision
Details
- Parcel number: R046601501201
Construction
Type & style
- Home type: SingleFamily
- Architectural style: Traditional,Detached
- Property subtype: Single Family Residence
Materials
- Brick, Wood Siding
- Foundation: Slab
- Roof: Composition
Condition
- Year built: 1978
Utilities & green energy
- Sewer: Public Sewer
- Water: Public
- Utilities for property: Sewer Available, Water Available, Cable Available
Community & HOA
Community
- Security: Carbon Monoxide Detector(s), Smoke Detector(s)
- Subdivision: Royal Oaks
HOA
- Has HOA: No
Location
- Region: Plano
Financial & listing details
- Price per square foot: $239/sqft
- Tax assessed value: $348,801
- Annual tax amount: $5,957
- Date on market: 7/14/2026
- Cumulative days on market: 33 days
- Listing terms: Cash,Conventional,FHA,USDA Loan,VA Loan
Estimated market value
$327,700
$311,000 - $344,000
$2,209/mo
Price history
| Date | Event | Price |
|---|---|---|
| 7/28/2026 | Pending sale | $329,900$239/sqft |
Source: NTREIS #21318349 Report a problem | ||
| 7/22/2026 | Contingent | $329,900$239/sqft |
Source: NTREIS #21318349 Report a problem | ||
| 7/14/2026 | Listed for sale | $329,900+20.4%$239/sqft |
Source: NTREIS #21318349 Report a problem | ||
| 9/20/2021 | Sold | -- |
Source: EXIT Realty solds #-811091787820163885 Report a problem | ||
| 9/17/2021 | Contingent | $274,000$198/sqft |
Source: NTREIS #14667413 Report a problem | ||
| 9/14/2021 | Listed for sale | $274,000$198/sqft |
Source: NTREIS #14667413 Report a problem | ||
Public tax history
| Year | Property taxes | Tax assessment |
|---|---|---|
| 2025 | $4,113 -4.5% | $348,801 +3.2% |
| 2024 | $4,307 +0% | $337,827 +1.6% |
| 2023 | $4,306 -26.5% | $332,588 +8.5% |
| 2022 | $5,859 +42.6% | $306,578 +50.5% |
| 2021 | $4,107 +0.3% | $203,669 +0.8% |
| 2020 | $4,095 +11.5% | $202,142 +12.4% |
| 2019 | $3,673 -4.1% | $179,913 +1.5% |
| 2018 | $3,831 +20.7% | $177,241 +14% |
| 2017 | $3,173 | $155,456 +8.1% |
| 2016 | $3,173 +20.9% | $143,777 +16% |
| 2015 | $2,625 | $123,906 +6.4% |
| 2014 | $2,625 | $116,491 +11.9% |
| 2013 | -- | $104,091 -0.9% |
| 2012 | -- | $104,992 -4.4% |
| 2011 | -- | $109,794 -2.6% |
| 2010 | -- | $112,690 +6.7% |
| 2009 | -- | $105,573 -2.5% |
| 2008 | -- | $108,246 -1.6% |
| 2007 | -- | $110,011 +5.8% |
| 2006 | -- | $104,000 -3.9% |
| 2005 | -- | $108,232 -0.5% |
| 2004 | -- | $108,774 -0.3% |
| 2003 | -- | $109,078 +10.7% |
| 2002 | -- | $98,574 +10% |
| 2001 | -- | $89,613 +7.6% |
| 2000 | -- | $83,316 |
Find assessor info on the county website
Monthly payment
Est. payment
Payment breakdown
Explore the cost of this home by adjusting the details. Changes won't be saved.Climate risks
Neighborhood: 75074
Nearby schools
GreatSchools rating
- 4/10Memorial Elementary SchoolGrades: PK-5Distance: 0.8 mi
- 7/10Bowman Middle SchoolGrades: 6-8Distance: 0.8 mi
- 6/10Williams High SchoolGrades: 9-10Distance: 1.5 mi
Schools provided by the listing agent
- Elementary: Memorial
- Middle: Bowman
- High: Williams
- District: Plano ISD
Source: NTREIS. This data may not be complete. We recommend contacting the local school district to confirm school assignments for this home.
- $---- bd-- ba400 sqft3424 14th St, Plano, TX 75074Off Market

- $257,4003 bd2 ba1.3k sqft3117 Charter Oak Dr, Plano, TX 75074Off Market
- $322,5003 bd2 ba1.5k sqft3116 Queens Way, Plano, TX 75074Off Market

- $287,600-- bd2 ba1.4k sqft3112 Queens Way, Plano, TX 75074Off Market
- $667,4005 bd4 ba3.7k sqft9853 Thedford, Plano, TX 75074Off Market
- $351,7003 bd2 ba2.1k sqft3608 Flintstone Dr For Rent #11, Plano, TX 75074Off Market
- $279,0003 bd2 ba1.2k sqft3304 Stonecrest Cir #11, Plano, TX 75074Off Market
- $296,0004 bd2 ba1.5k sqft1412 Judy Dr #14, Plano, TX 75074Off Market
A local agent can set up tours, give advice and negotiate with sellers.
Similar homes
- $335,0004 bd2 ba1.1k sqft3312 Sharon Cir, Plano, TX 75074For Sale
 MLS ID #21346903, Elizabeth Deane. NTREIS
 - $365,0004 bd2 ba1.8k sqft1700 Jasmine Ln, Plano, TX 75074For Sale
 MLS ID #21326282, Tommy Curtis. NTREIS
 - $324,9903 bd2 ba1.2k sqft542 Hanover Dr, Allen, TX 75002For Sale
 MLS ID #21363719, Faisal Rehman. NTREIS
 - $362,4904 bd2 ba1.5k sqft2308 Richmond Dr, Plano, TX 75074For Sale
 MLS ID #21223916, Cody Robinson. NTREIS
 - $329,9003 bd2 ba2k sqft1818 Trowbridge St, Garland, TX 75044For SaleMLS ID #21364689, Brandi Shapiro. NTREIS
- $325,0003 bd2 ba1.4k sqft745 Cambridge Dr, Plano, TX 75023For SaleMLS ID #21149378, Deborah Mabry. NTREIS
- $399,9003 bd2 ba1.9k sqft2013 Pleasant Valley Dr, Plano, TX 75023For SaleMLS ID #21366217, Prissy Pulley. NTREIS
- $349,0003 bd2 ba1.6k sqft936 Mossvine Dr, Plano, TX 75023For SaleMLS ID #21235892, Minh Mai. NTREIS
- $385,0003 bd3 ba1.9k sqft1000 Lexington Dr, Plano, TX 75075For SaleMLS ID #21334180, Davis Scott. NTREIS
- $325,0003 bd2 ba1.4k sqft409 W Jefferson St, Wylie, TX 75098For SaleMLS ID #21358473, Colleen Frost. NTREIS
- $349,9504 bd2 ba1.5k sqft1514 Hindsdale Dr, Richardson, TX 75081For SaleMLS ID #21345188, Kinheng Kong. NTREIS
- $364,0003 bd2 ba1.5k sqft2117 Oak Brook Dr, Richardson, TX 75081For SaleMLS ID #21280465, Kelly Fassett. NTREIS
- $400,0003 bd2 ba2k sqft1617 Cherbourg Dr, Plano, TX 75075For SaleMLS ID #21277944, Brandon Watkins. NTREIS
- $325,0003 bd2 ba1.3k sqft704 Linden Ave, Wylie, TX 75098For SaleMLS ID #21298705, Russell Page. NTREIS
- $320,0003 bd2 ba1.4k sqft2113 McIntosh Dr, Garland, TX 75040For SaleMLS ID #21353263, Kristen Thornhill. NTREIS
- $310,0003 bd2 ba1.4k sqft128 Kingsbridge Dr, Garland, TX 75040For SaleMLS ID #21326356, Josh Mills. NTREIS
- $369,0003 bd2 ba1.7k sqft2909 Flagstone Dr, Garland, TX 75044For SaleMLS ID #21337348, Michael Anderson. NTREIS
- $400,0004 bd2 ba1.7k sqft2012 Apple Valley Rd, Plano, TX 75023For SaleMLS ID #21351971, Karrie Johnston. NTREIS
- $299,9954 bd2 ba1.3k sqft2120 Sunrise Trl, Richardson, TX 75081For SaleMLS ID #21334278, Christie Cannon. NTREIS
- $330,9004 bd2 ba1.6k sqft518 Worcester Way, Richardson, TX 75080For SaleMLS ID #21150734, Katy Hubener. NTREIS
