Welcome to this beautiful two-story home located in the highly desirable Mira Lagos community and served by Mansfield ISD. Designed for both everyday living and entertaining, this home features an inviting front porch, soaring ceilings in the foyer, and a dedicated home office with a convenient guest half bath.
The spacious kitchen is equipped with granite countertops, a center island, gas cooktop, built-in microwave, and abundant cabinet space, all opening seamlessly to the living room with a cozy gas fireplace and elegant crown molding. The private primary suite is located on the first floor and offers a relaxing ensuite bath with dual sinks, a garden tub, separate shower, and walk-in closet.
Upstairs, you'll find a large game room and three generously sized secondary bedrooms, providing plenty of space for family, guests, or hobbies. The fenced backyard offers room to relax, play, or entertain outdoors.
Residents of Mira Lagos enjoy access to exceptional community amenities, including multiple pools, playgrounds, walking and biking trails, and a community fitness center.
Pending
$410,000
3127 S Camino Lagos, Grand Prairie, TX 75054
4beds
2,576sqft
:
Get pre-qualified$3,042/mo
Single Family Residence
Built in 2005
7,448 Square Feet Lot
$407,600 Zestimate®
$159/sqft
$52/mo HOA
What's special
Dedicated home officeBuilt-in microwaveGranite countertopsGuest half bathFenced backyardSpacious kitchenWalk-in closet
- 37 days |
- 184 |
- 17 |
Likely to sell faster than
Zillow last checked:
Listing updated:
Listed by:
Tracy Bassett 0649692 855-450-0442,
Real Broker, LLC 855-450-0442
Source: NTREIS,MLS#: 21306152
Facts & features
Interior
Bedrooms & bathrooms
- Bedrooms: 4
- Bathrooms: 3
- Full bathrooms: 2
- 1/2 bathrooms: 1
Primary bedroom
- Features: Ceiling Fan(s)
- Level: First
- Dimensions: 15 x 15
Bedroom
- Features: Ceiling Fan(s), Walk-In Closet(s)
- Level: Second
- Dimensions: 13 x 10
Bedroom
- Features: Ceiling Fan(s), Walk-In Closet(s)
- Level: Second
- Dimensions: 13 x 10
Bedroom
- Features: Ceiling Fan(s)
- Level: Second
- Dimensions: 10 x 10
Primary bathroom
- Features: Built-in Features, Dual Sinks, En Suite Bathroom, Garden Tub/Roman Tub, Solid Surface Counters, Separate Shower
- Level: First
- Dimensions: 12 x 7
Other
- Features: Built-in Features, Solid Surface Counters
- Level: First
- Dimensions: 10 x 2
Game room
- Features: Ceiling Fan(s)
- Level: Second
- Dimensions: 15 x 13
Half bath
- Features: Solid Surface Counters
- Level: First
- Dimensions: 5 x 4
Kitchen
- Features: Built-in Features, Granite Counters, Kitchen Island, Pantry
- Level: First
- Dimensions: 15 x 13
Laundry
- Features: Built-in Features
- Level: First
- Dimensions: 7 x 5
Living room
- Features: Ceiling Fan(s), Fireplace
- Level: First
- Dimensions: 15 x 15
Office
- Features: Ceiling Fan(s)
- Level: First
- Dimensions: 12 x 11
Heating
- Central, Electric
Cooling
- Central Air, Ceiling Fan(s), Electric
Appliances
- Included: Dishwasher, Gas Cooktop, Disposal, Microwave
- Laundry: Washer Hookup, Dryer Hookup, Laundry in Utility Room
Features
- Decorative/Designer Lighting Fixtures, Granite Counters, High Speed Internet, Kitchen Island, Pantry, Cable TV, Vaulted Ceiling(s), Walk-In Closet(s)
- Flooring: Carpet, Ceramic Tile
- Windows: Window Coverings
- Has basement: No
- Number of fireplaces: 1
- Fireplace features: Gas, Gas Log, Living Room
Interior area
- Total interior livable area: 2,576 sqft
Video & virtual tour
Property
Parking
- Total spaces: 2
- Parking features: Door-Multi, Driveway, Garage Faces Front, Garage
- Attached garage spaces: 2
Features
- Levels: Two
- Stories: 2
- Patio & porch: Rear Porch, Covered, Enclosed, Front Porch, Patio
- Exterior features: Rain Gutters
- Pool features: None, Community
- Fencing: Back Yard,Wood
Lot
- Size: 7,448 Square Feet
- Features: Subdivision, Sprinkler System, Few Trees
- Residential vegetation: Grassed
Details
- Parcel number: 40662497
Construction
Type & style
- Home type: SingleFamily
- Architectural style: Traditional,Detached
- Property subtype: Single Family Residence
Materials
- Brick
- Foundation: Slab
- Roof: Composition
Condition
- Year built: 2005
Utilities & green energy
- Sewer: Public Sewer
- Water: Public
- Utilities for property: Natural Gas Available, Sewer Available, Water Available, Cable Available
Community & HOA
Community
- Features: Clubhouse, Fitness Center, Other, Playground, Pool, Sidewalks, Trails/Paths
- Security: Security System, Smoke Detector(s)
- Subdivision: Mira Lagos F 2
HOA
- Has HOA: Yes
- Services included: All Facilities, Maintenance Grounds
- HOA fee: $618 annually
- HOA name: Mira Lagos Hoa
- HOA phone: 214-871-9700
Location
- Region: Grand Prairie
Financial & listing details
- Price per square foot: $159/sqft
- Tax assessed value: $327,413
- Annual tax amount: $3,431
- Date on market: 6/25/2026
- Cumulative days on market: 30 days
- Listing terms: Cash,Conventional,FHA,VA Loan
Estimated market value
$407,600
$387,000 - $428,000
$3,112/mo
Price history
| Date | Event | Price |
|---|---|---|
| 7/16/2026 | Pending sale | $410,000$159/sqft |
Source: NTREIS #21306152 Report a problem | ||
| 7/8/2026 | Contingent | $410,000$159/sqft |
Source: NTREIS #21306152 Report a problem | ||
| 6/25/2026 | Listed for sale | $410,000+41.4%$159/sqft |
Source: NTREIS #21306152 Report a problem | ||
| 7/29/2019 | Sold | -- |
Source: Agent Provided Report a problem | ||
| 7/8/2019 | Pending sale | $290,000$113/sqft |
Source: Century 21 Judge Fite Company #14123635 Report a problem | ||
| 6/26/2019 | Listed for sale | $290,000$113/sqft |
Source: Century 21 Judge Fite Company #14123635 Report a problem | ||
Public tax history
| Year | Property taxes | Tax assessment |
|---|---|---|
| 2025 | $3,431 -26.7% | $327,413 -12.7% |
| 2024 | $4,679 -1.2% | $375,000 -11% |
| 2023 | $4,738 -18.7% | $421,437 +19.7% |
| 2022 | $5,827 +2.3% | $352,066 +15.2% |
| 2021 | $5,696 +8.9% | $305,621 +11.2% |
| 2020 | $5,230 -0.9% | $274,759 -0.4% |
| 2019 | $5,277 +6.4% | $275,806 +10.2% |
| 2018 | $4,959 -23.6% | $250,377 +6% |
| 2017 | $6,492 +8.2% | $236,303 +1.6% |
| 2016 | $6,002 +14.5% | $232,579 +17.1% |
| 2015 | $5,241 | $198,692 +1.4% |
| 2014 | $5,241 | $196,000 +15.9% |
| 2013 | -- | $169,100 +2.7% |
| 2012 | -- | $164,600 -2.9% |
| 2011 | -- | $169,600 +3.4% |
| 2010 | -- | $164,100 -4.9% |
| 2009 | -- | $172,500 -9% |
| 2008 | -- | $189,600 -0.5% |
| 2007 | -- | $190,600 +7.9% |
| 2006 | -- | $176,600 +522.9% |
| 2005 | -- | $28,350 |
Find assessor info on the county website
Monthly payment
Est. payment
Payment breakdown
Explore the cost of this home by adjusting the details. Changes won't be saved.Climate risks
Neighborhood: Mira Lagos
Nearby schools
GreatSchools rating
- 10/10Cora Spencer Elementary SchoolGrades: PK-4Distance: 0.1 mi
- 9/10Danny Jones Middle SchoolGrades: 7-8Distance: 0.5 mi
- 8/10Mansfield Lake Ridge High SchoolGrades: 9-12Distance: 0.7 mi
Schools provided by the listing agent
- Elementary: Cora Spencer
- Middle: Jones,Mary Lillard
- High: Mansfield Lake Ridge
- District: Mansfield ISD
Source: NTREIS. This data may not be complete. We recommend contacting the local school district to confirm school assignments for this home.
- $390,7004 bd3 ba2.3k sqft3123 S Camino Lagos, Grand Prairie, TX 75054Off Market
- $455,9004 bd3 ba2.7k sqft3131 S Camino Lagos, Grand Prairie, TX 75054Off Market
- $351,8004 bd2 ba1.8k sqft3135 S Camino Lagos, Grand Prairie, TX 75054Off Market

- $360,1004 bd2 ba1.9k sqft3119 S Camino Lagos, Grand Prairie, TX 75054Off Market
- $--4 bd4 ba1.9k sqft3119 S Camino Lagos #0, Grand Prairie, TX 75054Off Market
- $379,9003 bd2 ba2.1k sqft3132 Guadaloupe, Grand Prairie, TX 75054Off Market
- $424,4004 bd3 ba2.8k sqft3128 Guadaloupe, Grand Prairie, TX 75054Off Market
- $472,5003 bd3 ba2.7k sqft3136 Guadaloue, Grand Prairie, TX 75054Off Market
A local agent can set up tours, give advice and negotiate with sellers.
A local lender can help you make sure your offer is ready when you are.
Similar homes
- $519,0004 bd3 ba3.2k sqft7239 Cana, Grand Prairie, TX 75054For Sale
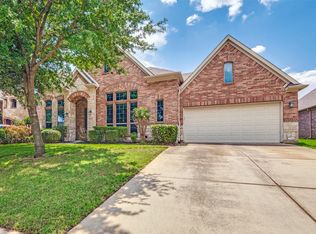 MLS ID #21347228, Lisa Dong. NTREIS
 - $425,0004 bd3 ba3.5k sqft2715 Columbus, Grand Prairie, TX 75054For Sale
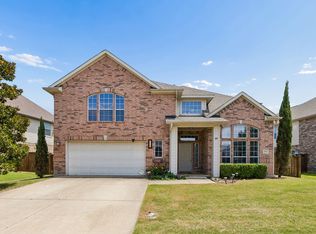 MLS ID #21308829, Daniel Harker. NTREIS
 - $473,0004 bd3 ba2.4k sqft2955 Geneva Dr, Grand Prairie, TX 75054For Sale
 MLS ID #21322462, George Porter. NTREIS
 - $484,0004 bd4 ba2.8k sqft7258 Mirada, Grand Prairie, TX 75054For Sale
 MLS ID #21265243, Nancy Granby. NTREIS
 - $450,0004 bd3 ba2.8k sqft2815 S Serrano, Grand Prairie, TX 75054For SaleMLS ID #21249990, Stephanie Deeds. NTREIS
- $472,3004 bd3 ba2.5k sqft2723 Ponce De Leon, Grand Prairie, TX 75054For SaleMLS ID #21268274, Vannady Phoutthavong. NTREIS
- $450,0003 bd3 ba2.8k sqft6945 Shoreview Dr, Grand Prairie, TX 75054For SaleMLS ID #21316739, Julia Widman. NTREIS
- $415,0004 bd3 ba2.7k sqft600 Beeman Dr, Arlington, TX 76002For SaleMLS ID #21322601, Lia Karanian. NTREIS
- $480,0004 bd3 ba2.7k sqft805 Doral Dr, Mansfield, TX 76063For SaleMLS ID #21337890, Addisalem Tebebu. NTREIS
- $399,9905 bd3 ba2.7k sqft2825 Wales Ct, Grand Prairie, TX 75052For SaleMLS ID #21290393, Vincent Adams. NTREIS
- $465,0004 bd3 ba2.9k sqft5320 Brazoria Dr, Grand Prairie, TX 75052For SaleMLS ID #21299953, Melissa Rich. NTREIS
- $494,9905 bd4 ba3.7k sqft5207 W Cove Way, Grand Prairie, TX 75052For SaleMLS ID #21344247, Huong Tran. NTREIS
- $415,0004 bd3 ba2.7k sqft5732 Chelmsford Trl, Arlington, TX 76018For SaleMLS ID #21201976, Joana Sweney. NTREIS
- $499,5004 bd3 ba2.9k sqft1013 Brook Arbor Dr, Mansfield, TX 76063For SaleMLS ID #21341311, Kathy Lakatta. NTREIS
- $420,0004 bd2 ba2.7k sqft839 Evergreen Ln, Burleson, TX 76028For SaleMLS ID #21344779, Moussa Mikhel. NTREIS
- $400,0004 bd3 ba2.5k sqft6222 Saint Leonard Dr, Arlington, TX 76001For SaleMLS ID #21296563, Judy Shoemaker. NTREIS
- $475,0004 bd4 ba3.6k sqft4315 Palmer Dr, Mansfield, TX 76063For SaleMLS ID #21318196, Michael Hershenberg. NTREIS
- $450,0004 bd3 ba3.1k sqft6940 Chapelridge Dr, Dallas, TX 75249For SaleMLS ID #21344697, Katie Lively. NTREIS
- $540,0004 bd4 ba3.6k sqft4501 Woodcrest Ln, Mansfield, TX 76063For SaleMLS ID #21323303, Celeste Jones. NTREIS
- $359,9993 bd3 ba2.3k sqft517 Zachum Dr, Arlington, TX 76002For SaleMLS ID #21300089, Shelley Whatley. NTREIS
