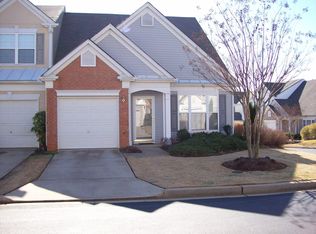
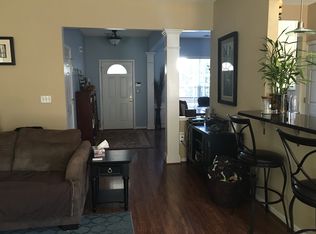
Welcome home to 313 Claybrooke Drive in Greer! With approximately 1,630 sq. ft., this is not your typical townhome. From the moment you step inside, you'll notice the blast of natural light ,warmth, character and extra details that set this home apart, including tall ceilings, beautiful molding, wainscoting and hardwood flooring. The main level offers TWO separate living areas! They both open up to the beautifully updated in 2025 kitchen featuring quartz countertops, custom cabinetry and new kitchen appliances. The second spacious living room has a cozy fireplace and access to the backyard. Upstairs you'll find three spacious bedrooms and two full bathrooms, with an additional half bath on the main level. One of the best surprises is the private, fenced backyard a rare find in a townhome! Enjoy the brick-inlay patio, garden area and beautiful mature landscaping that provides a wonderful sense of privacy, with neighboring homes largely screened from view. Additional features include a one-car garage, HVAC replaced in 2023 and a newer water heater. The kitchen refrigerator and gas grill will convey. This home has been very well cared for and truly feels move-in ready. And you can't beat the location! Conveniently located off Pelham Road with quick access to both I-385 and I-85 and just minutes from GSP Airport, shopping, restaurants, grocery stores, medical facilities and everyday conveniences. If you're looking for a townhome with space, character, updates, privacy and an incredibly convenient Greer location, 313 Claybrooke Drive is one you"ll want to see!
Pending
$285,000
313 Claybrooke Dr, Greer, SC 29650
3beds
1,630sqft
Townhouse
Built in 2000
871 Square Feet Lot
$281,200 Zestimate®
$175/sqft
$120/mo HOA
What's special
Cozy fireplaceBrick-inlay patioHardwood flooringOne-car garageWonderful sense of privacyGarden areaBeautiful mature landscaping
- 43 days
- 94
- 0
Zillow last checked:
Listing updated:
Listed by:
Jennifer Landry 561-271-5604,
Keller Williams Greenville Cen
Source: WUMLS,MLS#: 20305503 Originating MLS: Western Upstate Association of Realtors
Originating MLS: Western Upstate Association of RealtorsFacts & features
Interior
Bedrooms & bathrooms
- Bedrooms: 3
- Bathrooms: 3
- Full bathrooms: 2
- 1/2 bathrooms: 1
Rooms
- Room types: Laundry
Primary bedroom
- Level: Upper
- Dimensions: 16x14
Bedroom 2
- Level: Upper
- Dimensions: 11x10
Bedroom 3
- Level: Upper
- Dimensions: 13x10
Den
- Level: Main
- Dimensions: 14x13
Dining room
- Level: Main
- Dimensions: 13x10
Garage
- Dimensions: 19x10
Half bath
- Level: Main
- Dimensions: 7x3
Kitchen
- Level: Main
- Dimensions: 13x12
Laundry
- Level: Main
- Dimensions: 7x5
Living room
- Level: Main
- Dimensions: 16x13
Other
- Level: Main
- Dimensions: 27x16
Other
- Features: Other
- Level: Main
- Dimensions: 7x4
Heating
- Forced Air, Natural Gas
Cooling
- Central Air, Electric, Forced Air
Appliances
- Included: Dishwasher, Disposal, Microwave, Refrigerator, Smooth Cooktop
Features
- Ceiling Fan(s), Cathedral Ceiling(s), Dual Sinks, Entrance Foyer, Garden Tub/Roman Tub, High Ceilings, Bath in Primary Bedroom, Pull Down Attic Stairs, Quartz Counters, Solid Surface Counters, Separate Shower, Cable TV, Upper Level Primary, Walk-In Closet(s)
- Flooring: Carpet, Vinyl, Wood
- Windows: Insulated Windows, Tilt-In Windows, Vinyl
- Basement: None
Interior area
- Total structure area: 1,630
- Total interior livable area: 1,630 sqft
Property
Parking
- Total spaces: 1
- Parking features: Attached, Garage
- Attached garage spaces: 1
Features
- Levels: Two
- Stories: 2
- Patio & porch: Patio
- Exterior features: Sprinkler/Irrigation, Patio
- Pool features: Community
Lot
- Size: 871 Square Feet
- Features: Level, Outside City Limits, Subdivision, Trees
Details
- Parcel number: 0533.2301056.00
Construction
Type & style
- Home type: Townhouse
- Architectural style: Traditional
- Property subtype: Townhouse
Materials
- Other
- Foundation: Slab
- Roof: Architectural,Metal,Shingle
Condition
- Year built: 2000
Utilities & green energy
- Sewer: Public Sewer
- Water: Public
- Utilities for property: Cable Available, Underground Utilities
Community & HOA
Community
- Features: Pool
- Security: Smoke Detector(s)
- Subdivision: Other
HOA
- Has HOA: Yes
- Services included: Maintenance Grounds, Pool(s), Street Lights, Trash
- HOA fee: $1,440 annually
Location
- Region: Greer
Financial & listing details
- Price per square foot: $175/sqft
- Tax assessed value: $266,950
- Annual tax amount: $824
- Date on market: 8/26/2026
- Cumulative days on market: 44 days
- Listing agreement: Exclusive Right To Sell
Estimated market value
$281,200
$267,000 - $295,000
$1,921/mo
Price history
| Date | Event | Price |
|---|---|---|
| 9/4/2026 | Pending sale | $285,000$175/sqft |
Source:  WUMLS #20305503 Report a problem WUMLS #20305503 Report a problem | ||
| 9/4/2026 | Contingent | $285,000$175/sqft |
Source:  Greater Greenville AOR #1602040 Report a problem Greater Greenville AOR #1602040 Report a problem | ||
| 8/26/2026 | Listed for sale | $285,000+76%$175/sqft |
Source: Greater Greenville AOR #1602040 Report a problem | ||
| 6/8/2017 | Sold | $161,900$99/sqft |
Source: Greater Greenville AOR #1343100 Report a problem | ||
| 5/12/2017 | Pending sale | $161,900$99/sqft |
Source: Re/Max Realty Professionals #1343100 Report a problem | ||
| 5/3/2017 | Listed for sale | $161,900$99/sqft |
Source: Re/Max Realty Professionals #1343100 Report a problem | ||
Public tax history
| Year | Property taxes | Tax assessment |
|---|---|---|
| 2025 | $825 +9.9% | $191,140 +15% |
| 2024 | $750 -30.9% | $166,220 |
| 2023 | $1,087 +10.5% | $166,220 |
| 2022 | $983 -0.1% | $166,220 |
| 2021 | $984 +7.2% | $166,220 +15% |
| 2020 | $917 +2% | $144,540 |
| 2019 | $900 -7.9% | $144,540 |
| 2018 | $976 | $144,540 +2400.7% |
| 2017 | $976 +0.9% | $5,780 -96% |
| 2016 | $968 +5.5% | $144,540 |
| 2015 | $917 +1.3% | $144,540 -3.8% |
| 2014 | $906 -8.6% | $150,257 |
| 2013 | $991 +12.2% | $150,257 |
| 2012 | $883 | -- |
| 2011 | $883 | -- |
| 2010 | $883 | -- |
| 2009 | -- | -- |
| 2008 | -- | -- |
| 2007 | -- | -- |
| 2006 | -- | -- |
| 2005 | -- | -- |
| 2004 | -- | -- |
| 2003 | -- | -- |
| 2002 | -- | -- |
| 2001 | -- | -- |
Find assessor info on the county website
Monthly payment
Est. payment
Payment breakdown
Explore the cost of this home by adjusting the details. Changes won't be saved.Climate risks
Neighborhood: 29650
Nearby schools
Schools provided by the listing agent
- Elementary: Pelham Road
- Middle: Greenville Middle
- High: Eastside High
Source: WUMLS. This data may not be complete. We recommend contacting the local school district to confirm school assignments for this home.

Similar homes
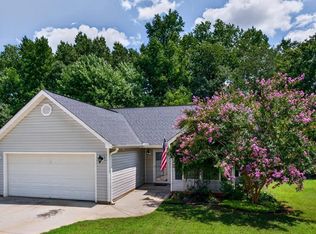
- $299,0003 bd2 ba1.6k sqft112 Slate Ln, Greer, SC 29650For Sale
 MLS ID #340660, Danielle Bradshaw, Realty One Group Freedom. SAR as distributed by MLS GRID
 - $310,0003 bd2 ba1.6k sqft101 Constantine Way, Greer, SC 29650For Sale
 MLS ID #338902, Beth E French, BHHS C Dan Joyner - Midtown. SAR as distributed by MLS GRID
 - $356,7263 bd2 ba1.8k sqft1 Granite Woods Way, Greer, SC 29650For Sale
 MLS ID #20306902, Karen Stokes, Jackson Stanley, REALTORS. WUMLS
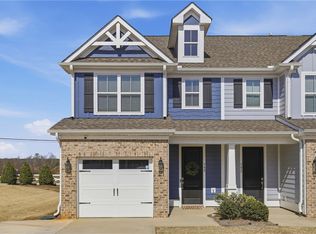
 - $279,0003 bd3 ba1.7k sqft349 Stirrup Ct, Greer, SC 29651For Sale
 MLS ID #20303630, Lauren Ritchison, Compass Carolinas, LLC. WUMLS
