MAJOR PRICE REDUCTION! DON'T MISS ONE OF THE BEST OPPORTUNITIES IN FULSHEAR! 31326 Paddocks boasts 3974 sqft, on a 11,292 sqft lot, and was built in 2021. Discover luxury living in this exceptional 4-bedroom, 3.5-bath home on a sprawling cul-de-sac lot. Beat the Texas heat in your own backyard oasis with pool, spa, and extended covered patio. The first floor of the open floor-plan includes a formal dining, study, island kitchen, family room, breakfast room, and a "flex" room. The flex room right off of the kitchen on the first floor could be a children's play area, or an adult's hobby room. The primary suite features sitting area and spa-inspired bath with a soaking tub and large separate shower. Upstairs offers a game-room, a theater room, and secondary bedrooms. No back neighbors, upgrades, and amenities enhance this home.. Don't miss out on this opportunity!
Pending
Price cut: $50.2K (7/1)
$599,800
31326 Paddocks Dr, Fulshear, TX 77441
4beds
3,974sqft
:
Get pre-qualified$4,346/mo
Single Family Residence
Built in 2021
0.26 Acres Lot
$581,100 Zestimate®
$151/sqft
$73/mo HOA
What's special
Family roomBreakfast roomTheater roomFormal diningSprawling cul-de-sac lotIsland kitchenSecondary bedrooms
- 63 days |
- 434 |
- 19 |
Zillow last checked:
Listing updated:
Listed by:
Jamie Crawford TREC #0469440 281-804-0095,
Realm Real Estate Professionals - Katy
Source: HAR,MLS#: 71232420
Facts & features
Interior
Bedrooms & bathrooms
- Bedrooms: 4
- Bathrooms: 4
- Full bathrooms: 3
- 1/2 bathrooms: 1
Rooms
- Room types: Den, Family Room, Media Room
Primary bathroom
- Features: Full Secondary Bathroom Down, Half Bath, Hollywood Bath, Primary Bath: Double Sinks, Primary Bath: Separate Shower, Primary Bath: Soaking Tub, Secondary Bath(s): Separate Shower
Kitchen
- Features: Breakfast Bar, Kitchen Island, Kitchen open to Family Room, Pantry, Pots/Pans Drawers, Soft Closing Cabinets, Soft Closing Drawers, Under Cabinet Lighting, Walk-in Pantry
Heating
- Natural Gas
Cooling
- Ceiling Fan(s), Electric
Appliances
- Included: ENERGY STAR Qualified Appliances, Disposal, Microwave, Gas Cooktop, Gas Range, Indoor Grill, Dishwasher
- Laundry: Electric Dryer Hookup, Washer Hookup
Features
- Formal Entry/Foyer, High Ceilings, 3 Bedrooms Up, En-Suite Bath, Primary Bed - 1st Floor, Sitting Area, Split Plan, Walk-In Closet(s)
- Flooring: Carpet, Engineered Hardwood, Tile
- Windows: Window Coverings
- Number of fireplaces: 1
- Fireplace features: Gas, Gas Log
Interior area
- Total structure area: 3,974
- Total interior livable area: 3,974 sqft
Property
Parking
- Total spaces: 2
- Parking features: Attached, Oversized
- Attached garage spaces: 2
Features
- Stories: 2
- Patio & porch: Covered, Patio/Deck
- Exterior features: Back Green Space, Side Yard, Sprinkler System
- Has private pool: Yes
- Pool features: Gunite, Heated, In Ground, Pool/Spa Combo
- Has spa: Yes
- Spa features: Private
- Fencing: Back Yard,Full
Lot
- Size: 0.26 Acres
- Features: Back Yard, Cul-De-Sac, Subdivided, 1/4 Up to 1/2 Acre
Details
- Parcel number: 6853040020140901
Construction
Type & style
- Home type: SingleFamily
- Architectural style: Traditional
- Property subtype: Single Family Residence
Materials
- Blown-In Insulation, Brick, Cement Siding
- Foundation: Slab
- Roof: Composition
Condition
- New construction: No
- Year built: 2021
Details
- Builder name: Century Communities
Utilities & green energy
- Water: Water District
Green energy
- Energy efficient items: Thermostat, Exposure/Shade
Community & HOA
Community
- Subdivision: Polo Ranch
HOA
- Has HOA: Yes
- Amenities included: Park, Playground, Pool
- HOA fee: $870 annually
Location
- Region: Fulshear
Financial & listing details
- Price per square foot: $151/sqft
- Tax assessed value: $562,947
- Annual tax amount: $16,176
- Date on market: 5/27/2026
- Road surface type: Concrete, Curbs
Estimated market value
$581,100
$552,000 - $610,000
$4,783/mo
Price history
| Date | Event | Price |
|---|---|---|
| 7/10/2026 | Pending sale | $599,800$151/sqft |
Source:  HAR #71232420 Report a problem HAR #71232420 Report a problem | ||
| 7/1/2026 | Price change | $599,800-7.7%$151/sqft |
Source: HAR #71232420 Report a problem | ||
| 5/27/2026 | Listed for sale | $650,000-6.5%$164/sqft |
Source: HAR #71232420 Report a problem | ||
| 5/4/2026 | Listing removed | $695,000$175/sqft |
Source: HAR #71232420 Report a problem | ||
| 4/23/2026 | Listed for sale | $695,000$175/sqft |
Source: HAR #71232420 Report a problem | ||
Public tax history
| Year | Property taxes | Tax assessment |
|---|---|---|
| 2025 | $5,607 -15.6% | $562,947 -0.6% |
| 2024 | $6,640 +2.1% | $566,074 +7.1% |
| 2023 | $6,503 -16.6% | $528,451 +10% |
| 2022 | $7,794 +726.5% | $480,410 +917.8% |
| 2021 | $943 +12.5% | $47,200 +14.3% |
| 2020 | $838 | $41,300 |
Find assessor info on the county website
Monthly payment
Est. payment
Payment breakdown
Explore the cost of this home by adjusting the details. Changes won't be saved.Climate risks
Neighborhood: 77441
Nearby schools
GreatSchools rating
- 9/10Fletcher Morgan Jr Elementary SchoolGrades: PK-5Distance: 1.6 mi
- 8/10Dean Leaman Junior High SchoolGrades: 6-8Distance: 1.7 mi
- 7/10Fulshear High SchoolGrades: 9-12Distance: 1.6 mi
Schools provided by the listing agent
- Elementary: Morgan Elementary School
- Middle: Leaman Junior High School
- High: Fulshear High School
Source: HAR. This data may not be complete. We recommend contacting the local school district to confirm school assignments for this home.
- $606,7004 bd4 ba3.9k sqft31322 Paddocks Dr, Fulshear, TX 77441Off Market
- $376,4004 bd2 ba2.4k sqft8202 Gallop St, Fulshear, TX 77441Off Market
- $339,1004 bd3 ba2k sqft31318 Paddocks Dr, Fulshear, TX 77441Off Market
- $353,9004 bd3 ba2k sqft8206 Gallop St, Fulshear, TX 77441Off Market
- $393,1003 bd2 ba2.5k sqft31314 Paddocks Dr, Fulshear, TX 77441Off Market
- $413,1004 bd3 ba2.9k sqft8207 Gallop St, Fulshear, TX 77441Off Market
- $--4 bd5 ba3.9k sqft31302 Quartet Ct, Fulshear, TX 77441Sold
- $297,7003 bd2 ba1.8k sqft8041 Royal Palm Dr, Fulshear, TX 77441Off Market
A local agent can set up tours, give advice and negotiate with sellers.
A local lender can help you make sure your offer is ready when you are.
Similar homes
- $612,9004 bd3 ba2.9k sqft4827 Legend Creek Dr, Fulshear, TX 77441For Sale
 MLS ID #91240477, Angela Robinson, Realm Real Estate Professionals - Katy. HAR
 - $615,0004 bd4 ba3.9k sqft3907 Randle Ridge Ct, Fulshear, TX 77441For Sale
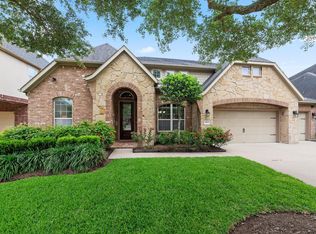 MLS ID #78514230, Charlie Russo, RE/MAX Signature. HAR
 - $659,9004 bd4 ba3k sqft28147 Scenic Shore Ln, Fulshear, TX 77441For Sale
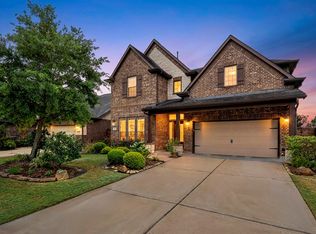 MLS ID #94727188, Jason Knebel, Greenwood King Properties - Voss Office. HAR
 - $620,0004 bd3 ba3.5k sqft27714 Wilson Run Ln, Fulshear, TX 77441For Sale
 MLS ID #22372093, AJ Mesrahi, RE/MAX Grand. HAR
 - $515,0003 bd2 ba2.5k sqft5803 Pedernales Bend Ln, Fulshear, TX 77441For SaleMLS ID #75371719, Mitzi Piersol, RE/MAX Cinco Ranch. HAR
- $615,0004 bd5 ba3.8k sqft3302 Brampton Island Dr, Katy, TX 77494For SaleMLS ID #74587501, Kris Barzilla, RE/MAX Fine Properties. HAR
- $649,9004 bd5 ba4.5k sqft28810 Emerald Valley Ct, Katy, TX 77494For SaleMLS ID #29463595, Rigoberto Villarreal, Keller Williams Signature. HAR
- $785,0003 bd4 ba3.7k sqft5427 Weston Dr, Weston Lakes, TX 77441For SaleMLS ID #6538589, Nicole Villarreal, Southern B's Holdings. HAR
- $899,0005 bd4 ba4.1k sqft28303 Island Manor Ln, Fulshear, TX 77441For SaleMLS ID #3889196, Jimmy Franklin, eXp Realty LLC. HAR
- $595,0004 bd4 ba3.2k sqft26711 Eagle Park Ln, Katy, TX 77494For SaleMLS ID #42889309, Sathya Ramineni, Realm Real Estate Professionals - Katy. HAR
- $750,0005 bd5 ba4.1k sqft4534 Windy Oaks Dr, Fulshear, TX 77441For SaleMLS ID #35331638, Kathy Garrison, BHHS Karapasha Realty. HAR
- $550,0004 bd4 ba3.2k sqft29011 Concan Crossing Ct, Katy, TX 77494For SaleMLS ID #86247871, Brandy Zimos, Keller Williams Realty Southwest. HAR
- $615,0005 bd4 ba3.8k sqft27734 Bandera Glen Ln, Katy, TX 77494For SaleMLS ID #40971556, Carrie Brown, Keller Williams Premier Realty. HAR
- $479,9004 bd3 ba2.7k sqft26710 Abbey Springs Ln, Katy, TX 77494For SaleMLS ID #85025199, Timothy Clarkson, RE/MAX Grand. HAR
- $650,0005 bd4 ba3.3k sqft12102 Accorso St, Richmond, TX 77406For SaleMLS ID #58008925, Linda VanBebber, Texas Signature Realty. HAR
- $599,0004 bd4 ba3.1k sqft1219 Layla Sage Loop, Richmond, TX 77406For SaleMLS ID #39015582, Brandy Zimos, Keller Williams Realty Southwest. HAR
- $699,0005 bd4 ba4k sqft2918 Chapel Rock Ct, Katy, TX 77494For SaleMLS ID #27958203, Niru Singhal, Terracotta Realty, LLC. HAR
- $599,9004 bd4 ba3.6k sqft21110 Silent River Ct, Richmond, TX 77406For SaleMLS ID #67393328, Kathy Garrison, BHHS Karapasha Realty. HAR
- $509,9904 bd4 ba3.5k sqft30715 Aster Brook Dr, Brookshire, TX 77423For SaleMLS ID #50923306, Ana Remperas, Keller Williams Premier Realty. HAR
- $899,0005 bd6 ba5.3k sqft5803 Mustang Ridge Ln, Fulshear, TX 77441For SaleMLS ID #22432333, Rhonda Berry-Pohlman, Keller Williams Memorial. HAR
