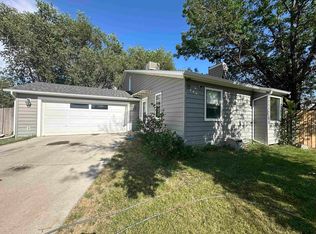
Fresh, fun, and ready to impress! This charming 2-story home with NEW roof in Grove Creek is tucked into a quiet cul-de-sac in Grand Junction, CO offering 3 bedrooms, 2 bathrooms, and 1,434 sq ft of easy, comfortable living. Step inside and you’ll immediately feel the difference—brand-new carpet underfoot and a fresh, modern paint palette throughout give the entire home a bright, updated vibe. The main living spaces flow effortlessly, perfect for cozy nights in or hosting friends and family. Upstairs, you’ll find the 2nd and 3rd bedrooms that offer just the right mix of comfort and privacy. Leaving the primary on the main floor, that's right...no need to climb stairs after a hard day! Outside, the cul-de-sac location means less traffic and more room to enjoy the neighborhood feel—whether it’s morning coffee, evening unwinding, or weekend playtime. Whether you're stepping into homeownership, simplifying life, or adding to your portfolio, this one has the charm, updates, and location to make it an easy “yes.” Come take a look—you might just fall in love!
Pending
Price cut: $10K (6/16)
$380,000
3139 S Drake Ct, Grand Junction, CO 81504
3beds
2baths
1,434sqft
:
Get pre-qualified$2,328/mo
Single Family Residence
Built in 1998
8,276 Square Feet Lot
$375,300 Zestimate®
$265/sqft
$13/mo HOA
What's special
Less trafficNew roofBright updated vibeBrand-new carpet underfoot
- 88 days |
- 131 |
- 4 |
Zillow last checked:
Listing updated:
Listed by:
BRANDY CHAFFIN 970-216-7606,
BERKSHIRE HATHAWAY HOMESERVICES COLORADO PROPERTIES,
CANDACE HORTON 970-778-5742,
BERKSHIRE HATHAWAY HOMESERVICES COLORADO PROPERTIES
Source: GJARA,MLS#: 20261983
Facts & features
Interior
Bedrooms & bathrooms
- Bedrooms: 3
- Bathrooms: 2
Rooms
- Room types: None
Primary bedroom
- Level: Basement
- Dimensions: 14x14
Bedroom 2
- Level: Upper
- Dimensions: 10.6 x 13
Bedroom 3
- Level: Upper
- Dimensions: 11 x 14
Dining room
- Level: Main
- Dimensions: 10 x 9
Family room
- Dimensions: 0
Kitchen
- Level: Main
- Dimensions: 10 x 11
Laundry
- Level: Main
- Dimensions: 5 x 5.6
Living room
- Level: Main
- Dimensions: 14 x 15
Heating
- Forced Air, Natural Gas
Cooling
- Evaporative Cooling
Appliances
- Included: Dishwasher, Gas Oven, Gas Range, Refrigerator, Water Softener Owned
- Laundry: Laundry Closet, In Hall, Washer Hookup, Dryer Hookup
Features
- Ceiling Fan(s), Primary Downstairs, Vaulted Ceiling(s), Walk-In Closet(s)
- Flooring: Carpet, Tile
- Has fireplace: No
- Fireplace features: None
Interior area
- Total structure area: 1,434
- Total interior livable area: 1,434 sqft
Property
Parking
- Total spaces: 2
- Parking features: Attached, Garage, Garage Door Opener, RV Access/Parking
- Attached garage spaces: 2
Accessibility
- Accessibility features: None
Features
- Levels: Two
- Stories: 2
- Patio & porch: Open, Patio
- Exterior features: Shed
- Fencing: Privacy
Lot
- Size: 8,276 Square Feet
- Dimensions: .19
- Features: Cul-De-Sac, Landscaped
Details
- Additional structures: Shed(s)
- Parcel number: 294315362015
- Zoning description: res
Construction
Type & style
- Home type: SingleFamily
- Architectural style: Two Story
- Property subtype: Single Family Residence
Materials
- Vinyl Siding, Wood Frame
- Foundation: Slab
- Roof: Asphalt,Composition
Condition
- Year built: 1998
Utilities & green energy
- Sewer: Connected
- Water: Public
Community & HOA
Community
- Subdivision: Grove Creek Sub
HOA
- Has HOA: Yes
- Services included: Common Area Maintenance, Legal/Accounting
- HOA fee: $160 annually
Location
- Region: Grand Junction
- Elevation: 4560
Financial & listing details
- Price per square foot: $265/sqft
- Tax assessed value: $343,610
- Annual tax amount: $1,249
- Date on market: 4/29/2026
Estimated market value
$375,300
$357,000 - $394,000
$2,212/mo
Price history
| Date | Event | Price |
|---|---|---|
| 7/1/2026 | Pending sale | $380,000$265/sqft |
Source: GJARA #20261983 Report a problem | ||
| 6/16/2026 | Price change | $380,000-2.6%$265/sqft |
Source: GJARA #20261983 Report a problem | ||
| 4/29/2026 | Listed for sale | $390,000+96%$272/sqft |
Source: GJARA #20261983 Report a problem | ||
| 11/22/2017 | Sold | $199,000$139/sqft |
Source: GJARA #20174684 Report a problem | ||
| 10/26/2017 | Listed for sale | $199,000$139/sqft |
Source: Mecshelle Fox, Independent Broker #737533 Report a problem | ||
| 10/25/2017 | Pending sale | $199,000$139/sqft |
Source: Mecshelle Fox, Independent Broker #737533 Report a problem | ||
| 9/21/2017 | Price change | $199,000-1.5%$139/sqft |
Source: Mecshelle Fox, Independent Broker #737533 Report a problem | ||
| 9/18/2017 | Listed for sale | $202,000+4.9%$141/sqft |
Source: Mecshelle Fox, Independent Broker #737533 Report a problem | ||
| 2/22/2007 | Sold | $192,6000%$134/sqft |
Source: Public Record Report a problem | ||
| 6/21/2006 | Sold | $192,640+64.8%$134/sqft |
Source: Public Record Report a problem | ||
| 8/21/2000 | Sold | $116,900+15.5%$82/sqft |
Source: Public Record Report a problem | ||
| 1/4/1999 | Sold | $101,205$71/sqft |
Source: Public Record Report a problem | ||
Public tax history
| Year | Property taxes | Tax assessment |
|---|---|---|
| 2025 | $1,249 +0.6% | $24,220 +18.7% |
| 2024 | $1,242 -2% | $20,400 -3.6% |
| 2023 | $1,267 -0.4% | $21,160 +26.5% |
| 2022 | $1,272 +17.9% | $16,730 -2.8% |
| 2021 | $1,079 | $17,210 +15.4% |
| 2020 | $1,079 +15.6% | $14,910 -0.7% |
| 2019 | $933 | $15,020 +20.5% |
| 2018 | $933 +14.7% | $12,460 |
| 2017 | $814 | $12,460 -1% |
| 2016 | $814 -1.4% | $12,590 |
| 2015 | $825 +19.3% | $12,590 +19% |
| 2014 | $692 | $10,580 |
| 2013 | -- | $10,580 -21.7% |
| 2012 | $826 | $13,510 |
| 2011 | -- | $13,510 -22.8% |
| 2010 | -- | $17,510 |
| 2009 | -- | $17,510 +26.5% |
| 2008 | $861 -11.1% | $13,840 |
| 2007 | $969 +21.8% | $13,840 +22.5% |
| 2006 | $795 -9.7% | $11,300 |
| 2005 | $881 +29.7% | $11,300 +18.7% |
| 2004 | $679 -14.8% | $9,520 -13% |
| 2003 | $797 +20.8% | $10,940 +14% |
| 2002 | $660 -16.4% | $9,600 -6.1% |
| 2001 | $789 | $10,220 |
Find assessor info on the county website
Monthly payment
Est. payment
Payment breakdown
Explore the cost of this home by adjusting the details. Changes won't be saved.Climate risks
Neighborhood: 81504
Nearby schools
GreatSchools rating
- 4/10Chatfield Elementary SchoolGrades: PK-5Distance: 0.7 mi
- 2/10Grand Mesa Middle SchoolGrades: 6-8Distance: 1.7 mi
- 4/10Central High SchoolGrades: 9-12Distance: 1.5 mi
Schools provided by the listing agent
- Elementary: Chatfield
- Middle: Grand Mesa
- High: Central
Source: GJARA. This data may not be complete. We recommend contacting the local school district to confirm school assignments for this home.
- $360,8003 bd2 ba1.2k sqft3140 S Drake Ct, Grand Junction, CO 81504Off Market
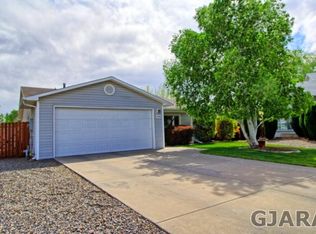
- $378,5003 bd2 ba1.4k sqft3137 1/2 S Drake Ct, Grand Junction, CO 81504Off Market
- $336,7003 bd2 ba1k sqft3140 Sharptail St, Grand Junction, CO 81504Off Market
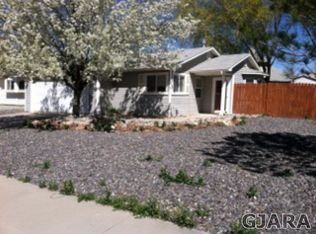
- $357,6003 bd2 ba1.1k sqft3138 Sharptail St, Grand Junction, CO 81504Off Market

- $355,9003 bd2 ba1.1k sqft415 Pintail Ave, Grand Junction, CO 81504Off Market
- $340,0003 bd2 ba1.2k sqft416 E Mallard Way, Grand Junction, CO 81504Sold
- $335,0003 bd2 ba1.1k sqft413 1/2 Pintail Ave, Grand Junction, CO 81504Sold
- $348,9003 bd2 ba1.2k sqft3138 S Drake Ct, Grand Junction, CO 81504Sold
A local agent can set up tours, give advice and negotiate with sellers.
A local lender can help you make sure your offer is ready when you are.
Similar homes
- $385,0003 bd2 ba1.3k sqft405 Wood Duck Dr, Grand Junction, CO 81504For Sale
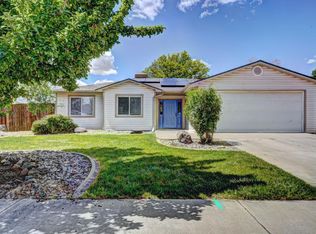 MLS ID #20262042, KATE PORRAS, RE/MAX 4000, INC. GJARA
 - $365,0003 bd2 ba1.2k sqft3146 1/2 W Mandarin Ct, Grand Junction, CO 81504For Sale
 MLS ID #20262594, TYLER LAROCQUE, COLDWELL BANKER DISTINCTIVE PROPERTIES. GJARA
 - $372,0003 bd2 ba1.5k sqft483-30 3/4 Rd, Grand Junction, CO 81504For Sale
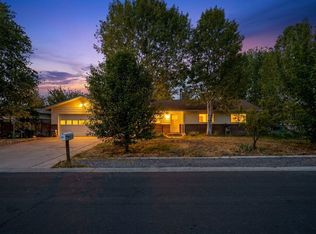 MLS ID #20262005, BILL NEEDHAM, RE/MAX 4000, INC. GJARA
 - $389,0003 bd2 ba1.2k sqft638 Hudsons Bay Ct, Grand Junction, CO 81504For Sale
 MLS ID #20263523, CORD ADAMS, CENTURY 21 ELEVATED REAL ESTATE. GJARA
 - $369,9003 bd2 ba1.3k sqft571 E Greenfield Cir, Grand Junction, CO 81504For SaleMLS ID #20263068, ROCKY CASTILLO, HOMESMART REALTY PARTNERS. GJARA
- $376,0003 bd2 ba1.2k sqft440 San Juan St, Grand Junction, CO 81504For SaleMLS ID #20263215, RONDA HUMMEL, HUMMEL REAL ESTATE. GJARA
- $394,0003 bd2 ba1.2k sqft603 Bear Valley Ct, Grand Junction, CO 81504For SaleMLS ID #20262664, THE SHAFER TEAM - JULIE SHAFER, COLDWELL BANKER DISTINCTIVE PROPERTIES. GJARA
- $386,0003 bd2 ba1.3k sqft636 Ian Ct, Grand Junction, CO 81504For SaleMLS ID #20262709, AMANDA HILL, BRAY REAL ESTATE. GJARA
- $396,5003 bd2 ba1.4k sqft2980 1/2 Redbud Ct, Grand Junction, CO 81504For SaleMLS ID #20262292, LORI DEARTH, KOKOPELLI REAL ESTATE, LLC. GJARA
- $430,0003 bd2 ba1.4k sqft454 Bulla Dr, Grand Junction, CO 81504For SaleMLS ID #20262273, ROBBIE SENG, HOMESMART REALTY PARTNERS. GJARA
- $405,0003 bd2 ba1.3k sqft2989 1/2 Summerbrook Dr, Grand Junction, CO 81504For SaleMLS ID #20263160, REGINA STOUT, KELLER WILLIAMS COLORADO WEST REALTY. GJARA
- $424,0003 bd2 ba1.1k sqft562 Jaquette Ln, Grand Junction, CO 81504For SaleMLS ID #20263095, SHANNON COVELLO ABR, EXP REALTY, LLC. GJARA
- $365,0003 bd3 ba1.4k sqft3140 Snake River Dr, Grand Junction, CO 81504For SaleMLS ID #20262768, DENESE HANSEN, HANSEN & ASSOC. GJARA
- $429,0004 bd2 ba1.7k sqft523 Shanne St, Grand Junction, CO 81504For SaleMLS ID #20263358, LAURA ANN GAMBLE, HOMESMART REALTY PARTNERS. GJARA
- $460,0003 bd2 ba1.5k sqft3155 Joey Ln, Grand Junction, CO 81504For SaleMLS ID #20261173, BRANDY CHAFFIN, BERKSHIRE HATHAWAY HOMESERVICES COLORADO PROPERTIES. GJARA
- $361,0003 bd2 ba1.3k sqft2921 1/2 Wagon Pl, Grand Junction, CO 81504For SaleMLS ID #20262931, JOYCE DORSCHER, PRESTIGE REALTY, LLC. GJARA
- $425,0003 bd2 ba1.8k sqft3086 Bookcliff Ave, Grand Junction, CO 81504For SaleMLS ID #20261132, NICOLE RUIZ, NICOLE BERNAL RUIZ REALTY. GJARA
- $434,9003 bd2 ba1.8k sqft571 Shoshone St, Grand Junction, CO 81504For SaleMLS ID #20263248, TIA DURRANT, KELLER WILLIAMS COLORADO WEST REALTY. GJARA
- $410,0003 bd2 ba1.3k sqft582 Redwing Ln, Grand Junction, CO 81504For SaleMLS ID #20263257, SUMMER OLSEN, REALTY ONE GROUP WESTERN SLOPE. GJARA
- $325,0003 bd2 ba1.1k sqft444 Pear Ln, Grand Junction, CO 81504For SaleMLS ID #20260496, KC MILLER, HOMESMART REALTY PARTNERS. GJARA
