Welcome Home! From the moment you arrive, you'll be impressed by the brand-new landscaping, exceptional curb appeal and inviting brick exterior. This spacious 4-bedroom, 2.5-bath two-story home offers the perfect blend of warmth, style, and functionality. The main level features beautiful dark hardwood floors throughout, a kitchen with granite countertops and stainless steel appliances, a breakfast room, formal dining room, spacious living room, and a family room centered around a cozy brick wood-burning fireplace. Major updates include a BRAND-NEW ROOF, providing peace of mind for years to come. Upstairs, you'll find four generously sized bedrooms, including a private primary suite with an adjoining full bath. The finished lower level expands your living space with room for recreation, entertainment, a home office, laundry area, and ample storage. Step outside to enjoy the deck overlooking a partially wooded backyard that offers both privacy and a peaceful setting. Complete with a two-car garage and located close to shopping, dining, parks, and major highways, this home truly has it all. Cute, charming, and move-in ready--don't miss your opportunity to make this beautiful Edgewood gem yours. Schedule your private showing today!
Pending
$425,000
3142 Royal Windsor Dr, Edgewood, KY 41017
4beds
2,214sqft
:
Get pre-qualified$2,850/mo
Single Family Residence, Residential
Built in 1981
0.27 Acres Lot
$-- Zestimate®
$192/sqft
$-- HOA
What's special
- 46 days |
- 95 |
- 5 |
Likely to sell faster than
Zillow last checked:
Listing updated:
Listed by:
Julia Gootee 859-992-9425,
Sibcy Cline, REALTORS-Florence
Source: NKMLS,MLS#: 643429
Facts & features
Interior
Bedrooms & bathrooms
- Bedrooms: 4
- Bathrooms: 3
- Full bathrooms: 2
- 1/2 bathrooms: 1
Primary bedroom
- Features: Bath Adjoins
- Level: Second
- Area: 216
- Dimensions: 18 x 12
Bedroom 2
- Features: See Remarks
- Level: Second
- Area: 170
- Dimensions: 17 x 10
Bedroom 3
- Features: See Remarks
- Level: Second
- Area: 156
- Dimensions: 13 x 12
Bedroom 4
- Features: See Remarks
- Level: Second
- Area: 130
- Dimensions: 13 x 10
Breakfast room
- Features: Hardwood Floors
- Level: First
- Area: 117
- Dimensions: 13 x 9
Dining room
- Features: Hardwood Floors
- Level: First
- Area: 130
- Dimensions: 13 x 10
Family room
- Features: Fireplace(s), Hardwood Floors
- Level: First
- Area: 336
- Dimensions: 28 x 12
Kitchen
- Features: Hardwood Floors
- Level: First
- Area: 143
- Dimensions: 13 x 11
Living room
- Features: Hardwood Floors
- Level: First
- Area: 221
- Dimensions: 17 x 13
Heating
- Forced Air, Electric
Cooling
- Central Air
Appliances
- Included: Stainless Steel Appliance(s), Gas Range, Gas Oven, Dishwasher, Disposal, Microwave, Refrigerator
- Laundry: In Basement
Features
- Walk-In Closet(s), Granite Counters, Crown Molding, Ceiling Fan(s)
- Windows: Vinyl Frames
- Number of fireplaces: 1
- Fireplace features: Brick, Wood Burning
Interior area
- Total structure area: 2,214
- Total interior livable area: 2,214 sqft
Property
Parking
- Total spaces: 2
- Parking features: Attached, Driveway, Garage, Garage Faces Side
- Attached garage spaces: 2
- Has uncovered spaces: Yes
Features
- Levels: Two
- Stories: 2
- Patio & porch: Deck
- Has view: Yes
- View description: Neighborhood, Trees/Woods
Lot
- Size: 0.27 Acres
- Residential vegetation: Partially Wooded
Details
- Parcel number: 0301004179.02
- Zoning description: Residential
Construction
Type & style
- Home type: SingleFamily
- Architectural style: Traditional
- Property subtype: Single Family Residence, Residential
Materials
- Brick, Concrete
- Foundation: Poured Concrete
- Roof: Shingle
Condition
- Existing Structure
- New construction: No
- Year built: 1981
Utilities & green energy
- Sewer: Public Sewer
- Water: Public
- Utilities for property: Cable Available
Community & HOA
HOA
- Has HOA: No
Location
- Region: Edgewood
Financial & listing details
- Price per square foot: $192/sqft
- Tax assessed value: $330,000
- Annual tax amount: $3,383
- Date on market: 6/8/2026
- Cumulative days on market: 47 days
- Road surface type: Paved
Estimated market value
Not available
Estimated sales range
Not available
Not available
Price history
| Date | Event | Price |
|---|---|---|
| 6/22/2026 | Pending sale | $425,000$192/sqft |
Source:  NKMLS #643429 Report a problem NKMLS #643429 Report a problem | ||
| 6/8/2026 | Listed for sale | $425,000+54.5%$192/sqft |
Source: NKMLS #643429 Report a problem | ||
| 10/13/2020 | Sold | $275,000-3.5%$124/sqft |
Source: Public Record Report a problem | ||
| 8/11/2020 | Pending sale | $285,000$129/sqft |
Source: Sibcy Cline Realtors #539716 Report a problem | ||
| 8/6/2020 | Listed for sale | $285,000$129/sqft |
Source: Sibcy Cline Realtors #539716 Report a problem | ||
| 8/1/2020 | Pending sale | $285,000$129/sqft |
Source: Sibcy Cline Realtors #539716 Report a problem | ||
| 7/29/2020 | Price change | $285,000-5%$129/sqft |
Source: Sibcy Cline Realtors #539716 Report a problem | ||
| 7/17/2020 | Listed for sale | $299,900+86.7%$135/sqft |
Source: Sibcy Cline Realtors #539716 Report a problem | ||
| 11/27/2013 | Sold | $160,667-2.6%$73/sqft |
Source: Public Record Report a problem | ||
| 9/26/2013 | Pending sale | $165,000$75/sqft |
Source: Huff Realty - Ft. Mitchell #418891 Report a problem | ||
| 9/19/2013 | Price change | $165,000-2.9%$75/sqft |
Source: Huff Realty - Ft. Mitchell #418891 Report a problem | ||
| 4/23/2013 | Listed for sale | $170,000-14.1%$77/sqft |
Source: HUFF Realty, LLC #418891 Report a problem | ||
| 5/11/2012 | Listing removed | $197,900$89/sqft |
Source: Owner Report a problem | ||
| 11/13/2011 | Listed for sale | $197,900-5.8%$89/sqft |
Source: Owner Report a problem | ||
| 2/13/2010 | Listing removed | $210,000$95/sqft |
Source: RE/MAX Affiliates #376628 Report a problem | ||
| 1/16/2010 | Price change | $210,000-2.2%$95/sqft |
Source: RE/MAX Affiliates #376628 Report a problem | ||
| 11/25/2009 | Price change | $214,800-2.3%$97/sqft |
Source: RE/MAX Affiliates #376628 Report a problem | ||
| 9/12/2009 | Listed for sale | $219,800+23.8%$99/sqft |
Source: RE/MAX Affiliates #376628 Report a problem | ||
| 10/5/2004 | Sold | $177,500$80/sqft |
Source: Public Record Report a problem | ||
Public tax history
| Year | Property taxes | Tax assessment |
|---|---|---|
| 2024 | $3,383 +15.4% | $330,000 +20% |
| 2023 | $2,932 -2.4% | $275,000 |
| 2022 | $3,003 -2.1% | $275,000 |
| 2021 | $3,068 +1.3% | $275,000 +38.9% |
| 2020 | $3,027 | $198,000 +10% |
| 2019 | $3,027 +8.6% | $180,000 |
| 2018 | $2,788 | $180,000 |
| 2017 | $2,788 +59.6% | $180,000 +12.1% |
| 2015 | $1,747 +1.7% | $160,600 |
| 2014 | $1,718 | $160,600 |
| 2013 | $1,718 | $160,600 -10.8% |
| 2012 | -- | $180,000 |
| 2011 | -- | $180,000 |
| 2010 | -- | $180,000 |
| 2009 | -- | $180,000 |
| 2008 | -- | $180,000 +1.4% |
| 2007 | -- | $177,500 |
| 2006 | -- | $177,500 |
| 2005 | -- | $177,500 +10.9% |
| 2004 | -- | $160,000 +1.3% |
| 2003 | -- | $158,000 +12.9% |
| 2002 | -- | $140,000 |
| 2001 | -- | $140,000 |
| 2000 | -- | $140,000 |
Find assessor info on the county website
Monthly payment
Est. payment
Payment breakdown
Explore the cost of this home by adjusting the details. Changes won't be saved.Climate risks
Neighborhood: 41017
Nearby schools
GreatSchools rating
- 7/10R C Hinsdale Elementary SchoolGrades: PK-5Distance: 0.6 mi
- 6/10Turkey Foot Middle SchoolGrades: 6-8Distance: 0.8 mi
- 9/10Dixie Heights High SchoolGrades: 9-12Distance: 1.6 mi
Schools provided by the listing agent
- Elementary: R.C. Hinsdale Elementary
- Middle: Turkey Foot Middle School
- High: Dixie Heights High
Source: NKMLS. This data may not be complete. We recommend contacting the local school district to confirm school assignments for this home.
- $300,5003 bd3 ba910 sqft3144 Royal Windsor Dr, Edgewood, KY 41017Off Market

- $335,7003 bd2 ba1.5k sqft3140 Royal Windsor Dr, Edgewood, KY 41017Off Market
- $322,6003 bd3 ba1k sqft3146 Royal Windsor Dr, Edgewood, KY 41017Off Market
- $294,9003 bd2 ba1.2k sqft3125 Royal Windsor Dr, Edgewood, KY 41017Off Market
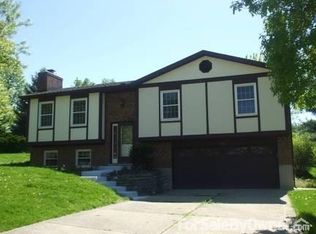
- $375,4003 bd2 ba2.2k sqft3138 Royal Windsor Dr, Edgewood, KY 41017Off Market
- $434,000-- bd2 ba2.4k sqft372 Jerlou Ln, Edgewood, KY 41017Off Market
- $360,7003 bd2 ba1.7k sqft3127 Royal Windsor Dr, Edgewood, KY 41017Off Market
- $335,0003 bd3 ba-- sqft3123 Royal Windsor Dr, Edgewood, KY 41017Pending
A local agent can set up tours, give advice and negotiate with sellers.
A local lender can help you make sure your offer is ready when you are.
Similar homes
- $400,0004 bd3 ba2.2k sqft3322 Kingsburg Ct, Erlanger, KY 41018For Sale
 MLS ID #644720, Lindsay Heeger, eXp Realty LLC. NKMLS
 - $530,0004 bd4 ba2.4k sqft88 Thompson Ave, Fort Mitchell, KY 41017For Sale
 MLS ID #644996, Timothy Kidwell, Coldwell Banker Realty FM. NKMLS
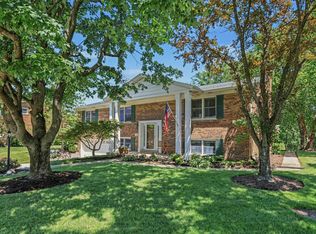
 - $440,0004 bd3 ba2.2k sqft1868 Mount Vernon Dr, Fort Wright, KY 41011For Sale
 MLS ID #644092, Matthew Trelc, Keller Williams Advisors. NKMLS
 - $515,0004 bd3 ba2.2k sqft2064 Periwinkle Ct, Crescent Springs, KY 41017For Sale
 MLS ID #644569, Susan Huff, Huff Realty - Florence. NKMLS
 - $439,0004 bd3 ba2k sqft6427 Visitation Dr, Cincinnati, OH 45248For Sale
 MLS ID #1883427, Matthew Ralya, Huff Realty. Cincy MLS
 - $434,9003 bd3 ba1.8k sqft3474 Sunbrite Dr, Covington, KY 41015For SaleMLS ID #643355, Blaire Hancock, Simple Fee Realty. NKMLS
- $415,0004 bd3 ba2.1k sqft4847 Dartmouth Dr, Burlington, KY 41005For SaleMLS ID #644385, Brian Smith, Keller Williams Realty Service. NKMLS
- $429,9004 bd4 ba2.4k sqft10094 Brandsteade Ct, Union, KY 41091For SaleMLS ID #643007, Ariel Sizemore, Keller Williams Realty Service. NKMLS
- $364,0004 bd3 ba1.9k sqft3387 Mary Teal Ln, Burlington, KY 41005For SaleMLS ID #644964, Caldwell Group, eXp Realty, LLC. NKMLS
- $439,5004 bd3 ba2.2k sqft300 Katiebud Dr, Cincinnati, OH 45238For SaleMLS ID #1880520, Chad Warman, Keller Williams Seven Hills Re. Cincy MLS
- $459,0004 bd3 ba1.9k sqft1460 Ebenezer Rd, Cincinnati, OH 45233For SaleMLS ID #1884142, Cynda T Parkinson, eXp Realty. Cincy MLS
- $400,0004 bd4 ba2k sqft4817 Cornell Dr, Burlington, KY 41005For SaleMLS ID #643780, Mike Parker, Huff Realty - Florence. NKMLS
- $329,9003 bd2 ba1.1k sqft1288 Constitution Dr, Independence, KY 41051For SaleMLS ID #644832, Chauntel Enzweiler, Regional Realty. NKMLS
- $399,9003 bd3 ba1.7k sqft6331 Starridge Ct, Cincinnati, OH 45248For SaleMLS ID #1887575, Ashley Rentrop, Plum Tree Realty. Cincy MLS
- $450,0004 bd4 ba2.1k sqft8592 Sunmont Dr, Cincinnati, OH 45255For SaleMLS ID #1885864, Dianna J. Shelton, Coldwell Banker Realty. Cincy MLS
- $394,9004 bd4 ba2.3k sqft10420 Blacksmith Pl, Florence, KY 41042For SaleMLS ID #644221, Team Sanders, Sibcy Cline, REALTORS-Florence. NKMLS
- $449,9004 bd3 ba2.3k sqft1186 Siry Rd, California, KY 41007For SaleMLS ID #644262, Jim Schack, RE/MAX Victory + Affiliates. NKMLS
- $415,0003 bd2 ba2.1k sqft10071 Timbercreek Dr, Union, KY 41091For SaleMLS ID #644248, Team Sanders, Sibcy Cline, REALTORS-Florence. NKMLS
- $369,0004 bd3 ba2.4k sqft4177 W Fork Rd, Cincinnati, OH 45247For SaleMLS ID #1887623, Nicole Wimmer, RE/MAX United Associates. Cincy MLS
- $399,9004 bd4 ba2.5k sqft3429 Rivendell Dr, Amelia, OH 45102For SaleMLS ID #1884086, Sandra Kennedy, Coldwell Banker Realty. Cincy MLS
