Welcome to this custom, all brick, French Colonial in the coveted and private Carriage Hills Estates neighborhood. This stately home is unlike anything on the market. With the large circular driveway and the stunning roof lines, this 5 acre property is a sight to see! The inviting brick front porch welcomes you inside to the grand 2 story foyer and dual staircase. Original high-quality oak hardwood floors, crown molding, wood beams and chandeliers surround you with character and warmth in the foyer, dining room and formal living room. The kitchen perfectly combines space and function with a center island, rich cabinets and stainless steel appliances. From the kitchen, the cozy family room is anchored by a handsome gas fireplace with doors that open to the rear 1000+sq foot brick patio. A discreet mini wet bar leads into the library where you can sit and read a great book. French doors invite you into the regal primary suite, located on the first floor. You will find 2 sitting rooms, a relaxing bedroom, and a grand ensuite and boudoir, which have to be seen to be appreciated. From the foyer, wood steps, protected by plush carpet, connect you to the second level. Centered upstairs is another generous primary suite complete with a bathroom, a brick fireplace and multiple closets. To the right is a comfortable sized bedroom with an attached bathroom and to the left are 2 more bedrooms that share a bathroom. This beautiful lot is adorned with an assortment of mature trees, providing privacy and scenic views. Other things to note: There is an office inside the garage with its own entrance. Two half bathrooms are on the main level. Character, charm, and room to spread out abound in this home. An additional perk is county water and sewer service the home. If you value a home with quality construction, a unique floor plan, peaceful surroundings, and amazing possibilities, this one is a gem!
Pending
$985,000
32 Carriage Hill Ln, Fredericksburg, VA 22407
5beds
5,849sqft
:
Get pre-qualified$5,990/mo
Single Family Residence
Built in 1981
5 Acres Lot
$953,600 Zestimate®
$168/sqft
$83/mo HOA
What's special
Large circular drivewayStunning roof linesInviting brick front porchDual staircaseWood beamsGrand ensuite and boudoirCrown molding
- 77 days |
- 183 |
- 4 |
Zillow last checked:
Listing updated:
Listed by:
Armae Fant 540-993-6055,
Redfin Corporation 703-665-6665
Source: Bright MLS,MLS#: VASP2042374
Facts & features
Interior
Bedrooms & bathrooms
- Bedrooms: 5
- Bathrooms: 6
- Full bathrooms: 4
- 1/2 bathrooms: 2
- Main level bathrooms: 3
- Main level bedrooms: 1
Basement
- Area: 0
Heating
- Heat Pump, Zoned, Natural Gas, Electric
Cooling
- Heat Pump, Zoned, Electric
Appliances
- Included: Cooktop, Dishwasher, Disposal, Refrigerator, Ice Maker, Oven, Electric Water Heater, Water Heater
Features
- Ceiling Fan(s)
- Windows: Window Treatments
- Has basement: No
- Number of fireplaces: 2
- Fireplace features: Screen, Gas/Propane
Interior area
- Total structure area: 5,849
- Total interior livable area: 5,849 sqft
- Finished area above ground: 5,849
- Finished area below ground: 0
Property
Parking
- Total spaces: 2
- Parking features: Garage Faces Side, Garage Door Opener, Asphalt, Driveway, Attached
- Attached garage spaces: 2
- Has uncovered spaces: Yes
Accessibility
- Accessibility features: None
Features
- Levels: Three
- Stories: 3
- Pool features: None
Lot
- Size: 5 Acres
Details
- Additional structures: Above Grade, Below Grade
- Parcel number: 231124
- Zoning: SEE ZONING MAP
- Special conditions: Standard
Construction
Type & style
- Home type: SingleFamily
- Architectural style: Colonial
- Property subtype: Single Family Residence
Materials
- Brick
- Foundation: Other
Condition
- New construction: No
- Year built: 1981
Utilities & green energy
- Sewer: Public Sewer
- Water: Public
Community & HOA
Community
- Security: Monitored, Security System
- Subdivision: Carriage Hills
HOA
- Has HOA: Yes
- HOA fee: $1,000 annually
Location
- Region: Fredericksburg
Financial & listing details
- Price per square foot: $168/sqft
- Tax assessed value: $954,800
- Annual tax amount: $7,039
- Date on market: 5/29/2026
- Listing agreement: Exclusive Right To Sell
- Ownership: Fee Simple
Estimated market value
$953,600
$906,000 - $1.00M
$5,028/mo
Price history
| Date | Event | Price |
|---|---|---|
| 7/12/2026 | Pending sale | $985,000$168/sqft |
Source:  Bright MLS #VASP2042374 Report a problem Bright MLS #VASP2042374 Report a problem | ||
| 5/29/2026 | Listed for sale | $985,000-3.9%$168/sqft |
Source: Bright MLS #VASP2042374 Report a problem | ||
| 5/2/2026 | Listing removed | $1,025,000$175/sqft |
Source: Bright MLS #VASP2037298 Report a problem | ||
| 1/22/2026 | Price change | $1,025,000-4.7%$175/sqft |
Source: Bright MLS #VASP2037298 Report a problem | ||
| 11/3/2025 | Listed for sale | $1,075,000+3483.3%$184/sqft |
Source: Bright MLS #VASP2037298 Report a problem | ||
| 12/31/1979 | Sold | $30,000$5/sqft |
Source: Agent Provided Report a problem | ||
Public tax history
| Year | Property taxes | Tax assessment |
|---|---|---|
| 2025 | $5,858 | $797,700 |
| 2024 | $5,858 +14.7% | $797,700 +20.5% |
| 2023 | $5,108 +4.6% | $661,900 |
| 2022 | $4,883 -0.2% | $661,900 +9.5% |
| 2021 | $4,894 | $604,600 |
| 2020 | $4,894 +3.6% | $604,600 +8.5% |
| 2019 | $4,723 +1.7% | $557,400 |
| 2018 | $4,643 +14.7% | $557,400 +17.1% |
| 2017 | $4,047 | $476,100 |
| 2016 | -- | $476,100 -0.8% |
| 2015 | -- | $480,000 |
| 2014 | -- | $480,000 -0.4% |
| 2013 | -- | $482,000 |
| 2012 | -- | $482,000 -1.6% |
| 2011 | -- | $490,000 |
| 2010 | -- | $490,000 -19.8% |
| 2009 | -- | $611,300 |
| 2007 | $3,790 +9.7% | $611,300 +9.7% |
| 2006 | $3,455 -2.7% | $557,300 +39.7% |
| 2005 | $3,550 +3.5% | $398,900 |
| 2004 | $3,431 -16.1% | $398,900 -1.4% |
| 2003 | $4,087 | $404,700 |
| 2002 | $4,087 -7.8% | $404,700 -2.3% |
| 2001 | $4,431 | $414,100 |
Find assessor info on the county website
Monthly payment
Est. payment
Payment breakdown
Explore the cost of this home by adjusting the details. Changes won't be saved.Climate risks
Neighborhood: 22407
Nearby schools
GreatSchools rating
- 5/10Battlefield Elementary SchoolGrades: PK-5Distance: 0.8 mi
- 4/10Battlefield Middle SchoolGrades: 6-8Distance: 3 mi
- 3/10Chancellor High SchoolGrades: 9-12Distance: 1.7 mi
Schools provided by the listing agent
- District: Spotsylvania County Public Schools
Source: Bright MLS. This data may not be complete. We recommend contacting the local school district to confirm school assignments for this home.
- $1,107,1005 bd7 ba7.3k sqft34 Carriage Hill Ln, Fredericksburg, VA 22407Off Market
- $990,7005 bd4 ba3.7k sqft30 Carriage Hill Ln, Fredericksburg, VA 22407Off Market
- $769,1003 bd3 ba3.2k sqft33 Carriage Hill Ln, Fredericksburg, VA 22407Off Market
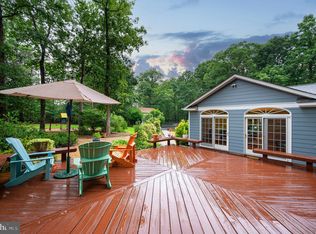
- $708,4003 bd4 ba2.5k sqft31 Carriage Hill Ln, Fredericksburg, VA 22407Off Market

- $869,1726 bd5 ba4.6k sqft11109 Hazel Run Way LOT 21, Fredericksburg, VA 22407Sold
- $749,9994 bd3 ba2.9k sqft11105 Hazel Run Way LOT 19, Fredericksburg, VA 22407Sold
- $719,9995 bd3 ba3.7k sqft11111 Hazel Run Way LOT 22, Fredericksburg, VA 22407Sold
- $811,2004 bd4 ba3.7k sqft36 Carriage Hill Ln, Fredericksburg, VA 22407Off Market
A local agent can set up tours, give advice and negotiate with sellers.
Similar homes
- $1,080,0004 bd4 ba4.3k sqft7414 Ni River Lndg, Fredericksburg, VA 22407For Sale

 MLS ID #VASP2044522, Dave Murphy, Dalton Realty. Bright MLS
 - $950,0005 bd5 ba4.9k sqft7022 Barclay Dr, Fredericksburg, VA 22407For Sale
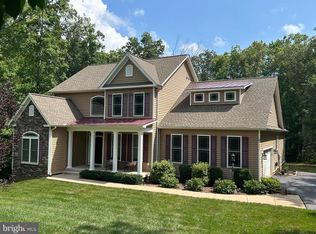 MLS ID #VASP2040414, Stefan Scholz, Redfin Corporation. Bright MLS
 - $889,5004 bd5 ba5k sqft8622 Laroque Run Dr, Fredericksburg, VA 22407For Sale
 MLS ID #VASP2044186, Megan Sullins, CENTURY 21 New Millennium. Bright MLS
 - $999,9995 bd5 ba4.6k sqft345 Long Meadow Dr, Fredericksburg, VA 22406For Sale
 MLS ID #VAST2051016, Amy Cherry Taylor, Porch & Stable Realty, LLC. Bright MLS
 - $615,0004 bd4 ba3.2k sqft6001 Fox Point Rd, Fredericksburg, VA 22407For SaleMLS ID #VASP2044648, Jen Cook, Berkshire Hathaway HomeServices PenFed Realty. Bright MLS
- $675,0004 bd4 ba4.2k sqft12660 Belleflower Ln, Fredericksburg, VA 22407For SaleMLS ID #VASP2044620, Ryan Rice, Keller Williams Capital Properties. Bright MLS
- $874,0006 bd5 ba5k sqft104 Blaisdell Ln, Fredericksburg, VA 22405For SaleMLS ID #VAST2047382, Carrie Elliott, Real Broker, LLC. Bright MLS
- $1,000,0006 bd5 ba6.1k sqft43 Buckhorn Trl, Fredericksburg, VA 22406For SaleMLS ID #VAST2048508, Mursal Ghafori, DMV Realty, INC.. Bright MLS
- $915,0005 bd5 ba4.2k sqft196 McPherson Dr, Fredericksburg, VA 22406For SaleMLS ID #VAST2052156, William Bethards, Berkshire Hathaway HomeServices PenFed Realty. Bright MLS
- $1,199,0006 bd6 ba7.7k sqft12500 Wye Oaks Ln, Fredericksburg, VA 22407For SaleMLS ID #VASP2039444, Shannon Aslett, EXP Realty, LLC. Bright MLS
- $1,250,0006 bd6 ba6k sqft13801 Hunting Run Dr, Fredericksburg, VA 22407For SaleMLS ID #VASP2041908, Christina Snyder, Golston Real Estate Inc.. Bright MLS
- $975,0005 bd5 ba5.2k sqft131 Arden Ln, Stafford, VA 22556For SaleMLS ID #VAST2049668, LaRene Olbeter, Century 21 Redwood Realty. Bright MLS
- $649,9004 bd3 ba3k sqft6800 Weedon Dr, Fredericksburg, VA 22407For SaleMLS ID #VASP2041186, Brooke Miller, Long & Foster Real Estate, Inc.. Bright MLS
- $729,0004 bd4 ba3.1k sqft13600 S General Slocum Ct, Fredericksburg, VA 22407For SaleMLS ID #VASP2042402, Myandi Peterson, Your Home Sold Guaranteed Realty - At Your Service. Bright MLS
- $875,0005 bd5 ba5.6k sqft37 Serene Hills Dr, Fredericksburg, VA 22406For SaleMLS ID #VAST2052314, Kelly Robertson, Coldwell Banker Elite. Bright MLS
- $785,0007 bd5 ba5.2k sqft9929 Box Oak Ct, Fredericksburg, VA 22407For SaleMLS ID #VASP2044488, Marjan Moridzadeh, United Real Estate Premier. Bright MLS
- $985,0005 bd4 ba3.2k sqft120 Longwood Dr, Stafford, VA 22556For SaleMLS ID #VAST2052306, Leilani Duenas, Coldwell Banker Elite. Bright MLS
- $575,0004 bd4 ba3.1k sqft11603 Spyglass Rd, Fredericksburg, VA 22407For SaleMLS ID #VASP2044632, JOHN HORTON, Samson Properties. Bright MLS
- $699,9004 bd4 ba3.7k sqft8610 Laroque Run Dr, Fredericksburg, VA 22407For SaleMLS ID #VASP2043936, Mercy Lugo-Struthers, Casals, Realtors. Bright MLS
- $779,9005 bd4 ba4.9k sqft425 Gentle Breeze Cir, Fredericksburg, VA 22406For SaleMLS ID #VAST2049722, Amy Cherry Taylor, Porch & Stable Realty, LLC. Bright MLS
