Rare opportunity to own a truly unique, completely custom-built lakefront home on a private 1.15-acre lot in Maplewood on the Lakes. Surrounded by towering hardwood and softwood trees, established perennials and berry bushes, this is where you wake to the call of loons, enjoy your morning coffee by the water and feel the stresses of everyday life melt away. From the moment you enter, you'll know that this home is special. The grand entry with a circular hardwood staircase and vintage patterned flooring, beautiful arches, solid wood doors, hardwood floors and 10-foot ceilings create an incredible sense of warmth and space and is complemented throughout the home by an abundance of natural light. Offering over 4,000 sq. ft. of living space, the home provides room for everyone. Spacious bedrooms offer abundant storage, while the primary suite features a large walkthrough closet and custom-tiled walk-in shower. The Tuscany-inspired kitchen is warm and inviting, ready to inspire your inner chef. Relax beside the living room wood stove, enjoy additional warmth from the lower-level pellet stove, or stay cool with 18,000 and 12,000 BTU ductless heat pumps. A private gym and yoga space make staying active easy. Outside, enjoy your huge private backyard, expansive deck and private lakefront, with endless opportunities for paddleboarding, canoeing, kayaking, Spikeball, hacky sack or simply soaking in the peaceful surroundings of this motor-free lake. Recent updates include windows (2018/2024), board-and-batten/lap siding (2024), furnace, fridge, dishwasher, approximately 10-year-old shingles and a brand-new storage shed (2026). 32 Halfway Lake Drive is more than a home — it’s actually a private lakefront retreat, where character, nature, space and lifestyle can all come together.
For sale
C$939,900
32 Halfway Lake Dr, Hammonds Plains, NS B4B 1N4
4beds
4,264sqft
Single Family Residence
Built in 1980
1.15 Acres Lot
$-- Zestimate®
C$220/sqft
C$-- HOA
What's special
Vintage patterned flooringBeautiful archesSolid wood doorsHardwood floorsAbundance of natural lightCustom-tiled walk-in showerTuscany-inspired kitchen
- 2 days |
- 82 |
- 2 |
Zillow last checked:
Listing updated:
Listed by:
Michael Bebee,
Royal LePage Atlantic Brokerage,
Bebee Kennedy Real Esate Group,
Royal LePage Atlantic
Source: NSAR,MLS®#: 202620177 Originating MLS®#: Nova Scotia Association of REALTORS®
Originating MLS®#: Nova Scotia Association of REALTORS®Facts & features
Interior
Bedrooms & bathrooms
- Bedrooms: 4
- Bathrooms: 3
- Full bathrooms: 2
- 1/2 bathrooms: 1
- Main level bathrooms: 1
- Main level bedrooms: 1
Bedroom
- Level: Main
Bedroom 1
- Level: Second
Bedroom 2
- Level: Second
Bathroom
- Level: Main
Bathroom 1
- Level: Second
Bathroom 2
- Level: Second
Dining room
- Level: Main
Family room
- Level: Main
Kitchen
- Level: Main
Living room
- Level: Main
Office
- Level: Basement
Heating
- Baseboard, Fireplace(s), Heat Pump -Ductless, Hot Water
Cooling
- Ductless
Appliances
- Included: Electric Cooktop, Electric Oven, Dishwasher, Dryer, Washer, Intercom, Microwave, Refrigerator
Features
- Ensuite Bath, High Speed Internet
- Flooring: Carpet, Ceramic Tile, Hardwood, Linoleum
- Basement: Finished,Walk-Out Access
- Has fireplace: Yes
- Fireplace features: Wood Burning Stove
Interior area
- Total structure area: 4,264
- Total interior livable area: 4,264 sqft
- Finished area above ground: 3,654
Video & virtual tour
Property
Parking
- Parking features: No Garage, Circular Driveway, Gravel
- Has uncovered spaces: Yes
- Details: Parking Details(Circular, Gravel), Garage Details(None)
Features
- Levels: Side Split
- Patio & porch: Deck
- Exterior features: Dock
- Has view: Yes
- View description: Lake
- Has water view: Yes
- Water view: Lake
- Waterfront features: Lake, Lake Privileges, Fresh Water
- Body of water: Halfway Lake
Lot
- Size: 1.15 Acres
- Features: Landscaped, Level, 1 to 2.99 Acres, Near Public Transit
Details
- Additional structures: Shed(s)
- Parcel number: 40104580
- Zoning: R1
- Other equipment: Intercom, No Rental Equipment
Construction
Type & style
- Home type: SingleFamily
- Property subtype: Single Family Residence
- Attached to another structure: Yes
Materials
- Brick, Vinyl Siding
- Roof: Asphalt
Condition
- New construction: No
- Year built: 1980
Utilities & green energy
- Gas: Oil
- Sewer: Septic Tank
- Water: Dug, Municipal
- Utilities for property: Cable Connected, Electricity Connected, Phone Connected, Electric
Community & HOA
Community
- Features: Golf, Park, Playground, Recreation Center, School Bus Service, Place of Worship, Beach
Location
- Region: Hammonds Plains
Financial & listing details
- Price per square foot: C$220/sqft
- Tax assessed value: C$348,000
- Price range: C$939.9K - C$939.9K
- Date on market: 8/10/2026
- Inclusions: Fridge, Wall Oven, Cooktop, Dishwasher, Washer, Dryer
- Ownership: Freehold
- Electric utility on property: Yes
Price history
| Date | Event | Price |
|---|---|---|
| 8/10/2026 | Listed for sale | C$939,900+168.5%C$220/sqft |
Source:  NSAR #202620177 Report a problem NSAR #202620177 Report a problem | ||
| 10/2/2015 | Sold | C$350,000C$82/sqft |
Source: Public Record Report a problem | ||
Public tax history
| Year | Property taxes | Tax assessment |
|---|---|---|
| 2019 | -- | C$348,000 |
Climate risks
Neighborhood: B4B
Nearby schools
GreatSchools rating
No schools nearby
We couldn't find any schools near this home.
Schools provided by the listing agent
- Elementary: Hammonds Plains Consolidated Elementary School
- Middle: Madeline Symonds Middle School
- High: Charles P Allen High School
Source: NSAR. This data may not be complete. We recommend contacting the local school district to confirm school assignments for this home.
- C$270,500-- bd2 ba2k sqft28 Halfway Lake Dr, Hammonds Plains, NS B4B1N4Off Market
- C$314,2003 bd2 ba2.8k sqft54 Halfway Lake Dr, Hammonds Plains, NS B4B1N4Off Market
- C$196,5003 bd1 ba1.6k sqft10 Halfway Lake Dr, Hammonds Plains, NS B4B1N4Off Market
- C$223,5003 bd3 ba2.4k sqft37 Halfway Lake Dr, Hammonds Plains, NS B4B1N4Off Market
- C$245,6003 bd2 ba2.4k sqft33 Halfway Lake Dr, Hammonds Plains, NS B4B1N4Off Market
- C$295,5003 bd2 ba1.9k sqft66 Halfway Lake Dr, Hammonds Plains, NS B4B1N4Off Market
- C$221,2003 bd1 ba1.6k sqft51 Halfway Lake Dr, Hammonds Plains, NS B4B1N4Off Market
- C$412,0003 bd3 ba2.8k sqft9 Longburn Dr, Hammonds Plains, NS B4B1N4Off Market
Similar homes
- C$745,0005 bd4 ba3.3k sqft110 Gleneagles Dr, Hammonds Plains, NS B4B 1V8For Sale
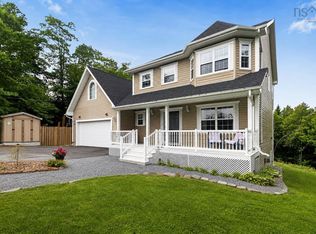 MLS ID #202619404, Keith Kenny, Century 21 Optimum Realty Brokerage. NSAR
 - C$825,0005 bd3 ba3.2k sqft286 Sandy Run, Hammonds Plains, NS B4B 1X9For Sale
 MLS ID #202605636, Don Ranni, Royal LePage Atlantic Brokerage. NSAR
 - C$849,9003 bd3 ba2.7k sqft174 Sandy Run, Hammonds Plains, NS B4B 1X9For Sale
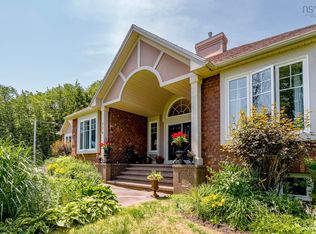 MLS ID #202611025, Charlotte Hansen, Royal LePage Atlantic Brokerage. NSAR
 - C$1,299,9004 bd3 ba3.4k sqft182 Thompson Run, Hammonds Plains, NS B4B 1T7For Sale
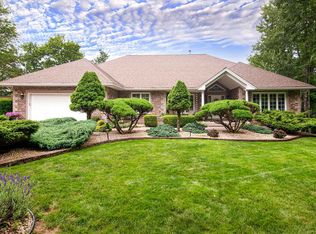 MLS ID #202612914, Janna Fertsman, RE/MAX Nova (Halifax) Brokerage. NSAR
 - C$879,9004 bd4 ba2.8k sqft3326 Sackville Dr, Halifax, NS B4E 3C5For SaleMLS ID #202615490, Mary Mellin, Royal LePage Atlantic Brokerage. NSAR
- C$895,0004 bd3 ba4.5k sqft18 Mahar Dr, Shad Bay, NS B3T 2B6For SaleMLS ID #202619424, Allison MacPherson, Keller Williams Select Realty Brokerage. NSAR
- C$720,0004 bd4 ba2.5k sqft127 Royal Dornoch Dr, Hammonds Plains, NS B4B 1X4For SaleMLS ID #202611215, Don Ranni, Royal LePage Atlantic Brokerage. NSAR
- C$1,039,9004 bd3 ba3k sqft237 Magenta Dr, Halifax, NS B4E 0M7For SaleMLS ID #202607181, Nadia Shahin, EXP Realty of Canada Inc. Brokerage. NSAR
- C$789,0004 bd5 ba2.8k sqft31 Grebe Ave, Timberlea, NS B3T 1J1For SaleMLS ID #202618947, Tamuno Cookey, Royal LePage Atlantic Brokerage. NSAR
- C$717,5004 bd4 ba2.6k sqft579 Waterstone Run, Halifax, NS B4B 1X6For SaleMLS ID #202617036, Michael Bebee, Royal LePage Atlantic Brokerage. NSAR
- C$1,074,0004 bd4 ba3.1k sqft209 Orchid Ct, Middle Sackville, NS B4E 0X2New ConstructionMLS ID #202607633, Sandra Pike, Royal LePage Atlantic Brokerage. NSAR
- C$969,9005 bd3 ba2.8k sqft339 Windgate Dr, Halifax, NS B2T 1H4For SaleMLS ID #202617886, Shannon Gavin, PG Direct Realty Ltd. Brokerage. NSAR
- C$834,9003 bd4 ba2.3k sqft156 Lewis Dr, Bedford, NS B4B 1C5For SaleMLS ID #202619928, Nicolas Harvey-Pearson, Exit Realty Metro Brokerage. NSAR
- C$819,9003 bd4 ba3.7k sqft51 Parklyn Ct, Halifax, NS B3Z 1M5For SaleMLS ID #202618106, Doug Moxam, Royal LePage Anchor Realty Brokerage. NSAR
- C$1,250,0005 bd4 ba3.8k sqft420 Gatehouse Run, Hammonds Plains, NS B4B 0B3For SaleMLS ID #202613348, Nassim Klayme, RE/MAX Nova Brokerage. NSAR
- C$789,9003 bd3 ba2.4k sqft188 Bradford Pl, Bedford, NS B4B 0R6For SaleMLS ID #202620099, Scott Moulton, Royal LePage Atlantic Brokerage. NSAR
- C$1,199,9005 bd4 ba3.6k sqft172 Voyageur Way, Halifax, NS B4B 0N1For SaleMLS ID #202605650, Peter Brouwer, Royal LePage Atlantic Brokerage. NSAR
- C$664,9004 bd2 ba2.3k sqft83 Bristol Ave, Stillwater Lake, NS B3Z 1M8For SaleMLS ID #202619692, Ashley Patterson, Royal LePage Atlantic Brokerage. NSAR
- C$824,9004 bd4 ba2.9k sqft13 Douglas Dr, Bedford, NS B4A 1P5For SaleMLS ID #202617188, Mylene Fraser, Royal LePage Atlantic Brokerage. NSAR
- C$899,9004 bd3 ba2.4k sqft70 Twinflower Ln, Middle Sackville, NS B0N 1Z0For SaleMLS ID #202610546, Sheila Cashin, RE/MAX Nova Brokerage. NSAR
