
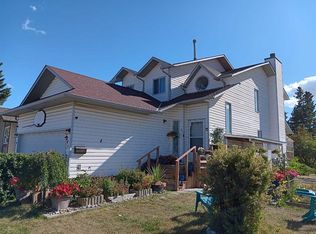
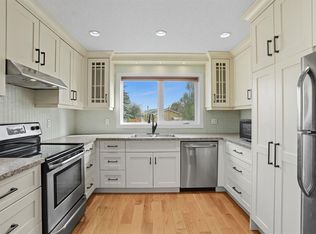
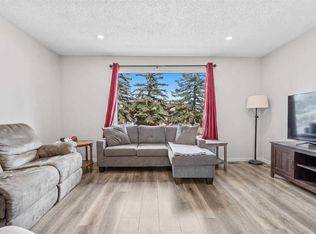
Boasting over 1,800 SQ FT of LIVING SPACE, this WONDERFULLY REFRESHED, SINGLE DETACHED BI-LEVEL HOME offers 4 SIZEABLE BEDROOMS, 2 FULL BATHS, a BRIGHT, EXPANSIVE FLOOR PLAN, a FULLY FINISHED BASEMENT, and a HUGE LOT. The property also includes a LARGE SIDE YARD with IMPRESSIVE CONCRETE WORK and WIRING IN PLACE for a FUTURE HOT TUB, plus a LANDSCAPED BACK YARD complete with GARDEN BOXES and a FIRE PIT — making this home a Definite *MUST-SEE*. The Kitchen presents STAINLESS STEEL APPLIANCES, NEW QUARTZ COUNTERTOPS, and AMPLE STORAGE. ENJOY preparing Delicious Meals on your GAS STOVE/RANGE while hosting FAMILY and FRIENDS in the SPACIOUS LIVING and DINING AREA. The MAIN FLOOR 3-PIECE BATHROOM showcases an UPDATED, RELAXING RAINFALL WALK-IN SHOWER, while the FULL 4-PIECE BATHROOM DOWNSTAIRS includes a SOAKER JET TUB -- Perfect for Unwinding. The FINISHED BASEMENT also includes a GRAND-SIZED RECREATIONAL ROOM, along with 2 ADDITIONAL WELL-PROPORTIONED BEDROOMS highlighted by LARGE, BRIGHT WINDOWS. ** ADDITIONAL RECENT UPGRADES ** include Durable HARDIE BOARD SIDING (2021) and a NEW ROOF (2021), providing PEACE OF MIND for years to come. Nestled in a QUIET CUL-DE-SAC, this Peaceful Home is IDEALLY LOCATED within WALKING DISTANCE to MULTIPLE SCHOOLS, TRANSIT, and AMENITIES GALORE — including Restaurants, Shops, Grocery Stores, Medical Clinics/Labs, Parks, Playgrounds, and WALKING/BIKING TRAILS — with EASY ACCESS to MCKNIGHT BLVD, STONEY TRAIL, METIS TRAIL, and MORE! ** You'll want to Experience this Home In-Person! ** Schedule Your Private Showing Today! **
For sale
C$499,000
32 N Fallingworth Ct NE, Calgary, AB T3J 1G4
4beds
980sqft
Single Family Residence
Built in 1980
4,356 Square Feet Lot
$-- Zestimate®
C$509/sqft
C$-- HOA
What's special
Wonderfully refreshedBright expansive floor planFully finished basementHuge lotLarge side yardGarden boxesFire pit
- 84 days |
- 13 |
- 0 |
Zillow last checked:
Listing updated:
Listed by:
Heather Natividad, Associate,
Cir Realty
Source: courtesy of Pillar9 System,MLS®#: A2301348 Originating MLS®#: Calgary
Originating MLS®#: CalgaryFacts & features
Interior
Bedrooms & bathrooms
- Bedrooms: 4
- Bathrooms: 2
- Full bathrooms: 2
Other
- Level: Main
- Dimensions: 12`10" x 11`6"
Bedroom
- Level: Main
- Dimensions: 10`11" x 8`2"
Bedroom
- Level: Basement
- Dimensions: 12`0" x 10`11"
Bedroom
- Level: Basement
- Dimensions: 11`1" x 9`3"
Other
- Level: Main
- Dimensions: 9`11" x 4`11"
Other
- Level: Basement
- Dimensions: 8`5" x 5`0"
Bonus room
- Level: Basement
- Dimensions: 11`1" x 8`0"
Dining room
- Level: Main
- Dimensions: 13`2" x 6`0"
Other
- Level: Basement
- Dimensions: 2`10" x 2`2"
Other
- Level: Basement
- Dimensions: 10`11" x 10`11"
Game room
- Level: Basement
- Dimensions: 23`7" x 12`7"
Kitchen
- Level: Main
- Dimensions: 13`11" x 13`2"
Living room
- Level: Main
- Dimensions: 13`4" x 13`2"
Heating
- Forced Air
Cooling
- None
Appliances
- Included: Dishwasher, Dryer, Gas Range, Range Hood, Refrigerator, Washer
- Laundry: In Basement
Features
- No Smoking Home, Open Floorplan, Pantry, Quartz Counters, Soaking Tub, Storage
- Flooring: Laminate, Tile
- Basement: Full
- Has fireplace: No
Interior area
- Total interior livable area: 980.59 sqft
- Finished area above ground: 933
- Finished area below ground: 878
Video & virtual tour
Property
Parking
- Total spaces: 2
- Parking features: Off Street, Parking Pad
- Has uncovered spaces: Yes
Features
- Levels: One,Bi-Level
- Stories: 1
- Patio & porch: Front Porch, Patio
- Exterior features: Fire Pit, Private Yard
- Has spa: Yes
- Spa features: Bath
- Fencing: Fenced
- Frontage length: 9.75M 32`0"
Lot
- Size: 4,356 Square Feet
- Features: Back Yard, Few Trees, Garden, Landscaped, Lawn, Pie Shaped Lot, See Remarks, Street Lighting
Details
- Parcel number: 101703879
- Zoning: R-CG
Construction
Type & style
- Home type: SingleFamily
- Property subtype: Single Family Residence
Materials
- Cement Fiber Board, Wood Frame
- Foundation: Concrete Perimeter
- Roof: Asphalt Shingle
Condition
- New construction: No
- Year built: 1980
Community & HOA
Community
- Features: Park, Playground, Sidewalks, Street Lights
- Subdivision: Falconridge
HOA
- Has HOA: No
Location
- Region: Calgary
Financial & listing details
- Price per square foot: C$509/sqft
- Date on market: 4/14/2026
- Inclusions: 2nd Refrigerator in Basement, Fire Pit in Backyard
Heather Natividad, Associate
Heather Natividad, Associate
(403) 247-7770
By pressing Contact Agent, you agree that the real estate professional identified above may call/text you about your search, which may involve use of automated means and pre-recorded/artificial voices. You don't need to consent as a condition of buying any property, goods, or services. Message/data rates may apply. You also agree to our Terms of Use. Zillow does not endorse any real estate professionals. We may share information about your recent and future site activity with your agent to help them understand what you're looking for in a home.
Price history
Price history is unavailable.
Public tax history
Tax history is unavailable.
Climate risks
Neighborhood: Falconridge
Nearby schools
GreatSchools rating
No schools nearby
We couldn't find any schools near this home.



- Alberta
- Division No. 6
- Calgary
- T3J 1G4
- Falconridge
- 32 N Fallingworth Ct NE
Nearby cities
Nearby neighborhoods
Nearby zip codes
Other Calgary Topics
