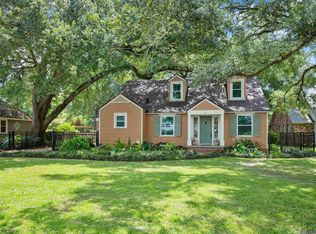
Southern sophistication meets chic living in this one-of-a-kind home in sought-after Dent Terrace, just off Highland Road in the heart of Baton Rouge. From its charming front porch to the thoughtfully designed interiors, this 4-bedroom, 3.5-bath residence radiates personality, warmth, and incredible style. Built in 2003, it blends the character and charm of this established neighborhood. The open kitchen, dining, and living areas flow seamlessly, creating inviting spaces ideal for entertaining, family gatherings, or everyday living.
The spacious primary suite is a private retreat, featuring an ensuite bath with a bidet for a touch of European-inspired luxury. A cozy nook offers the ideal spot for reading or a home office, with an exterior door leading to a relaxing porch overlooking the outdoors. Two additional downstairs bedrooms share a convenient Jack-and-Jill bath. Upstairs, there’s an oversized bonus room with generous attic access, plus another bedroom and full bath—great for guests, a home office, or flexible living space.
Upstairs also boasts a large game room/media room, ready for your vision. With its prime Highland Road location, versatile floor plan, charming porch, spacious backyard, and unforgettable style, 320 Dent Terrace is anything but ordinary. This home is full of personality and is sure to capture your heart the moment you step inside. A large lot, rear yard access, freshly painted porches, wood floors throughout, and a brand-new water heater are just a few extra perks.
Coming soon 10/01
$446,000
320 Dentation Dr, Baton Rouge, LA 70808
4beds
2,792sqft
Single Family Residence
Built in 2003
-- sqft lot
$441,700 Zestimate®
$160/sqft
$-- HOA
What's special
- 5 hours
- 147
- 11
Zillow last checked:
Listing updated:
Listed by:
Randie Leggio 504-236-8540,
Compass Metro 504-888-4585,
Margaret Braud 225-303-3991,
Compass Metro
Source: GSREIN,MLS#: 2579470
Facts & features
Interior
Bedrooms & bathrooms
- Bedrooms: 4
- Bathrooms: 4
- Full bathrooms: 3
- 1/2 bathrooms: 1
Primary bedroom
- Description: Flooring: Wood
- Level: First
- Dimensions: 16x14
Bedroom
- Description: Flooring: Wood
- Level: First
- Dimensions: 14.5x11
Bedroom
- Description: Flooring: Wood
- Level: First
Bedroom
- Description: Flooring: Wood
- Level: Second
- Dimensions: 23x18
Den
- Description: Flooring: Wood
- Level: First
- Dimensions: 15x17
Dining room
- Description: Flooring: Wood
- Level: First
- Dimensions: 19.1x11
Foyer
- Description: Flooring: Wood
- Level: First
- Dimensions: 4x3
Kitchen
- Description: Flooring: Wood
- Level: First
- Dimensions: 12.1x11
Laundry
- Description: Flooring: Tile
- Level: First
- Dimensions: 13x6
Heating
- Central, Multiple Heating Units
Cooling
- Central Air, 2 Units
Appliances
- Included: Dishwasher, Disposal, Microwave, Range, Refrigerator
Features
- Pantry
- Has fireplace: Yes
- Fireplace features: Gas
Interior area
- Total structure area: 3,100
- Total interior livable area: 2,792 sqft
Property
Parking
- Total spaces: 3
- Parking features: Covered, Detached, Three or more Spaces
Features
- Levels: Two
- Stories: 2
- Patio & porch: Covered, Wood
- Pool features: None
Lot
- Dimensions: 87 x 180 x 85 x 172
- Features: City Lot, Rectangular Lot
Details
- Additional structures: Shed(s)
- Parcel number: 00000000000000
- Special conditions: None
Construction
Type & style
- Home type: SingleFamily
- Architectural style: Acadian
- Property subtype: Single Family Residence
Materials
- HardiPlank Type
- Foundation: Raised
Condition
- Excellent
- Year built: 2003
Utilities & green energy
- Sewer: Public Sewer
- Water: Public
Community & HOA
Community
- Security: Security System, Smoke Detector(s)
HOA
- Has HOA: No
Location
- Region: Baton Rouge
Financial & listing details
- Price per square foot: $160/sqft
- Tax assessed value: $335,000
- Annual tax amount: $3,322
- Date on market: 9/30/2026
Estimated market value
$441,700
$411,000 - $473,000
$3,295/mo
Price history
| Date | Event | Price |
|---|---|---|
| 6/7/2017 | Sold | -- |
Source:  ROAM MLS #2017005304 Report a problem ROAM MLS #2017005304 Report a problem | ||
| 5/11/2017 | Pending sale | $350,000$125/sqft |
Source: Ascension Parish #2017005304 Report a problem | ||
| 4/12/2017 | Listed for sale | $350,000$125/sqft |
Source: Keller Williams - Ascension Parish #2017005304 Report a problem | ||
| 4/3/2001 | Sold | -- |
Source: Public Record Report a problem | ||
Public tax history
| Year | Property taxes | Tax assessment |
|---|---|---|
| 2025 | $3,322 +6% | $33,500 |
| 2024 | $3,135 -1.8% | $33,500 |
| 2023 | $3,192 -0.2% | $33,500 |
| 2022 | $3,199 +2.3% | $33,500 |
| 2021 | $3,128 +0.2% | $33,500 |
| 2020 | $3,122 -23% | $33,500 |
| 2019 | $4,057 +1.3% | $33,500 |
| 2018 | $4,007 +25% | $33,500 +74.5% |
| 2017 | $3,207 +114.3% | $19,200 |
| 2016 | $1,496 -33.2% | $19,200 +3.5% |
| 2015 | $2,240 +3.8% | $18,550 |
| 2014 | $2,157 | $18,550 |
| 2013 | $2,157 0% | $18,550 |
| 2012 | $2,157 +8.8% | $18,550 |
| 2011 | $1,983 | $18,550 |
| 2010 | $1,983 | $18,550 |
Find assessor info on the county website
Monthly payment
Est. payment
Payment breakdown
Explore the cost of this home by adjusting the details. Changes won't be saved.Climate risks
Neighborhood: Woodstone
Similar homes
- $460,0003 bd2 ba2.4k sqft620 Wylie Dr, Baton Rouge, LA 70808For Sale

 MLS ID #2026017831, Brittan Tate, Reve REALTORS. ROAM MLS
 - $450,0004 bd4 ba3.2k sqft6710 Highland Rd, Baton Rouge, LA 70808For Sale
 MLS ID #2025001296, Natasha Amaya Engle, Real Broker LLC. ROAM MLS
 - $450,0004 bd2 ba1.9k sqft7601 Amesbury Cir, Baton Rouge, LA 70808For Sale
 MLS ID #2026015900, Leslie Green, Gaspard & Co Real Estate LLC. ROAM MLS
 - $399,0003 bd3 ba3.3k sqft1454 Applewood Rd, Baton Rouge, LA 70808For Sale
 MLS ID #2026017725, Matt Noel, Coldwell Banker ONE. ROAM MLS
 - $449,0004 bd3 ba2.5k sqft7545 Cardiff Ave, Baton Rouge, LA 70808For SaleMLS ID #2026013016, Heather Civello, Del Rio Real Estate, Inc.. ROAM MLS
- $442,0004 bd3 ba2.4k sqft231 Delgado Dr, Baton Rouge, LA 70808For SaleMLS ID #2026017168, Caroline Shirley, Compass - Perkins. ROAM MLS
- $420,0004 bd3 ba2.7k sqft738 Bromley Dr, Baton Rouge, LA 70808For SaleMLS ID #2026015281, Kim Trahan, Roussel Real Estate. ROAM MLS
- $284,0003 bd2 ba1.8k sqft684 Wylie Dr, Baton Rouge, LA 70808For SaleMLS ID #2026017762, Wanda Gauthreaux, Coldwell Banker ONE. ROAM MLS
- $459,0004 bd3 ba3.2k sqft8851 Menlo Dr, Baton Rouge, LA 70808For SaleMLS ID #2026011655, Crystal Elam, Corcoran & Company Real Estate, LLC. ROAM MLS
- $429,0004 bd3 ba2.5k sqft1546 Beckenham Dr, Baton Rouge, LA 70808For SaleMLS ID #2026012513, Jo Landreneau, Compass - Perkins. ROAM MLS
- $398,0004 bd3 ba2.6k sqft1414 Beckenham Dr, Baton Rouge, LA 70808For SaleMLS ID #2026014427, Stacy Landry, Supreme. ROAM MLS
- $499,9994 bd3 ba3.3k sqft745 Kenilworth Pkwy, Baton Rouge, LA 70808For SaleMLS ID #2026012327, Bradford Griggs, Compass - Perkins. ROAM MLS
- $485,0005 bd4 ba2.9k sqft2049 Columbine St, Baton Rouge, LA 70808For SaleMLS ID #2026016940, Kyle Petersen, Keller Williams Realty-First Choice. ROAM MLS
- $420,0004 bd3 ba2.8k sqft4560 Bluebell Dr, Baton Rouge, LA 70808For SaleMLS ID #2025019819, Susan Watson, Eleve Realty. ROAM MLS
- $359,9004 bd3 ba2.4k sqft865 Seyburn Ct, Baton Rouge, LA 70808For SaleMLS ID #2026014548, Leroy Adolph, LA Realty LLC. ROAM MLS
- $500,0004 bd3 ba3.8k sqft6065 Boone Ave, Baton Rouge, LA 70808For SaleMLS ID #2026013347, Janet Anderson, RE/MAX Professional. ROAM MLS
- $419,9004 bd3 ba2.6k sqft5977 Hyacinth Ave, Baton Rouge, LA 70808For SaleMLS ID #2025010080, Susan Roshto Miller, Compass - Perkins. ROAM MLS
- $339,9004 bd3 ba2.7k sqft1150 Kenilworth Pkwy, Baton Rouge, LA 70808For SaleMLS ID #2026011813, LaShawn Junius, eXp Realty. ROAM MLS
