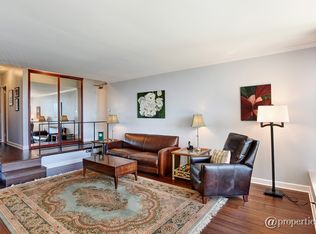
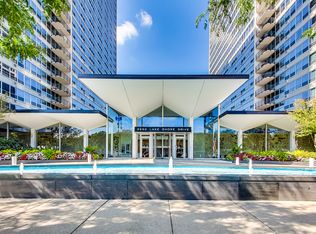
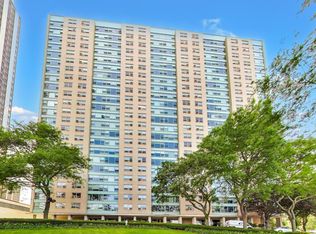
Enjoy remarkable lake and Belmont Harbor views and unmatched convenience in this beautifully appointed 2 bed, 2 bath condo. Thoughtfully designed with comfort and style in mind, the home features expansive windows facing Belmont Harbor and the west looking over the neighborhood flooding the space with natural light throughout the day. Imagine drinking coffee and scrolling the news on your private balcony or watching the sunrise paint the sky over the harbor. The spacious layout includes generous, custom-built closets, in-unit laundry, and two good-sized bedrooms including a primary suite with double sinks and ample storage. Additional highlights a modern, open kitchen with granite counters and stainless appliances. Located in a full-amenity building offering a large, well-equipped gym, indoor pool, sun deck, assigned storage locker, valet rental parking, Amazon lockers, and 24/7 door staff. Located just steps from the lakefront trail, with 4 express and local bus routes out your front door, plus easy access to all of the shops and restaurants that Broadway and Belmont have to offer. If you love the lakefront and the East Lakeview lifestyle, this unit is perfect for you!
Pending
$459,000
3200 N Lake Shore Dr APT 708, Chicago, IL 60657
2beds
1,250sqft
:
Get pre-qualified$4,879/mo
Condominium, Single Family Residence
Built in 1966
-- sqft lot
$479,500 Zestimate®
$367/sqft
$1,392/mo HOA
What's special
Private balconyIn-unit laundrySpacious layoutGenerous custom-built closets
- 59 days |
- 108 |
- 0 |
Zillow last checked:
Listing updated:
Listed by:
Eric Marcus 773-732-9898,
Keller Williams ONEChicago
Source: MRED as distributed by MLS GRID,MLS#: 12653133
Facts & features
Interior
Bedrooms & bathrooms
- Bedrooms: 2
- Bathrooms: 2
- Full bathrooms: 2
Rooms
- Room types: No additional rooms
Primary bedroom
- Features: Flooring (Hardwood), Window Treatments (Blinds), Bathroom (Full)
- Level: Main
- Area: 192 Square Feet
- Dimensions: 16X12
Bedroom 2
- Features: Flooring (Hardwood), Window Treatments (Blinds)
- Level: Main
- Area: 144 Square Feet
- Dimensions: 12X12
Dining room
- Features: Flooring (Hardwood)
- Level: Main
- Area: 110 Square Feet
- Dimensions: 11X10
Kitchen
- Features: Kitchen (Eating Area-Table Space), Flooring (Hardwood)
- Level: Main
- Area: 120 Square Feet
- Dimensions: 15X8
Laundry
- Level: Main
- Area: 9 Square Feet
- Dimensions: 3X3
Living room
- Features: Flooring (Hardwood)
- Level: Main
- Area: 256 Square Feet
- Dimensions: 16X16
Heating
- Electric, Forced Air
Cooling
- Central Air
Appliances
- Included: Range, Microwave, Dishwasher, Refrigerator, Washer, Dryer
- Laundry: In Unit
Features
- Flooring: Hardwood
- Basement: None
Interior area
- Total structure area: 0
- Total interior livable area: 1,250 sqft
Property
Parking
- Total spaces: 2
- Parking features: Circular Driveway, Yes, Leased, Attached, Garage
- Attached garage spaces: 1
- Has uncovered spaces: Yes
Accessibility
- Accessibility features: No Disability Access
Features
- Has view: Yes
- View description: Water, Front of Property
- Has water view: Yes
- Water view: Water,Front of Property
- Body of water: LAKE MICHIGAN
Details
- Parcel number: 14213140481052
- Special conditions: None
Construction
Type & style
- Home type: Condo
- Property subtype: Condominium, Single Family Residence
Materials
- Concrete
- Foundation: Concrete Perimeter
- Roof: Other
Condition
- New construction: No
- Year built: 1966
- Major remodel year: 2014
Utilities & green energy
- Electric: Circuit Breakers, 100 Amp Service
- Sewer: Public Sewer
- Water: Lake Michigan, Public
Community & HOA
HOA
- Has HOA: Yes
- Amenities included: Elevator in Residence, Exercise Room, Storage, On Site Manager/Engineer, Sundeck, Indoor Pool, Valet/Cleaner
- Services included: Heat, Air Conditioning, Water, Insurance, Doorman, Cable TV, Exercise Facilities, Pool, Exterior Maintenance, Scavenger, Snow Removal, Internet
- HOA fee: $1,392 monthly
Location
- Region: Chicago
Financial & listing details
- Price per square foot: $367/sqft
- Tax assessed value: $319,750
- Annual tax amount: $6,351
- Date on market: 5/26/2026
- Ownership: Condo
Estimated market value
$479,500
$456,000 - $503,000
$3,626/mo
Price history
| Date | Event | Price |
|---|---|---|
| 7/1/2026 | Pending sale | $459,000$367/sqft |
Source:  MRED as distributed by MLS GRID #12653133 Report a problem MRED as distributed by MLS GRID #12653133 Report a problem | ||
| 5/29/2026 | Contingent | $459,000$367/sqft |
Source: MRED as distributed by MLS GRID #12653133 Report a problem | ||
| 5/26/2026 | Listed for sale | $459,000+31.2%$367/sqft |
Source: MRED as distributed by MLS GRID #12653133 Report a problem | ||
| 9/15/2021 | Sold | $349,900$280/sqft |
Source: MRED as distributed by MLS GRID #11193481 Report a problem | ||
| 8/26/2021 | Contingent | $349,900$280/sqft |
Source: MRED as distributed by MLS GRID #11193481 Report a problem | ||
| 8/18/2021 | Listed for sale | $349,900+7.7%$280/sqft |
Source: MRED as distributed by MLS GRID #11193481 Report a problem | ||
| 9/23/2019 | Listing removed | $325,000$260/sqft |
Source: Goldberg & Perl Inc. #10438732 Report a problem | ||
| 9/18/2019 | Listed for sale | $325,000$260/sqft |
Source: Goldberg & Perl Inc. #10438732 Report a problem | ||
| 9/18/2019 | Listing removed | $2,800$2/sqft |
Source: Goldberg & Perl Inc. #10480963 Report a problem | ||
| 8/10/2019 | Listed for rent | $2,800-1.8%$2/sqft |
Source: Goldberg & Perl Inc. #10480963 Report a problem | ||
| 8/9/2019 | Listing removed | $325,000$260/sqft |
Source: Goldberg & Perl Inc. #10438732 Report a problem | ||
| 7/22/2019 | Price change | $325,000-3%$260/sqft |
Source: Goldberg & Perl Inc. #10438732 Report a problem | ||
| 7/3/2019 | Listed for sale | $335,000$268/sqft |
Source: Goldberg & Perl Inc. #10438732 Report a problem | ||
| 5/26/2016 | Listing removed | $2,850-1.7%$2/sqft |
Source: Zillow Rental Manager Report a problem | ||
| 3/6/2015 | Listing removed | $2,900$2/sqft |
Source: Kale Realty Report a problem | ||
| 2/24/2015 | Listed for rent | $2,900+7.4%$2/sqft |
Source: Kale Realty Report a problem | ||
| 4/8/2014 | Listing removed | $2,700$2/sqft |
Source: Live Well Chicago Report a problem | ||
| 3/15/2014 | Price change | $2,700-3.6%$2/sqft |
Source: Live Well Chicago Report a problem | ||
| 2/21/2014 | Listed for rent | $2,800$2/sqft |
Source: Elite Chicago Properties Report a problem | ||
Public tax history
| Year | Property taxes | Tax assessment |
|---|---|---|
| 2024 | -- | $31,975 +5.6% |
| 2023 | $6,389 +2.6% | $30,280 |
| 2022 | $6,228 +2.3% | $30,280 |
| 2021 | $6,089 +15.3% | $30,280 +27.8% |
| 2020 | $5,279 +1.2% | $23,699 -8.7% |
| 2019 | $5,215 +1.7% | $25,956 |
| 2018 | $5,127 -7.6% | $25,956 +0.7% |
| 2017 | $5,549 +7.5% | $25,779 |
| 2016 | $5,163 +9.3% | $25,779 |
| 2015 | $4,724 +12.2% | $25,779 +13.6% |
| 2014 | $4,210 +2% | $22,692 |
| 2013 | $4,127 +205.9% | $22,692 -7.9% |
| 2012 | $1,349 -64.9% | $24,626 +3.7% |
| 2011 | $3,849 -6.6% | $23,753 -6.2% |
| 2010 | $4,120 +224.2% | $25,319 |
| 2009 | $1,271 -56.4% | $25,319 -10.8% |
| 2008 | $2,914 +14% | $28,373 |
| 2007 | $2,556 +66.5% | $28,373 |
| 2006 | $1,536 -43.8% | $28,373 +12.8% |
| 2005 | $2,733 -32.8% | $25,145 |
| 2004 | $4,067 +2.2% | $25,145 |
| 2003 | $3,979 +31.4% | $25,145 +49.2% |
| 2002 | $3,027 +27.6% | $16,850 |
| 2001 | $2,373 +14.6% | $16,850 |
| 2000 | $2,070 +0.3% | $16,850 +21.4% |
| 1999 | $2,064 | $13,884 |
Find assessor info on the county website
Monthly payment
Est. payment
Payment breakdown
Explore the cost of this home by adjusting the details. Changes won't be saved.Climate risks
Neighborhood: Lake View
Nearby schools
GreatSchools rating
- 8/10Nettelhorst Elementary SchoolGrades: PK-8Distance: 0.3 mi
- 3/10Lake View High SchoolGrades: 9-12Distance: 1.8 mi
Schools provided by the listing agent
- Elementary: Nettelhorst Elementary School
- Middle: Nettelhorst Elementary School
- High: Lake View High School
- District: 299
Source: MRED as distributed by MLS GRID. This data may not be complete. We recommend contacting the local school district to confirm school assignments for this home.
- $434,2002 bd2 ba1.2k sqft3200 N Lake Shore Dr APT 301, Chicago, IL 60657Off Market
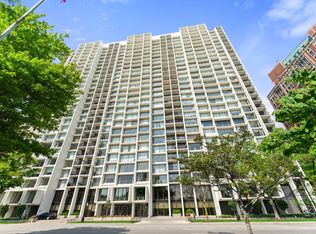
- $349,0002 bd2 ba1.2k sqft3200 N Lake Shore Dr APT 302, Chicago, IL 60657Sold
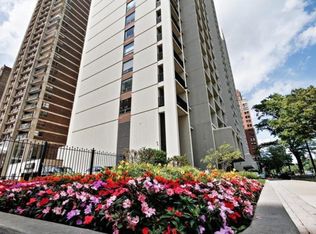
- $260,3001 bd1 ba900 sqft3200 N Lake Shore Dr APT 303, Chicago, IL 60657Off Market
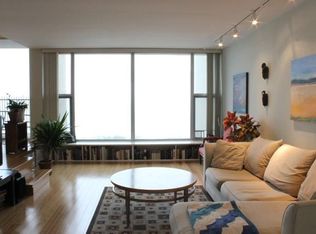
- $442,5002 bd2 ba1.2k sqft3200 N Lake Shore Dr APT 304, Chicago, IL 60657Off Market
- $431,600-- bd-- ba32k sqft3200 N Lake Shore Dr APT 305, Chicago, IL 60657Off Market
- $411,1002 bd2 ba1.2k sqft3200 N Lake Shore Dr APT 306, Chicago, IL 60657Off Market
- $440,0003 bd2 ba1.8k sqft3200 N Lake Shore Dr APT 307, Chicago, IL 60657Sold
- $411,800-- bd-- ba32k sqft3200 N Lake Shore Dr APT 308, Chicago, IL 60657Off Market
- $236,4001 bd1 ba900 sqft3200 N Lake Shore Dr APT 309, Chicago, IL 60657Off Market
A local agent can set up tours, give advice and negotiate with sellers.
Similar homes
- $475,0002 bd2 ba1.2k sqft3200 N Lake Shore Dr APT 410, Chicago, IL 60657New
 MLS ID #12710864, Kim Alden, Compass. MRED as distributed by MLS GRID
 - $395,0003 bd2 ba1.2k sqft3550 N Lake Shore Dr APT 1102, Chicago, IL 60657New
 MLS ID #12707710, Kevin Tatum, @properties Christie's International Real Estate. MRED as distributed by MLS GRID
 - $419,0002 bd2 ba1.5k sqft3180 N Lake Shore Dr APT 4G, Chicago, IL 60657Active
 MLS ID #12700537, Dan Marks, @properties Christie's International Real Estate. MRED as distributed by MLS GRID
 - $329,0002 bd2 ba1.4k sqft3100 N Lake Shore Dr APT 601, Chicago, IL 60657New
 MLS ID #12711734, Eric Hublar, Redfin Corporation. MRED as distributed by MLS GRID
 - $475,0002 bd2 ba1.2k sqft333 W Hubbard St APT 1010, Chicago, IL 60654NewMLS ID #12715025, Matt Laricy, Americorp, Ltd. MRED as distributed by MLS GRID
- $450,0002 bd2 ba1.1k sqft345 N La Salle Dr APT 3401, Chicago, IL 60654NewMLS ID #12704878, Ben Lalez, Compass. MRED as distributed by MLS GRID
- $430,0002 bd2 ba1.1k sqft2626 N Lakeview Ave APT 1102, Chicago, IL 60614ActiveMLS ID #12694346, Marla Nyberg, Berkshire Hathaway HomeServices Chicago. MRED as distributed by MLS GRID
- $274,9002 bd1 ba720 sqft2930 N Sheridan Rd APT 702, Chicago, IL 60657NewMLS ID #12711238, Patrick Kosnick, @properties Christie's International Real Estate. MRED as distributed by MLS GRID
- $499,0002 bd2 ba1.3k sqft545 N Dearborn St APT 2511, Chicago, IL 60654NewMLS ID #12715353, Gail Spreen, Jameson Sotheby's Intl Realty. MRED as distributed by MLS GRID
- $465,0001 bd1 ba1k sqft505 N Lake Shore Dr APT 1312, Chicago, IL 60611NewMLS ID #12713027, Haylee Stone, @properties Christie's International Real Estate. MRED as distributed by MLS GRID
- $449,5002 bd2 ba1.2k sqft437 W Division St #303, Chicago, IL 60610Price ChangeMLS ID #12703084, Mario Greco, Compass. MRED as distributed by MLS GRID
- $499,0002 bd2 ba1.1k sqft345 W Fullerton Pkwy APT 1905, Chicago, IL 60614ActiveMLS ID #12680604, Michelle Welch, Compass. MRED as distributed by MLS GRID
- $399,0002 bd2 ba1.5k sqft850 N Dewitt Pl APT 7K, Chicago, IL 60611NewMLS ID #12712602, Alexandre Stoykov, Compass. MRED as distributed by MLS GRID
- $450,0002 bd2 ba1.3k sqft33 W Ontario St APT 56F, Chicago, IL 60654ActiveMLS ID #12659402, Amir Fouad, @properties Christie's International Real Estate. MRED as distributed by MLS GRID
- $450,0002 bd2 ba1.2k sqft400 N La Salle Dr APT 1002, Chicago, IL 60654ActiveMLS ID #12672078, Paul Mancini, @properties Christie's International Real Estate. MRED as distributed by MLS GRID
- $409,0002 bd2 ba1.1k sqft1516 N State Pkwy APT 14C, Chicago, IL 60610ActiveMLS ID #12699560, Debra Taitel, Baird & Warner. MRED as distributed by MLS GRID
- $460,0002 bd2 ba1.5k sqft130 S Canal St APT 715, Chicago, IL 60606ActiveMLS ID #12659639, Dylan Plattwood, @properties Christie's International Real Estate. MRED as distributed by MLS GRID
- $449,9502 bd2 ba1.2k sqft401 E Ontario St APT 1409, Chicago, IL 60611ActiveMLS ID #12701543, Roman Serra, Aria Real Estate. MRED as distributed by MLS GRID
- $448,0002 bd2 ba1k sqft1610 W Fullerton Ave Unit 412, Chicago, IL 60614ActiveMLS ID #12639673, Mary Serle, Coldwell Banker Real Estate Group. MRED as distributed by MLS GRID
- $475,0002 bd2 ba1.2k sqft474 N Lake Shore Dr APT 2605, Chicago, IL 60611ActiveMLS ID #12688911, William Finfrock, Redfin Corporation. MRED as distributed by MLS GRID
