Welcome home to this spacious 4-bedroom, 4.5-bath Colonial nestled on a beautifully manicured one-acre lot in the heart of Pepper Pike. A circular driveway creates an impressive first impression, showcasing this home's exceptional value, generous living space, and endless potential.
Step into the foyer, which opens to a bright and spacious home office with its own full bath—ideal for working from home or a guest suite. The expansive living and dining rooms feature updated luxury flooring, creating elegant spaces for entertaining. The inviting family room is the heart of the home, offering a cozy fireplace, wet bar, custom built-ins, a wall of windows, and sliding glass doors that open to the patio and magnificent private backyard.
The eat-in kitchen features newer appliances, a sunny breakfast area, and sliding glass doors leading to the patio, creating a seamless indoor-outdoor flow. With its functional layout and solid footprint, the kitchen presents a wonderful opportunity to add your own personal style and updates.
A rear hallway includes a convenient powder room, a spacious laundry room with abundant cabinetry, and access to the attached three-car garage.
The second level features a generous primary suite with a walk-in closet and private bath, along with three additional spacious bedrooms, two full bathrooms, and a large walk-in hall closet that provides exceptional storage.
The finished lower level offers outstanding flexible living space with a recreation/game room, exercise room, office or bonus room, ample storage, a utility room, and plumbing already in place for a future bathroom.
Ideally located near Pepper Pike's walking trails, shopping, dining, major freeways, and the area's renowned medical community, this home combines space, location, and opportunity.
Recent updates include luxury flooring in the office, living room, and dining room, a complete roof replacement (2020), and newer kitchen appliances!
Contingent
$649,000
32000 Gates Mills Blvd, Pepper Pike, OH 44124
4beds
6,244sqft
:
Get pre-qualified$4,837/mo
Single Family Residence
Built in 1962
1 Acres Lot
$-- Zestimate®
$104/sqft
$-- HOA
What's special
Exercise roomInviting family roomUpdated luxury flooringOffice or bonus roomThree additional spacious bedroomsUtility roomCircular driveway
- 20 days |
- 707 |
- 60 |
Zillow last checked:
Listing updated:
Listed by:
Shakiba N Soudmand 216-310-1991 shakibasoudmand@howardhanna.com,
Howard Hanna
Source: MLS Now,MLS#: 5226969
Facts & features
Interior
Bedrooms & bathrooms
- Bedrooms: 4
- Bathrooms: 5
- Full bathrooms: 4
- 1/2 bathrooms: 1
- Main level bathrooms: 2
Primary bedroom
- Description: Flooring: Carpet
- Level: Second
- Dimensions: 16 x 15
Bedroom
- Description: Flooring: Carpet
- Level: Second
- Dimensions: 15 x 13
Bedroom
- Description: Flooring: Carpet
- Level: Second
- Dimensions: 15 x 13
Bedroom
- Description: Flooring: Carpet
- Level: Second
- Dimensions: 15 x 13
Primary bathroom
- Description: Flooring: Ceramic Tile
- Level: Second
- Dimensions: ND x ND
Basement
- Description: Rec-Room,Flooring: Carpet
- Level: Lower
- Dimensions: 26 x 14
Bonus room
- Description: Flooring: Carpet
- Level: Lower
- Dimensions: 20 x 14
Dining room
- Description: Flooring: Luxury Vinyl Tile
- Level: First
- Dimensions: 16 x 13
Family room
- Description: Flooring: Carpet
- Level: First
- Dimensions: 22 x 17
Kitchen
- Description: Newer Appliances,Flooring: Ceramic Tile
- Level: First
- Dimensions: ND x ND
Laundry
- Level: First
- Dimensions: ND x ND
Living room
- Description: Flooring: Luxury Vinyl Tile
- Level: First
- Dimensions: 20 x 15
Office
- Description: Flooring: Luxury Vinyl Tile
- Level: First
- Dimensions: 14 x 9
Heating
- Forced Air, Gas
Cooling
- Central Air, Zoned
Appliances
- Included: Built-In Oven, Cooktop, Dryer, Dishwasher, Disposal, Microwave, Refrigerator, Washer
Features
- Wet Bar, Bookcases, Built-in Features, Entrance Foyer, Eat-in Kitchen, His and Hers Closets, Laminate Counters, Multiple Closets, Storage
- Basement: Finished,Partially Finished,Storage Space
- Number of fireplaces: 1
- Fireplace features: Family Room
Interior area
- Total structure area: 6,244
- Total interior livable area: 6,244 sqft
- Finished area above ground: 4,156
- Finished area below ground: 2,088
Video & virtual tour
Property
Parking
- Parking features: Attached, Carport, Garage, Garage Door Opener
- Attached garage spaces: 3
Features
- Levels: Three Or More
- Patio & porch: Front Porch, Patio
- Exterior features: Private Yard
Lot
- Size: 1 Acres
- Dimensions: 125 x 350
Details
- Parcel number: 87111010
- Lease amount: $0
Construction
Type & style
- Home type: SingleFamily
- Architectural style: Colonial
- Property subtype: Single Family Residence
Materials
- Brick, Frame, Other
- Roof: Asphalt,Fiberglass
Condition
- Year built: 1962
Utilities & green energy
- Sewer: Public Sewer
- Water: Public
Community & HOA
Community
- Security: Security System
- Subdivision: Ppcty#1
HOA
- Has HOA: No
Location
- Region: Pepper Pike
Financial & listing details
- Price per square foot: $104/sqft
- Tax assessed value: $558,700
- Annual tax amount: $11,747
- Date on market: 7/13/2026
- Cumulative days on market: 24 days
- Listing agreement: Exclusive Right To Sell
- Listing terms: Cash,Conventional
Estimated market value
Not available
Estimated sales range
Not available
Not available
Price history
| Date | Event | Price |
|---|---|---|
| 7/15/2026 | Contingent | $649,000$104/sqft |
Source: MLS Now #5226969 Report a problem | ||
| 7/13/2026 | Listed for sale | $649,000+36.6%$104/sqft |
Source: MLS Now #5226969 Report a problem | ||
| 7/28/2014 | Listing removed | $475,000$76/sqft |
Source: Greater Cleveland #3622537 Report a problem | ||
| 5/30/2014 | Listed for sale | $475,000$76/sqft |
Source: Greater Cleveland #3622537 Report a problem | ||
Public tax history
| Year | Property taxes | Tax assessment |
|---|---|---|
| 2025 | $10,639 -0.1% | $195,550 |
| 2024 | $10,646 +0.6% | $195,550 +20.2% |
| 2023 | $10,579 -0.2% | $162,680 |
| 2022 | $10,596 +1.1% | $162,680 |
| 2021 | $10,485 -0.6% | $162,680 +7% |
| 2020 | $10,548 +0.9% | $152,040 |
| 2019 | $10,457 +3.2% | $152,040 |
| 2018 | $10,131 -3.3% | $152,040 +1.4% |
| 2017 | $10,480 +1.2% | $149,910 |
| 2016 | $10,352 | $149,910 |
| 2015 | $10,352 +1.9% | $149,910 +5% |
| 2014 | $10,156 +1.7% | $142,770 |
| 2013 | $9,987 +3.2% | $142,770 |
| 2012 | $9,675 +2.4% | $142,770 +2% |
| 2011 | $9,449 +7.1% | $140,000 |
| 2010 | $8,820 +0.9% | $140,000 |
| 2009 | $8,744 -5.3% | $140,000 -9% |
| 2008 | $9,231 +2.4% | $153,930 |
| 2007 | $9,013 +0% | $153,930 |
| 2006 | $9,011 +7.9% | $153,930 +14.4% |
| 2005 | $8,349 +1.7% | $134,610 |
| 2004 | $8,207 +10.5% | $134,610 |
| 2003 | $7,425 +3.9% | $134,610 +6.5% |
| 2002 | $7,145 -47.8% | $126,390 |
| 2001 | $13,675 | $126,390 |
| 2000 | $13,675 | $126,390 |
Find assessor info on the county website
Monthly payment
Est. payment
Payment breakdown
Explore the cost of this home by adjusting the details. Changes won't be saved.Climate risks
Neighborhood: 44124
Nearby schools
GreatSchools rating
- 10/10Moreland Hills Elementary SchoolGrades: K-5Distance: 2.9 mi
- 9/10Ballard Brady Middle SchoolGrades: 6-8Distance: 2.9 mi
- 9/10Orange High SchoolGrades: 9-12Distance: 2.9 mi
Schools provided by the listing agent
- District: Orange CSD - 1823
Source: MLS Now. This data may not be complete. We recommend contacting the local school district to confirm school assignments for this home.
- $665,6005 bd4 ba4.2k sqft31950 Gates Mills Blvd, Pepper Pike, OH 44124Off Market
- $502,0003 bd2 ba2.5k sqft32050 Gates Mills Blvd, Pepper Pike, OH 44124Off Market
- $820,3004 bd3 ba4.2k sqft31900 Gates Mills Blvd, Pepper Pike, OH 44124Off Market
- $717,6004 bd3 ba4.4k sqft32100 Gates Mills Blvd, Pepper Pike, OH 44124Off Market

- $860,9005 bd7 ba4.4k sqft31850 Gates Mills Blvd, Pepper Pike, OH 44124Off Market
- $942,9004 bd4 ba3.9k sqft32150 Gates Mills Blvd, Pepper Pike, OH 44124Off Market
- $828,6004 bd2 ba3.1k sqft2490 Snowberry Ln, Pepper Pike, OH 44124Off Market
- $738,6004 bd2 ba4k sqft2500 Snowberry Ln, Pepper Pike, OH 44124Off Market
A local agent can set up tours, give advice and negotiate with sellers.
Similar homes
- $649,9004 bd4 ba4k sqft2458 Cedarwood Rd, Pepper Pike, OH 44124For Sale
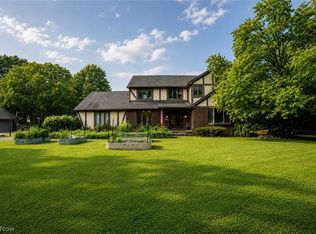 MLS ID #5232270, Tabatha Whewell, RE/MAX Above & Beyond. MLS Now
 - $640,0004 bd3 ba4.5k sqft30700 Ainsworth Dr, Pepper Pike, OH 44124For Sale
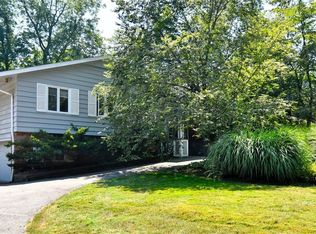 MLS ID #5137013, Susan M Loparo, RE/MAX Crossroads Properties. MLS Now
 - $692,0004 bd5 ba4k sqft800 Hardwood Ct, Gates Mills, OH 44040For Sale
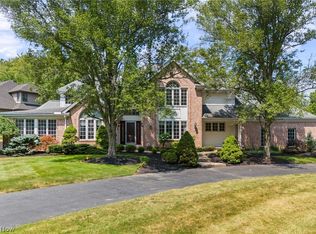 MLS ID #5225868, Joe Vaccaro, EXP Realty, LLC.. MLS Now
 - $550,0004 bd4 ba3.8k sqft994 Worton Park Dr, Mayfield Village, OH 44143For Sale
 MLS ID #5232236, Joseph A Zingales, Berkshire Hathaway HomeServices Professional Realty. MLS Now
 - $719,9994 bd3 ba5.6k sqft608 Dewitt Dr, Highland Heights, OH 44143For SaleMLS ID #5230844, Nina T Fiore, McDowell Homes Real Estate Services. MLS Now
- $525,0004 bd2 ba3.6k sqft175 Meadowhill Ln, Moreland Hills, OH 44022For SaleMLS ID #5231965, Terry Young, Keller Williams Greater Metropolitan. MLS Now
- $850,0005 bd5 ba4.8k sqft3427 Lanark Ln, Pepper Pike, OH 44124For SaleMLS ID #5223740, Karen A Eagle, Elite Sotheby's International Realty. MLS Now
- $750,0004 bd3 ba4.6k sqft3960 Orangewood Dr, Beachwood, OH 44122For SaleMLS ID #5231094, Marty Emerman, Keller Williams Greater Metropolitan. MLS Now
- $698,9004 bd3 ba3.5k sqft242 Springdale Ln, Moreland Hills, OH 44022For SaleMLS ID #5217731, Jayme Kostelnik, Keller Williams Greater Metropolitan. MLS Now
- $675,0005 bd5 ba4.3k sqft7850 Mayfield Rd, Gates Mills, OH 44040For SaleMLS ID #5225555, Seth B Task, Berkshire Hathaway HomeServices Professional Realty. MLS Now
- $649,9004 bd3 ba3.6k sqft21522 S Woodland Rd, Shaker Hts, OH 44122For SaleMLS ID #5221583, Denise A Quiggle, McDowell Homes Real Estate Services. MLS Now
- $650,0003 bd4 ba3.8k sqft5230 River Creek Rd, Lyndhurst, OH 44124For SaleMLS ID #5211906, Adam S Kaufman, Howard Hanna. MLS Now
- $600,0004 bd5 ba3.1k sqft30320 Miles Rd, Solon, OH 44139For SaleMLS ID #5197503, Amanda S Pohlman, Keller Williams Living. MLS Now
- $699,9004 bd3 ba4.4k sqft3819 Brainard Rd, Woodmere, OH 44122For SaleMLS ID #5221924, Seth L Young, Century 21 Premiere Properties, Inc.. MLS Now
- $699,9005 bd3 ba3.5k sqft4270 N Hilltop Rd, Chagrin Falls, OH 44022For SaleMLS ID #5225684, Adam T Zimmerman, Engel & Völkers Distinct. MLS Now
- $599,0004 bd4 ba4.7k sqft9615 Windsor Way, Twinsburg, OH 44087For SaleMLS ID #5231243, Andrea Leek, Berkshire Hathaway HomeServices Stouffer Realty. MLS Now
- $575,0004 bd3 ba3.1k sqft11425 Peach Tree Dr, Chesterland, OH 44026For SaleMLS ID #5231450, Feliz A Colon, Keller Williams Living. MLS Now
- $749,9005 bd4 ba4.7k sqft26314 N Woodland Rd, Beachwood, OH 44122For SaleMLS ID #5223397, Grace Lin, Berkshire Hathaway HomeServices Professional Realty. MLS Now
- $699,9004 bd4 ba4.4k sqft11685 Lancaster Dr, Chagrin Falls, OH 44023For SaleMLS ID #5231710, Danielle D Szabo, Howard Hanna. MLS Now
- $629,9005 bd6 ba5.3k sqft33328 Allenbury Dr, Solon, OH 44139For SaleMLS ID #5219114, Brian Carey, RE/MAX Haven Realty. MLS Now
