Lovely home has a beautiful pool with a waterfall, backyard landscaping, porte-cochere, and a large covered patio with a skylight. Recently updated with a new bath in the master, quartz countertops, and backsplash in the kitchen. This home features a wood-burning fireplace. Beautiful 2-story entry with leaded glass door. Large corner lot.
The seller has removed the floor covering in the living room, family room, dining room and master bedroom. The floors have been prepped for new floor covering.
For sale
$825,000
3202 Oakland Dr, Sugar Land, TX 77479
4beds
4,012sqft
:
Get pre-qualified$6,031/mo
Single Family Residence
Built in 1993
-- sqft lot
$799,700 Zestimate®
$206/sqft
$154/mo HOA
What's special
Wood-burning fireplaceBackyard landscapingQuartz countertopsLarge corner lotBacksplash in the kitchen
- 16 days |
- 535 |
- 15 |
Likely to sell faster than
Zillow last checked:
Listing updated:
Listed by:
Bruce Lessey TREC #0549793,
RE/MAX RESULTS
Source: HAR,MLS#: 70327854
Facts & features
Interior
Bedrooms & bathrooms
- Bedrooms: 4
- Bathrooms: 4
- Full bathrooms: 3
- 1/2 bathrooms: 1
Rooms
- Room types: Den, Utility Room
Primary bathroom
- Features: Primary Bath: Double Sinks, Primary Bath: Jetted Tub, Primary Bath: Separate Shower
Heating
- Natural Gas
Cooling
- Ceiling Fan(s), Electric
Appliances
- Included: Disposal, Double Oven, Electric Oven, Microwave, Gas Range, Dishwasher
- Laundry: Electric Dryer Hookup, Gas Dryer Hookup, Washer Hookup
Features
- 2 Staircases, High Ceilings, Primary Bed - 1st Floor
- Flooring: Carpet, Tile, Wood
- Windows: Window Coverings
- Number of fireplaces: 1
- Fireplace features: Gas Log
Interior area
- Total structure area: 4,012
- Total interior livable area: 4,012 sqft
Property
Parking
- Total spaces: 2
- Parking features: Detached
- Garage spaces: 2
Features
- Stories: 2
- Patio & porch: Patio/Deck
- Has private pool: Yes
- Pool features: Gunite, In Ground
- Has spa: Yes
- Fencing: Back Yard,Full
Lot
- Features: Subdivided, 0 Up To 1/4 Acre
Details
- Parcel number: 3110090010100907
Construction
Type & style
- Home type: SingleFamily
- Architectural style: Traditional
- Property subtype: Single Family Residence
Materials
- Brick, Cement Siding
- Foundation: Slab
- Roof: Composition
Condition
- New construction: No
- Year built: 1993
Utilities & green energy
- Sewer: Public Sewer
- Water: Public, Water District
Green energy
- Energy efficient items: Attic Vents
Community & HOA
Community
- Subdivision: Sweetwater Section 1
HOA
- Has HOA: Yes
- HOA fee: $1,850 annually
Location
- Region: Sugar Land
Financial & listing details
- Price per square foot: $206/sqft
- Tax assessed value: $700,215
- Annual tax amount: $13,694
- Date on market: 7/20/2026
- Exclusions: None
Estimated market value
$799,700
$760,000 - $840,000
$4,767/mo
Price history
| Date | Event | Price |
|---|---|---|
| 7/20/2026 | Listed for sale | $825,000+44.1%$206/sqft |
Source:  HAR #70327854 Report a problem HAR #70327854 Report a problem | ||
| 10/29/2021 | Listing removed | -- |
Source:  RE/MAX International Report a problem RE/MAX International Report a problem | ||
| 9/18/2021 | Listed for rent | $3,800$1/sqft |
Source: RE/MAX International #82537674 Report a problem | ||
| 3/4/2009 | Listing removed | $572,500$143/sqft |
Source: HAR #7349494 Report a problem | ||
| 11/16/2008 | Price change | $572,500+2.3%$143/sqft |
Source: HAR #7349494 Report a problem | ||
| 8/30/2008 | Listed for sale | $559,500$139/sqft |
Source: HAR #7349494 Report a problem | ||
Public tax history
| Year | Property taxes | Tax assessment |
|---|---|---|
| 2025 | $13,694 -2.5% | $700,215 -6.2% |
| 2024 | $14,042 -3.5% | $746,848 -2.4% |
| 2023 | $14,557 +19.9% | $764,901 +21.7% |
| 2022 | $12,144 -2.9% | $628,450 +0.9% |
| 2021 | $12,510 -2.2% | $622,550 -1.2% |
| 2020 | $12,793 +1.7% | $630,240 +3.3% |
| 2019 | $12,583 -1.2% | $610,250 +0.7% |
| 2018 | $12,737 -20.1% | $606,040 -1.4% |
| 2017 | $15,947 | $614,570 -13.9% |
| 2016 | $15,947 +5.4% | $714,050 +1.1% |
| 2015 | $15,128 +18.6% | $706,250 +19.1% |
| 2014 | $12,758 | $593,210 -9% |
| 2013 | -- | $652,200 +1.5% |
| 2012 | -- | $642,760 +17.3% |
| 2011 | -- | $548,130 -7.5% |
| 2010 | -- | $592,720 +4.1% |
| 2009 | -- | $569,160 +10% |
| 2008 | -- | $517,420 +10% |
| 2007 | -- | $470,380 +9.2% |
| 2006 | -- | $430,660 +1.7% |
| 2005 | -- | $423,370 +1.7% |
| 2004 | -- | $416,240 |
| 2003 | -- | -- |
| 2002 | -- | -- |
| 2001 | -- | -- |
| 2000 | -- | -- |
Find assessor info on the county website
Monthly payment
Est. payment
Payment breakdown
Explore the cost of this home by adjusting the details. Changes won't be saved.Climate risks
Neighborhood: Cypress
Nearby schools
GreatSchools rating
- 10/10Colony Meadows Elementary SchoolGrades: PK-5Distance: 0.7 mi
- 10/10Fort Settlement Middle SchoolGrades: 6-8Distance: 1.1 mi
- 9/10Clements High SchoolGrades: 9-12Distance: 0.4 mi
Schools provided by the listing agent
- Elementary: Colony Meadows Elementary School
- Middle: Fort Settlement Middle School
- High: Clements High School
Source: HAR. This data may not be complete. We recommend contacting the local school district to confirm school assignments for this home.
- $3,4004 bd4 ba3.3k sqft3206 Oakland Dr, Sugar Land, TX 77479For Rent

- $793,3004 bd4 ba3.6k sqft3814 Hogan Ct, Sugar Land, TX 77479Off Market

- $845,1005 bd4 ba3.6k sqft3810 Hogan Ct, Sugar Land, TX 77479Off Market
- $786,8005 bd3 ba4.2k sqft3210 Oakland Dr, Sugar Land, TX 77479Off Market
- $1020.41 acresRoyal St Georges, Sugar land, TX 77479Off Market
- $921,8004 bd5 ba4.2k sqft3806 Hogan Ct, Sugar Land, TX 77479Off Market
- $602,1003 bd3 ba2.9k sqft3106 Royal Lytham Ct, Sugar Land, TX 77479Off Market
- $7803.12 acresOakland Dr, Sugar land, TX 77479Off Market
A local agent can set up tours, give advice and negotiate with sellers.
A local lender can help you make sure your offer is ready when you are.
Similar homes
- $798,8804 bd4 ba3.3k sqft3622 Springhill Ln, Sugar Land, TX 77479For Sale
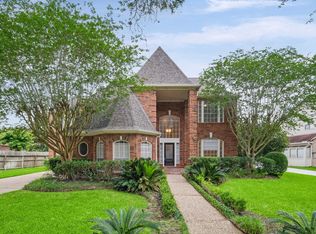 MLS ID #51855363, Sammy Younis, RE/MAX Southwest. HAR
 - $849,9004 bd4 ba5k sqft18 Tredington St, Sugar Land, TX 77479For Sale
 MLS ID #56207817, Nicole McNeil-Wyatt, Texas Signature Realty. HAR
 - $825,0004 bd4 ba4.1k sqft75 Stalybridge St, Sugar Land, TX 77479For Sale
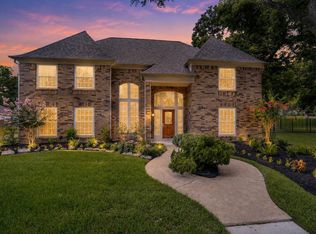 MLS ID #10247515, Jennifer Ciulla, RE/MAX Fine Properties. HAR
 - $750,0004 bd4 ba3.3k sqft2526 Stephens Grant Dr, Sugar Land, TX 77479For Sale
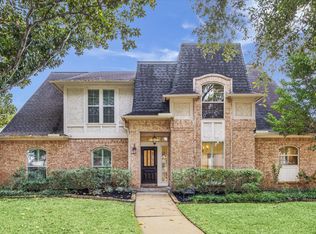 MLS ID #70782521, Audra O'Neal, ONTX Realty Partners. HAR
 - $878,8804 bd4 ba3.6k sqft26 Epping Forest Way, Sugar Land, TX 77479For SaleMLS ID #48948079, Sammy Younis, RE/MAX Southwest. HAR
- $829,0004 bd4 ba4.4k sqft4519 Castlewood St, Sugar Land, TX 77479For SaleMLS ID #86250285, Amando Queiroga, Realm Real Estate Professionals - Katy. HAR
- $860,0004 bd4 ba4.3k sqft4807 Andover St, Sugar Land, TX 77479For SaleMLS ID #87435238, Mohamad Hafez, REALM Real Estate Professionals - Sugar Land. HAR
- $709,0004 bd4 ba3.5k sqft19 Ambleside Crescent Dr, Sugar Land, TX 77479For SaleMLS ID #54128690, Patty Newton, RE/MAX Fine Properties. HAR
- $855,8884 bd4 ba4.1k sqft1619 Caledonia Trl, Sugar Land, TX 77479For SaleMLS ID #92575909, Sapana Patel, Keller Williams Realty Southwest. HAR
- $833,8884 bd4 ba4k sqft7606 Westmoreland Dr, Sugar Land, TX 77479For SaleMLS ID #41032279, Sapana Patel, Keller Williams Realty Southwest. HAR
- $649,9004 bd4 ba3.6k sqft3702 Belle Grove Ln, Sugar Land, TX 77479For SaleMLS ID #98740110, Joyce Tang, eXp Realty LLC. HAR
- $669,0004 bd4 ba3.7k sqft17411 Rolling Brook Ct, Sugar Land, TX 77479For SaleMLS ID #81862901, Fatima Haq, Landlords of Texas, LLC. HAR
- $615,0004 bd4 ba3.3k sqft3722 Springhill Ln, Sugar Land, TX 77479For SaleMLS ID #12213247, Jessica Wix, Keller Williams Premier Realty. HAR
- $739,9995 bd4 ba4k sqft4802 Yorkshire St, Sugar Land, TX 77479For SaleMLS ID #68505298, Wenrong Shi, Lei & Associates, LLC. HAR
- $685,0004 bd3 ba3.2k sqft4914 Hillswick Dr, Sugar Land, TX 77479For SaleMLS ID #42258805, Danielle Nguyen, 5th Stream Realty. HAR
- $999,9905 bd6 ba4.5k sqft45 Clansmoor Ct, Sugar Land, TX 77479For SaleMLS ID #21337928, Abby Selman. NTREIS
- $789,0004 bd4 ba3.5k sqft4915 White Barrow Crk, Sugar Land, TX 77479For SaleMLS ID #93594889, Denny Nguyen, MDK Realty Associates. HAR
- $730,0004 bd3 ba2.8k sqft4506 Lowerby Ln, Sugar Land, TX 77479For SaleMLS ID #54848275, Elissa Kirkham, Greenwood King Properties - Voss Office. HAR
- $599,9005 bd4 ba3.3k sqft3911 Fawn Nest Trl, Sugar Land, TX 77479For SaleMLS ID #24556694, Ana Peternell, Keller Williams Premier Realty. HAR
- $714,9004 bd4 ba4.3k sqft14 Sterling Ct, Sugar Land, TX 77479For SaleMLS ID #64754553, Irteza Ali, Walzel Properties - Corporate Office. HAR
