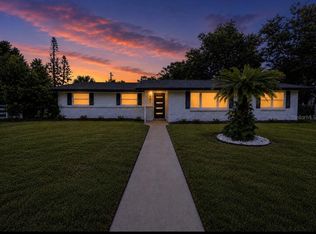
Under contract-accepting backup offers. Forget everything you think you know about renovated homes. This isn't a flip. This isn't a refresh. This is a brand new home wearing the soul of an old one. Every wire. Every pipe. Every window, every fixture, every inch of tile, every cabinet hinge. New. The premium standing seam metal roof overhead. The HVAC humming quietly somewhere out of sight. The water heater. The electrical panel. The vinyl fence wrapping the property. You will not find a single tired thing inside these walls. And you feel it the second you cross the threshold. Light pours through new windows onto porcelain wood-look tile that runs from the front door to the back. Beams ride the ceiling. Walls that used to box things in are gone, leaving a great room that breathes. The kitchen lives at the center of it, and it earns the spot. A waterfall marble peninsula you'll run your hand along every time you pass. Shaker cabinets stacked clean to the ceiling. A full Whirlpool® stainless suite. A spacious pantry with a coffee station built for slow Sunday mornings. The primary suite gets its own wing. Quiet. Private. A walk-in closet that fits two wardrobes without negotiation. An ensuite giving spa vibes with a frameless glass shower, hex mosaic floor, and a double quartz vanity. The other three bedrooms sit on the opposite side of the home, with a shared bath built around a deep soaking tub and tile work you'll actually want to show off. There's a true laundry room. A breakfast nook that catches the morning sun like it was placed there on purpose. Out back is where the home starts to dream a little. A screened lanai opens to a yard with queen palms and avocado trees that produce the kind of fruit you brag about. And space. Real space. Room to drop a pool, build a fire pit, throw the kind of backyard parties people remember. Then there's where you are. Belle Isle. The kind of address that quietly outperforms its zip code. Lucky Goat Coffee for Saturday morning lattes. Se7en Bites up the road for biscuits that have a fan club. Hourglass Brewing and Ivanhoe Park Brewing when the weekend calls. The Hourglass District for date nights, Milk District for live music, Mills 50 for ramen and tacos and everything in between. Lake Conway right there for sunset boat rides. Cornerstone Charter Academy that gives Belle Isle residents priority admission. Orlando International in twelve minutes. Downtown in fifteen. The 528 puts the beach inside an hour. And a neighborhood for you to settle into. A home you don't have to settle for.
Under contract
Price cut: $14K (7/9)
$525,000
3212 INDIAN DRIVE, BELLE ISLE, FL 32812
4beds
1,940sqft
:
Get pre-qualified$3,477/mo
Single Family Residence
Built in 1955
10,553 Square Feet Lot
$-- Zestimate®
$271/sqft
$-- HOA
What's special
Waterfall marble peninsulaTrue laundry roomBeams ride the ceilingGreat room that breathes
- 80 days |
- 647 |
- 25 |
Zillow last checked:
Listing updated:
Listed by:
Brad Young 407-897-5400,
HOMEVEST REALTY 407-897-5400
Source: Stellar MLS,MLS#: O6405926 Originating MLS: Orlando Regional
Originating MLS: Orlando Regional
Facts & features
Interior
Bedrooms & bathrooms
- Bedrooms: 4
- Bathrooms: 2
- Full bathrooms: 2
Rooms
- Room types: Family Room, Living Room
Primary bedroom
- Features: Ceiling Fan(s), En Suite Bathroom, Stone Counters, Walk-In Closet(s)
- Level: First
Bedroom 2
- Features: Ceiling Fan(s), Built-in Closet
- Level: First
Bedroom 3
- Features: Ceiling Fan(s), Built-in Closet
- Level: First
Bedroom 4
- Features: Ceiling Fan(s), Built-in Closet
- Level: First
Primary bathroom
- Features: Dual Sinks, Shower No Tub, Single Vanity, Stone Counters, Window/Skylight in Bath
- Level: First
Bathroom 2
- Features: Single Vanity, Stone Counters, Tub With Shower, Window/Skylight in Bath
- Level: First
Balcony porch lanai
- Features: Ceiling Fan(s)
- Level: First
Dinette
- Features: Ceiling Fan(s)
- Level: First
Family room
- Features: Ceiling Fan(s)
- Level: First
Kitchen
- Features: Pantry, Stone Counters
- Level: First
Living room
- Features: Ceiling Fan(s)
- Level: First
Heating
- Central, Electric
Cooling
- Central Air
Appliances
- Included: Dishwasher, Electric Water Heater, Microwave, Range, Refrigerator
- Laundry: Inside, Laundry Room
Features
- Ceiling Fan(s), High Ceilings, Kitchen/Family Room Combo, Open Floorplan, Primary Bedroom Main Floor, Split Bedroom, Stone Counters, Thermostat, Walk-In Closet(s)
- Flooring: Porcelain Tile
- Doors: Sliding Doors
- Has fireplace: No
Interior area
- Total structure area: 1,960
- Total interior livable area: 1,940 sqft
Property
Parking
- Parking features: Driveway, Ground Level, Oversized
- Has uncovered spaces: Yes
Features
- Levels: One
- Stories: 1
- Patio & porch: Covered, Rear Porch, Screened
- Exterior features: Lighting, Private Mailbox, Private Yard, Rain Gutters, Sidewalk
- Fencing: Fenced,Vinyl
Lot
- Size: 10,553 Square Feet
- Features: Corner Lot, City Lot, Landscaped, Sidewalk
- Residential vegetation: Fruit Trees, Trees/Landscaped
Details
- Parcel number: 292330407700020
- Zoning: R-1-AA
- Special conditions: None
Construction
Type & style
- Home type: SingleFamily
- Property subtype: Single Family Residence
Materials
- Block, Concrete, Stucco
- Foundation: Slab
- Roof: Metal
Condition
- New construction: No
- Year built: 1955
Utilities & green energy
- Sewer: Septic Tank
- Water: Public
- Utilities for property: BB/HS Internet Available, Cable Available, Street Lights, Water Connected
Green energy
- Energy efficient items: HVAC, Windows
Community & HOA
Community
- Security: Smoke Detector(s)
- Pet fee: $0 monthly
- Subdivision: LAKE CONWAY PARK
HOA
- Has HOA: No
Location
- Region: Belle Isle
Financial & listing details
- Price per square foot: $271/sqft
- Tax assessed value: $342,508
- Annual tax amount: $1,469
- Date on market: 5/8/2026
- Cumulative days on market: 78 days
- Listing terms: Cash,Conventional,FHA,VA Loan
- Ownership: Fee Simple
- Total actual rent: 0
- Road surface type: Paved, Asphalt
Estimated market value
Not available
Estimated sales range
Not available
Not available
Price history
| Date | Event | Price |
|---|---|---|
| 7/20/2026 | Contingent | $525,000$271/sqft |
Source:  Stellar MLS #O6405926 Report a problem Stellar MLS #O6405926 Report a problem | ||
| 7/9/2026 | Price change | $525,000-2.6%$271/sqft |
Source: Stellar MLS #O6405926 Report a problem | ||
| 7/1/2026 | Price change | $539,000-3.6%$278/sqft |
Source: Stellar MLS #O6405926 Report a problem | ||
| 6/19/2026 | Price change | $559,000-1.9%$288/sqft |
Source: Stellar MLS #O6405926 Report a problem | ||
| 5/27/2026 | Price change | $569,900-2.6%$294/sqft |
Source: Stellar MLS #O6405926 Report a problem | ||
| 5/22/2026 | Price change | $585,000-2.5%$302/sqft |
Source: Stellar MLS #O6405926 Report a problem | ||
| 5/9/2026 | Listed for sale | $600,000+100%$309/sqft |
Source: Stellar MLS #O6405926 Report a problem | ||
| 3/17/2025 | Sold | $300,000$155/sqft |
Source: Stellar MLS #O6280868 Report a problem | ||
| 3/7/2025 | Pending sale | $300,000+114.3%$155/sqft |
Source: Stellar MLS #O6280868 Report a problem | ||
| 3/31/2003 | Sold | $140,000$72/sqft |
Source: Public Record Report a problem | ||
Public tax history
| Year | Property taxes | Tax assessment |
|---|---|---|
| 2024 | $1,407 +5.2% | $125,586 +3% |
| 2023 | $1,338 +7.4% | $121,928 +3% |
| 2022 | $1,245 +4.8% | $118,377 +3% |
| 2021 | $1,188 +2.4% | $114,929 +1.4% |
| 2020 | $1,161 +3.3% | $113,342 +2.3% |
| 2019 | $1,123 +2.5% | $110,794 +1.9% |
| 2018 | $1,095 | $108,728 -32% |
| 2017 | $1,095 +6.8% | $159,845 -1.9% |
| 2016 | $1,026 -29.6% | $162,982 +7.4% |
| 2015 | $1,458 +1.8% | $151,761 +10.6% |
| 2014 | $1,431 +1.1% | $137,244 +7.8% |
| 2013 | $1,415 +1.6% | $127,367 +0.8% |
| 2012 | $1,393 +5.2% | $126,411 +2.9% |
| 2011 | $1,324 -29.4% | $122,819 -5.4% |
| 2010 | $1,876 | $129,764 -10.1% |
| 2009 | -- | $144,317 -23.6% |
| 2008 | $1,744 -7.6% | $188,813 -5.1% |
| 2007 | $1,887 -4% | $198,932 +9.1% |
| 2006 | $1,965 +0.3% | $182,399 +26.2% |
| 2005 | $1,960 +7.6% | $144,583 +13.3% |
| 2004 | $1,820 +98.7% | $127,621 +26% |
| 2003 | $916 +5.7% | $101,317 +9.4% |
| 2002 | $867 -0.8% | $92,589 +10.2% |
| 2001 | $874 +5.5% | $84,048 +4.4% |
| 2000 | $829 | $80,520 |
Find assessor info on the county website
Monthly payment
Est. payment
Payment breakdown
Explore the cost of this home by adjusting the details. Changes won't be saved.Climate risks
Neighborhood: 32812
Nearby schools
GreatSchools rating
- 5/10Shenandoah Elementary SchoolGrades: PK-5Distance: 1.5 mi
- 4/10Conway Middle SchoolGrades: 6-8Distance: 2.6 mi
- 3/10Oak Ridge High SchoolGrades: 9-12Distance: 2.7 mi
Schools provided by the listing agent
- Elementary: Shenandoah Elem
- Middle: Conway Middle
- High: Oak Ridge High
Source: Stellar MLS. This data may not be complete. We recommend contacting the local school district to confirm school assignments for this home.
- $--1 bd1 ba24k sqft5206 Indian Dr, Orlando, FL 32812Off Market

- $409,0003 bd2 ba1.1k sqft3204 Indian Dr, Belle Isle, FL 32812Pending

- $125,000-- bd-- ba-- sqftBarby Ln, Belle isle, FL 32812Off Market
- $460,9004 bd3 ba2.1k sqft3128 Indian Dr, Belle Isle, FL 32812Off Market
- $462,2005 bd3 ba2k sqft6903 Barby Ln, Belle Isle, FL 32812Off Market
- $544,9004 bd2 ba3.2k sqft6904 Barby Ln, Belle Isle, FL 32812Off Market
- $405,7003 bd2 ba1.7k sqft6817 Barby Ln, Belle Isle, FL 32812Off Market
- $355,5003 bd2 ba1.2k sqft6910 Barby Ln, Belle Isle, FL 32812Off Market
A local agent can set up tours, give advice and negotiate with sellers.
Similar homes
- $535,0004 bd3 ba2.2k sqft5106 SAINT MICHAEL AVENUE, BELLE ISLE, FL 32812For Sale

 MLS ID #O6389585, Jason Asa, LPT REALTY, LLC. Stellar MLS
 - $519,9003 bd2 ba1.7k sqft5120 MORTIER AVENUE, BELLE ISLE, FL 32812For Sale
 MLS ID #O6417886, Gretchen Chevalier, ALL REAL ESTATE & INVESTMENTS. Stellar MLS
 - $475,0004 bd2 ba1.7k sqft5020 SAINT MARIE AVENUE, BELLE ISLE, FL 32812For Sale
 MLS ID #O6405755, Quin Holmes, IVRE ORLANDO. Stellar MLS
 - $497,5004 bd2 ba1.7k sqft3629 S CRYSTAL LAKE DRIVE, ORLANDO, FL 32806For Sale
 MLS ID #G5115351, Alessandro DiMare, COAST TO COAST REAL ESTATE PRO. Stellar MLS
 - $549,9993 bd2 ba1.9k sqft5132 TELLSON PLACE, ORLANDO, FL 32812For SaleMLS ID #O6422459, Gonzalo Senior, IRM INVEST., REAL EST.& MGMT.. Stellar MLS
- $535,0004 bd2 ba1.8k sqft201 E MURIEL STREET, ORLANDO, FL 32806For SaleMLS ID #O6422222, Eddie Lopez, EXP REALTY LLC. Stellar MLS
- $510,0004 bd2 ba1.7k sqft5311 JENNIFER PLACE, ORLANDO, FL 32807For SaleMLS ID #S5153281, Carlos Bracamonte, ELIZUNDIA LUXURY REALTY LLC. Stellar MLS
- $455,0003 bd2 ba1.5k sqft4992 E WIND STREET, ORLANDO, FL 32812For SaleMLS ID #O6411883, Dylan Pino, REALTY HUB. Stellar MLS
- $509,0004 bd4 ba1.9k sqft1920 BAXTER AVENUE, ORLANDO, FL 32806For SaleMLS ID #O6349178, Heather Spirazza, REGENCY REAL ESTATE LLC. Stellar MLS
- $509,0003 bd2 ba1.5k sqft909 MARABON AVENUE, ORLANDO, FL 32806For SaleMLS ID #O6392979, Gayle Stanley, FLORIDA REALTY INVESTMENTS. Stellar MLS
- $400,0004 bd3 ba2.3k sqft204 W BUCHANON AVENUE, ORLANDO, FL 32809For SaleMLS ID #O6421542, Chris Sartwell, CENTURY 21 CARIOTI. Stellar MLS
- $484,0005 bd2 ba1.4k sqft1951 S CRYSTAL LAKE DRIVE, ORLANDO, FL 32806For SaleMLS ID #O6392153, Elena Sanchez, BALDWIN PARK REALTY LLC. Stellar MLS
- $599,0004 bd2 ba2.3k sqft1921 WINNEBAGO TRAIL, FERN PARK, FL 32730For SaleMLS ID #O6427261, Sandra Rizzo, WEICHERT REALTORS HALLMARK PROPERTIES. Stellar MLS
- $525,0003 bd2 ba1.3k sqft36 E WINTER PARK STREETS, ORLANDO, FL 32804For SaleMLS ID #O6420406, James Evans, CENTURY 21 ALTON CLARK. Stellar MLS
- $550,0003 bd2 ba1.6k sqft8558 CEDAR COVE DRIVE, ORLANDO, FL 32819For SaleMLS ID #O6403180, Shirley Botansky, RE/MAX PRIME PROPERTIES. Stellar MLS
- $549,0004 bd2 ba1.7k sqft4234 KENDRICK ROAD, ORLANDO, FL 32804For SaleMLS ID #O6378601, Tami Klein, FANNIE HILLMAN & ASSOCIATES. Stellar MLS
- $527,0003 bd2 ba1.6k sqft19413 OBERLY PARKWAY, ORLANDO, FL 32833For SaleMLS ID #S5152949, Tim Nguyen, CENTURY 21 WOLF'S CROSSING REALTY. Stellar MLS
- $489,9003 bd2 ba1.8k sqft10604 WHITMAN CIRCLE, ORLANDO, FL 32821For SaleMLS ID #O6424586, Kerry Davison, MARK MORGAN REALTY LLC. Stellar MLS
- $664,5003 bd2 ba1.7k sqft5716 MOONLIGHT CIRCLE, ORLANDO, FL 32839For SaleMLS ID #O6408955, Jill Silk, EXP REALTY LLC. Stellar MLS
- $514,9003 bd2 ba1.6k sqft1438 TIERRA CIRCLE, WINTER PARK, FL 32792For SaleMLS ID #O6403855, Tony Nicolas, COLDWELL BANKER REALTY. Stellar MLS