Rare opportunity to own almost 3 acres in the city! This 4200 sq. ft. 5 bedroom, 4 full bath home is located off a private drive with gated entrance on 2.84 acres in highly sought after Dalworthington Gardens. Two oversized split primary suites with in suite baths flank each end of this ranch style home. The massive kitchen has new subway tile backsplash, a large island and a huge breakfast room overlooking the beautiful private backyard and extending covered porch. There are 3 big living areas with two brick fireplaces and 3 dining areas. A two car garage connected to the house through a large carport with several storage closets in both as well as a large equipment shed. New vinyl wood flooring installed in 2021 in 3 of the bedrooms and hallways. Both AC units were replaced in 2022. Roof is less than 10 years old. Abundance of beautiful oak trees surround the circle drive and park like setting. professional photos coming soon. This is a must see!
Pending
$674,900
3216 Sunset Ln, Dalworthington Gardens, TX 76016
5beds
4,200sqft
Single Family Residence
Built in 1968
2.84 Acres Lot
$947,500 Zestimate®
$161/sqft
$-- HOA
What's special
- 1444 days |
- 25 |
- 0 |
Zillow last checked:
Listing updated:
Listed by:
Tara Gray 0745900,
Compass RE Texas, LLC. 214-814-8100
Source: NTREIS,MLS#: 20153348
Facts & features
Interior
Bedrooms & bathrooms
- Bedrooms: 5
- Bathrooms: 4
- Full bathrooms: 4
Primary bedroom
- Features: Walk-In Closet(s)
- Level: First
- Dimensions: 16 x 18
Bedroom
- Level: First
- Dimensions: 10 x 11
Bedroom
- Level: First
- Dimensions: 12 x 13
Bedroom
- Level: First
- Dimensions: 12 x 13
Primary bathroom
- Features: En Suite Bathroom
- Level: First
- Dimensions: 21 x 10
Breakfast room nook
- Dimensions: 11 x 9
Dining room
- Dimensions: 10 x 12
Family room
- Level: First
- Dimensions: 17 x 16
Game room
- Level: First
- Dimensions: 27 x 13
Kitchen
- Features: Kitchen Island
- Dimensions: 23 x 18
Living room
- Level: First
Utility room
- Dimensions: 9 x 6
Heating
- Central
Cooling
- Central Air
Appliances
- Included: Electric Oven, Gas Cooktop
- Laundry: Washer Hookup, Electric Dryer Hookup
Features
- Built-in Features, Eat-in Kitchen, Kitchen Island, Walk-In Closet(s)
- Flooring: Brick, Carpet, Tile, Vinyl, Wood
- Windows: Window Coverings
- Has basement: No
- Number of fireplaces: 2
- Fireplace features: Gas
Interior area
- Total interior livable area: 4,200 sqft
Video & virtual tour
Property
Parking
- Total spaces: 3
- Parking features: Attached Carport, Carport, Door-Multi
- Garage spaces: 2
- Carport spaces: 1
- Covered spaces: 3
Features
- Levels: One
- Stories: 1
- Patio & porch: Patio, Covered
- Pool features: None
- Fencing: Electric,Wood,Wrought Iron
Lot
- Size: 2.84 Acres
- Features: Acreage, Many Trees
Details
- Parcel number: 00318892
Construction
Type & style
- Home type: SingleFamily
- Architectural style: Detached
- Property subtype: Single Family Residence
- Attached to another structure: Yes
Materials
- Brick, Wood Siding
- Foundation: Slab
- Roof: Composition
Condition
- Year built: 1968
Utilities & green energy
- Sewer: Public Sewer
- Water: Public
- Utilities for property: Sewer Available, Water Available
Community & HOA
Community
- Subdivision: Brookside Park Add
HOA
- Has HOA: No
Location
- Region: Dalworthington Gardens
Financial & listing details
- Price per square foot: $161/sqft
- Tax assessed value: $762,000
- Annual tax amount: $13,314
- Date on market: 9/1/2022
- Cumulative days on market: 122 days
Estimated market value
$947,500
$843,000 - $1.07M
$4,335/mo
Price history
| Date | Event | Price |
|---|---|---|
| 9/19/2022 | Pending sale | $674,900$161/sqft |
Source: NTREIS #20153348 Report a problem | ||
| 9/8/2022 | Contingent | $674,900$161/sqft |
Source: NTREIS #20153348 Report a problem | ||
| 9/1/2022 | Listed for sale | $674,900$161/sqft |
Source: NTREIS #20153348 Report a problem | ||
Public tax history
| Year | Property taxes | Tax assessment |
|---|---|---|
| 2025 | $14,551 -18.1% | $762,000 -13% |
| 2024 | $17,764 +18.6% | $876,000 +30.3% |
| 2023 | $14,983 +72.8% | $672,319 +5.8% |
| 2022 | $8,673 +1.3% | $635,686 +1.4% |
| 2021 | $8,558 | $626,717 +34.8% |
| 2020 | -- | $465,000 |
| 2019 | $8,390 +33.4% | $465,000 +16.3% |
| 2018 | $6,291 -25.2% | $400,000 -11.1% |
| 2017 | $8,412 +1.8% | $450,000 |
| 2016 | $8,263 -2.2% | $450,000 +22% |
| 2015 | $8,446 | $369,000 -3.9% |
| 2014 | $8,446 | $384,000 |
| 2013 | -- | $384,000 -10.8% |
| 2012 | -- | $430,700 +2% |
| 2011 | -- | $422,100 -0.2% |
| 2010 | -- | $422,800 -3.3% |
| 2009 | -- | $437,200 |
| 2008 | -- | $437,200 +16.6% |
| 2007 | -- | $375,000 -8.3% |
| 2006 | -- | $408,800 |
| 2005 | -- | $408,800 +10.9% |
| 2004 | -- | $368,700 |
| 2003 | -- | $368,700 |
| 2002 | -- | $368,700 +26.9% |
| 2001 | -- | $290,600 |
| 2000 | -- | $290,600 |
Find assessor info on the county website
Monthly payment
Est. payment
Payment breakdown
Explore the cost of this home by adjusting the details. Changes won't be saved.Climate risks
Neighborhood: 76016
Nearby schools
GreatSchools rating
- 3/10Key Elementary SchoolGrades: PK-6Distance: 0.6 mi
- 7/10Gunn Junior High SchoolGrades: 6-8Distance: 1.5 mi
- 3/10Arlington High SchoolGrades: 9-12Distance: 3.1 mi
Schools provided by the listing agent
- Elementary: Key
- High: Arlington
- District: Arlington ISD
Source: NTREIS. This data may not be complete. We recommend contacting the local school district to confirm school assignments for this home.
- $387,0003 bd2 ba1.8k sqft3207 Sunset Oaks St, Dalworthington Gardens, TX 76016Off Market

- $503,4003 bd2 ba2.3k sqft3209 Sunset Oaks St, Dalworthington Gardens, TX 76016Off Market
- $355,2003 bd2 ba1.8k sqft3205 Sunset Oaks St, Dalworthington Gardens, TX 76016Off Market
- $439,8003 bd2 ba2k sqft3301 Sunset Oaks St, Dalworthington Gardens, TX 76016Off Market
- $771,7004 bd4 ba3.6k sqft3212 Sunset Ln, Dalworthington Gardens, TX 76016Off Market
- $433,7003 bd2 ba1.9k sqft3120 Sunset Oaks St, Dalworthington Gardens, TX 76016Off Market
- $678,6004 bd4 ba3.6k sqft3118 Sunset Oaks St, Dalworthington Gardens, TX 76016Off Market
- $385,7004 bd3 ba2.1k sqft3206 Sunset Oaks St, Dalworthington Gardens, TX 76016Off Market
A local agent can set up tours, give advice and negotiate with sellers.
A local lender can help you make sure your offer is ready when you are.
Similar homes
- $749,0004 bd5 ba3.4k sqft3505 Estates Dr, Dalworthington Gardens, TX 76016For Sale
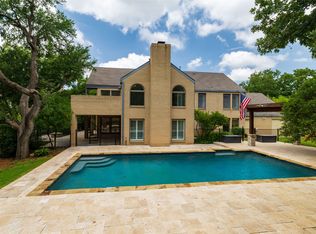 MLS ID #21308940, Michael Cunningham. NTREIS
 - $680,0005 bd5 ba5.5k sqft1434 Crownhill Dr, Arlington, TX 76012For Sale
 MLS ID #21237873, Sara Mason. NTREIS
 - $649,0003 bd3 ba2.7k sqft623 N Bowen Rd, Arlington, TX 76012For Sale
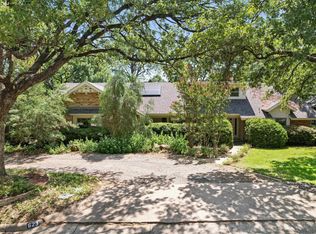 MLS ID #21333958, Ellen Batchelor. NTREIS
 - $579,9003 bd3 ba2.5k sqft4500 Hacienda Dr, Arlington, TX 76017For Sale
 MLS ID #21256412, Blake Emert. NTREIS
 - $460,0005 bd3 ba3k sqft3425 Bridlegate Dr, Arlington, TX 76016For SaleMLS ID #21326343, Terre Coble. NTREIS
- $598,0004 bd4 ba4.1k sqft1008 Loch Lomond Dr, Arlington, TX 76012For SaleMLS ID #21323692, Lacy Cantrell. NTREIS
- $950,0004 bd4 ba4.4k sqft3111 Collard Rd, Arlington, TX 76017For Sale By Owner
- $374,9004 bd3 ba2.3k sqft4314 Steeplechase Trl, Arlington, TX 76016For SaleMLS ID #21292642, Monica Zerwas. NTREIS
- $649,9993 bd3 ba3.4k sqft7308 Wooded Acres Trl, Mansfield, TX 76063For SaleMLS ID #21074108, Ashley Goralski. NTREIS
- $475,0004 bd3 ba2.3k sqft2403 Oak Shadow Ct, Arlington, TX 76017For SaleMLS ID #21333174, Laura Swearingen. NTREIS
- $459,9004 bd2 ba2.4k sqft4717 Mandalay Dr, Arlington, TX 76016For SaleMLS ID #21341701, Krista Deveaux. NTREIS
- $995,0005 bd6 ba5.5k sqft8248 Meadowbrook Dr, Fort Worth, TX 76120For SaleMLS ID #21312290, Michelle Lin. NTREIS
- $485,0004 bd4 ba2.5k sqft5601 Dye Dr, Arlington, TX 76013For SaleMLS ID #21289605, Polly Peterson. NTREIS
- $765,0005 bd4 ba4.4k sqft501 Havenwood Ln N, Fort Worth, TX 76112For SaleMLS ID #21174641, Scot Cloud. NTREIS
- $404,5004 bd3 ba2.4k sqft5112 Oak Gate Ct, Arlington, TX 76016For SaleMLS ID #21314639, Keith Sevanandam. NTREIS
- $599,9005 bd4 ba4.1k sqft3809 Diamond Loch W, North Richland Hills, TX 76180For SaleMLS ID #21314845, Linda Paschal. NTREIS
- $525,0003 bd4 ba2.6k sqft1022 Oak Tree Dr, Fort Worth, TX 76140For SaleMLS ID #21348740, Colletta Harper. NTREIS
- $650,0004 bd3 ba2.9k sqft1223 Heather St, Grapevine, TX 76051For SaleMLS ID #21342540, Kim Gardner. NTREIS
- $550,0005 bd3 ba2.9k sqft2450 S Burleson Blvd, Burleson, TX 76028For SaleMLS ID #21349334, Steven Nieves. NTREIS
- $770,0004 bd5 ba4.1k sqft12 Summit Pl, Cedar Hill, TX 75104For SaleMLS ID #21031373, Marilyn Wise. NTREIS
