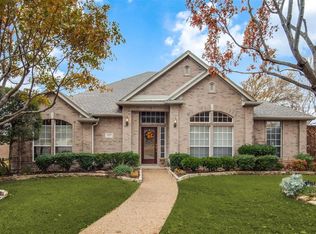
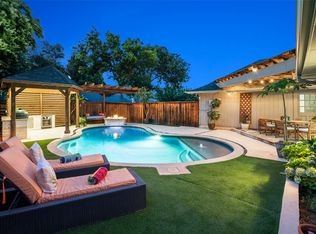
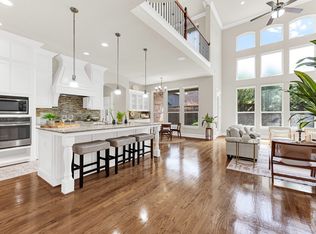
Just in time for summer—your private backyard retreat awaits! This beautifully updated home with pool and spa is perfectly situated on a quiet cul-de-sac in the highly desirable Hills at Prestonwood in West Plano. Featuring a rare second-story addition, this exceptional property blends sophisticated style with modern comfort and flexible living space. The gourmet kitchen is the heart of the home, showcasing white cabinetry, granite countertops, tile backsplash, stainless steel appliances, and a spacious breakfast room—ideal for both everyday living and entertaining. The open-concept layout flows seamlessly into the expansive study, formal dining, and inviting living area, highlighted by a stunning stone fireplace. The primary suite offers a true retreat with a spa-like bath featuring dual vanities, a walk-in enclosed shower, Jacuzzi tub, and a generous walk-in closet. 2 Additional bedrooms with game room downstairs. Upstairs, you’ll find a spacious game room along with two additional bedrooms connected by a Jack-and-Jill bath—perfect for family or guests. Meticulously maintained and thoughtfully updated, this home includes a 2023 roof, energy-efficient windows, Trane HVAC systems with electronic air cleaners, foam insulation in both walk-in attics, tankless water heater, luxury tile plank flooring, fresh interior paint, and an electric driveway gate. Ideally located with premier shopping and dining, and within walking distance to The Clubs of Prestonwood golf course and Arbor Hills Nature Preserve. Residents love the charm and walkability of this established neighborhood. An exceptional opportunity to own a move-in ready home with resort-style outdoor living in one of West Plano’s most sought-after communities.
Pending
Price cut: $25K (7/7)
$925,000
3228 Port Royal Ct, Plano, TX 75093
5beds
4,129sqft
:
Get pre-qualified$6,485/mo
Single Family Residence
Built in 1996
0.3 Acres Lot
$889,900 Zestimate®
$224/sqft
$50/mo HOA
What's special
Stunning stone fireplaceFresh interior paintPrivate backyard retreatStainless steel appliancesElectric driveway gateGranite countertopsExpansive study
- 85 days |
- 1,044 |
- 43 |
Likely to sell faster than
Zillow last checked:
Listing updated:
Listed by:
Kristi Reinertsen 0578625 214-995-0425,
Coldwell Banker Realty Frisco 972-712-8500,
Carolina Corbin 0625087 972-983-8027,
Coldwell Banker Realty Frisco
Source: NTREIS,MLS#: 21233455
Facts & features
Interior
Bedrooms & bathrooms
- Bedrooms: 5
- Bathrooms: 4
- Full bathrooms: 3
- 1/2 bathrooms: 1
Primary bedroom
- Features: Closet Cabinetry, Ceiling Fan(s), Sitting Area in Primary, Separate Shower, Walk-In Closet(s)
- Level: First
- Dimensions: 24 x 14
Primary bedroom
- Features: Ceiling Fan(s)
- Level: First
- Dimensions: 24 x 14
Bedroom
- Features: Ceiling Fan(s)
- Level: First
- Dimensions: 14 x 10
Bedroom
- Features: Ceiling Fan(s)
- Level: First
- Dimensions: 19 x 11
Bedroom
- Features: Ceiling Fan(s)
- Level: Second
- Dimensions: 12 x 11
Bedroom
- Features: Ceiling Fan(s)
- Level: Second
- Dimensions: 12 x 12
Dining room
- Level: First
- Dimensions: 15 x 12
Family room
- Features: Ceiling Fan(s), Fireplace
- Level: First
- Dimensions: 20 x 23
Game room
- Features: Ceiling Fan(s)
- Level: Second
- Dimensions: 19 x 27
Kitchen
- Features: Breakfast Bar, Built-in Features, Eat-in Kitchen, Granite Counters, Kitchen Island, Pantry, Walk-In Pantry
- Level: First
- Dimensions: 14 x 18
Living room
- Level: First
- Dimensions: 22 x 13
Appliances
- Included: Dishwasher, Disposal
- Laundry: Laundry in Utility Room
Features
- Chandelier, Decorative/Designer Lighting Fixtures, Double Vanity, Eat-in Kitchen, Wired for Sound
- Flooring: Carpet, Engineered Hardwood
- Windows: Window Coverings
- Has basement: No
- Number of fireplaces: 1
- Fireplace features: Family Room, Gas
Interior area
- Total interior livable area: 4,129 sqft
Video & virtual tour
Property
Parking
- Total spaces: 2
- Parking features: Alley Access
- Attached garage spaces: 2
Features
- Levels: Two
- Stories: 2
- Patio & porch: Covered
- Pool features: Gunite, Pool
Lot
- Size: 0.3 Acres
Details
- Parcel number: R180614
Construction
Type & style
- Home type: SingleFamily
- Architectural style: Traditional,Detached
- Property subtype: Single Family Residence
Materials
- Brick
- Foundation: Slab
- Roof: Composition
Condition
- Year built: 1996
Utilities & green energy
- Sewer: Public Sewer
- Water: Public
- Utilities for property: Sewer Available, Water Available
Community & HOA
Community
- Subdivision: The Hills At Prestonwood Vii
HOA
- Has HOA: Yes
- Services included: Association Management
- HOA fee: $600 annually
- HOA name: Hills At Prestonwood
- HOA phone: 972-383-1032
Location
- Region: Plano
Financial & listing details
- Price per square foot: $224/sqft
- Tax assessed value: $936,263
- Annual tax amount: $15,472
- Date on market: 5/2/2026
- Cumulative days on market: 78 days
- Listing terms: Cash,Conventional,FHA,VA Loan
- Exclusions: Seller leaving pool table & shed in the backyard. SS Refrigerator is negotiable. Excludes all personal and staging items.
Estimated market value
$889,900
$845,000 - $934,000
$5,657/mo
Price history
| Date | Event | Price |
|---|---|---|
| 7/22/2026 | Pending sale | $925,000$224/sqft |
Source: NTREIS #21233455 Report a problem | ||
| 7/14/2026 | Contingent | $925,000$224/sqft |
Source: NTREIS #21233455 Report a problem | ||
| 7/7/2026 | Price change | $925,000-2.6%$224/sqft |
Source: NTREIS #21233455 Report a problem | ||
| 6/30/2026 | Listing removed | $5,800$1/sqft |
Source: Zillow Rentals Report a problem | ||
| 6/26/2026 | Listed for rent | $5,800$1/sqft |
Source: Zillow Rentals Report a problem | ||
| 6/20/2026 | Price change | $950,000-4.5%$230/sqft |
Source: NTREIS #21233455 Report a problem | ||
| 5/2/2026 | Listed for sale | $995,000$241/sqft |
Source: NTREIS #21233455 Report a problem | ||
Public tax history
| Year | Property taxes | Tax assessment |
|---|---|---|
| 2025 | $10,001 +6.3% | $888,493 +10% |
| 2024 | $9,413 +10.2% | $807,721 +10% |
| 2023 | $8,540 -7.2% | $734,292 +10% |
| 2022 | $9,199 +2% | $667,538 +10% |
| 2021 | $9,015 +4.6% | $606,853 +6.4% |
| 2020 | $8,620 +0.3% | $570,486 -0.1% |
| 2019 | $8,591 -1.1% | $571,092 +3.2% |
| 2018 | $8,689 +10.2% | $553,561 +29.8% |
| 2017 | $7,882 | $426,468 +6.1% |
| 2016 | $7,882 +5.9% | $401,839 +10% |
| 2015 | $7,442 | $365,308 +2% |
| 2014 | $7,442 | $358,114 +4.8% |
| 2013 | $7,442 | $341,768 -1.4% |
| 2012 | -- | $346,466 -7.6% |
| 2011 | -- | $375,043 +4.1% |
| 2010 | -- | $360,265 +5.8% |
| 2009 | -- | $340,440 +17.8% |
| 2007 | $5,164 -5.2% | $289,025 +2.1% |
| 2006 | $5,446 +1.7% | $283,217 +2.1% |
| 2005 | $5,353 | $277,461 +4.8% |
| 2004 | -- | $264,807 -6% |
| 2003 | -- | $281,813 -7.2% |
| 2002 | -- | $303,643 +16.7% |
| 2001 | -- | $260,280 |
Find assessor info on the county website
Monthly payment
Est. payment
Payment breakdown
Explore the cost of this home by adjusting the details. Changes won't be saved.Climate risks
Neighborhood: Hills of Prestonwood
Nearby schools
GreatSchools rating
- 9/10Homestead Elementary SchoolGrades: K-5Distance: 3 mi
- 8/10Arbor Creek Middle SchoolGrades: 6-8Distance: 1.7 mi
- 7/10Hebron High SchoolGrades: 9-12Distance: 1.1 mi
Schools provided by the listing agent
- Elementary: Homestead
- Middle: Arbor Creek
- High: Hebron
- District: Lewisville ISD
Source: NTREIS. This data may not be complete. We recommend contacting the local school district to confirm school assignments for this home.
- $756,0004 bd4 ba3.1k sqft3224 Port Royal Ct, Plano, TX 75093Off Market

- $719,7003 bd3 ba2.6k sqft3233 Bob O Link Ct, Plano, TX 75093Off Market
- $750,8004 bd3 ba3k sqft3229 Bob O Link Ct, Plano, TX 75093Off Market

- $721,9003 bd2 ba2.9k sqft3220 Port Royal Ct, Plano, TX 75093Off Market
- $837,1004 bd3 ba3.2k sqft3225 Port Royal Ct, Plano, TX 75093Off Market
- $672,6003 bd3 ba2.7k sqft3225 Bob O Link Ct, Plano, TX 75093Off Market
- $720,1004 bd3 ba3k sqft3221 Port Royal Ct, Plano, TX 75093Off Market
- $851,3004 bd4 ba3.7k sqft3216 Port Royal Ct, Plano, TX 75093Off Market
A local agent can set up tours, give advice and negotiate with sellers.
A local lender can help you make sure your offer is ready when you are.
Similar homes
- $815,0004 bd4 ba3k sqft5833 Gallant Fox Ln, Plano, TX 75093For Sale
 MLS ID #21247768, Jamie Marancenbaum. NTREIS
 - $615,0003 bd2 ba2.3k sqft4237 Emerson Dr, Plano, TX 75093For Sale
 MLS ID #21336841, Laurie Steenis. NTREIS
 - $1,079,8885 bd5 ba4.3k sqft6200 Corsica Way, Plano, TX 75024For Sale
 MLS ID #21307895, Sharon Ketko. NTREIS
 - $875,0005 bd4 ba3.8k sqft3619 Barkwood Ln, Frisco, TX 75033For Sale
 MLS ID #21326195, Laurie Deckert. NTREIS
 - $788,0005 bd4 ba4.1k sqft4519 Fallmeadow Dr, Frisco, TX 75034For Sale By Owner
- $925,0005 bd4 ba3.9k sqft684 Hollow Cir, Coppell, TX 75019For SaleMLS ID #21202709, Sharmy McDonald. NTREIS
- $949,0004 bd4 ba3.9k sqft11733 Bent Creek Trl, Frisco, TX 75033For SaleMLS ID #21278488, Erin Strain. NTREIS
- $950,0005 bd4 ba4.3k sqft2531 Sage Ridge Dr, Frisco, TX 75034For SaleMLS ID #21216767, Zak Anderson. NTREIS
- $928,0003 bd4 ba3k sqft7317 Gem Dr, Frisco, TX 75034For SaleMLS ID #21321921, Sherri Strayer. NTREIS
- $825,0006 bd4 ba4.1k sqft1658 Coldstone Dr, Frisco, TX 75034For SaleMLS ID #21279704, Elyse Guthrie. NTREIS
- $875,0004 bd4 ba4k sqft6355 Kiest Forest Dr, Frisco, TX 75035For SaleMLS ID #21332902, Stefani McQueary. NTREIS
- $925,0004 bd3 ba3.2k sqft1085 Timber Rdg, Aubrey, TX 76227For SaleMLS ID #21310297, Christopher Mays. NTREIS
- $800,0004 bd5 ba3.9k sqft4332 Milsop Dr, Carrollton, TX 75010For SaleMLS ID #21301436, Victor Vo. NTREIS
- $899,0005 bd4 ba4.6k sqft11058 Wellshire Ln, Frisco, TX 75035For SaleMLS ID #21317811, Noemie Lilombaz. NTREIS
- $950,0004 bd4 ba4k sqft5903 Ridgemore Dr, Parker, TX 75002For SaleMLS ID #21314717, Nafisa Dharamsi. NTREIS
- $896,0005 bd4 ba4k sqft12854 Lourdes Ln, Frisco, TX 75035For SaleMLS ID #21244930, Betty McKean. NTREIS
- $979,9005 bd5 ba4.5k sqft1335 Comal Dr, Allen, TX 75013For SaleMLS ID #21273347, Michelle Jones. NTREIS
- $950,0005 bd4 ba4k sqft14740 Rollover Pass Ln, Frisco, TX 75035For SaleMLS ID #21325433, Swati Shah. NTREIS
- $1,095,0005 bd4 ba4.9k sqft2760 Berkley Ln, Frisco, TX 75036For SaleMLS ID #21330913, Scott Schueler. NTREIS
- $998,5004 bd4 ba3.9k sqft341 Onyx Dr, Oak Pt, TX 75068For SaleMLS ID #21299837, Cande Green. NTREIS
