Live where Denver’s vibrant lifestyle meets modern comfort in this beautifully updated industrial loft, ideally situated in the heart of the highly desirable West Highlands neighborhood. This is more than a home; it is a lifestyle centered around walkability, connection, and enjoying everything that makes the Highlands one of Denver’s most sought-after communities. As a rare end-unit, this loft is flooded with natural light from expansive corner windows that create a bright, open atmosphere throughout the day. The spacious patio and charming Juliet balcony provide the perfect setting for morning and evening relaxation. The open-concept design offers flexibility for entertaining friends, working from home, or creating a comfortable retreat from the city’s hustle and bustle. Inside, thoughtful updates make this home completely move-in ready. Wide plank hardwood flooring, fresh paint, updated doors and baseboards, and a stylish farmhouse sliding door create a modern yet welcoming aesthetic. The kitchen serves as the heart of the home, featuring timeless white shaker cabinetry, sleek granite countertops, stainless steel appliances, and a custom backsplash that perfectly blends style and functionality. The spacious bathroom feels like a private spa, complete with a jetted soaking tub, updated tile work, and modern fixtures designed to help you unwind after a long day. Additional conveniences include an in-unit washer and dryer, a deeded underground parking space, and a private storage locker, providing the practical features buyers value most. Just one block from the neighborhood’s best dining, shopping, coffee shops, and local hotspots, while offering quick access to downtown Denver, I-25, and I-70 for an easy commute or weekend mountain getaway. If you have been searching for a home that enhances your lifestyle while offering exceptional convenience and lasting value, this is an opportunity you do not want to miss.
For sale
Price cut: $5K (7/23)
$389,900
3299 Lowell Boulevard #203, Denver, CO 80211
1beds
901sqft
:
Get pre-qualified$3,043/mo
Condominium
Built in 2003
-- sqft lot
$-- Zestimate®
$433/sqft
$550/mo HOA
What's special
- 44 days |
- 458 |
- 25 |
Zillow last checked:
Listing updated:
Listed by:
Gregory Greenhalge greggreenhalge@yourcastle.com,
Your Castle Realty LLC
Source: REcolorado as distributed by MLS GRID,MLS#: 4179576
Facts & features
Interior
Bedrooms & bathrooms
- Bedrooms: 1
- Bathrooms: 1
- Full bathrooms: 1
- Main level bathrooms: 1
- Main level bedrooms: 1
Bedroom
- Features: Primary Suite
- Level: Main
Bathroom
- Level: Main
Kitchen
- Level: Main
Laundry
- Level: Main
Living room
- Level: Main
Heating
- Forced Air
Cooling
- Central Air
Appliances
- Included: Cooktop, Dishwasher, Dryer, Microwave, Refrigerator, Washer
- Laundry: In Unit
Features
- Ceiling Fan(s), High Ceilings, Open Floorplan, Smoke Free
- Flooring: Tile, Wood
- Has basement: No
- Common walls with other units/homes: 2+ Common Walls
Interior area
- Total structure area: 901
- Total interior livable area: 901 sqft
- Finished area above ground: 901
Property
Parking
- Total spaces: 1
- Details: Reserved Spaces: 1
Features
- Levels: One
- Stories: 1
- Exterior features: Balcony
Details
- Parcel number: 230133049
- Zoning: G-MU-5
- Special conditions: Standard
Construction
Type & style
- Home type: Condo
- Architectural style: Urban Contemporary
- Property subtype: Condominium
- Attached to another structure: Yes
Materials
- Concrete, Stucco
- Roof: Membrane
Condition
- Updated/Remodeled
- Year built: 2003
Utilities & green energy
- Sewer: Public Sewer
Community & HOA
Community
- Subdivision: Argyll Flats Condos
HOA
- Has HOA: Yes
- Amenities included: Elevator(s), Parking
- Services included: Insurance, Maintenance Grounds, Maintenance Structure, Recycling, Sewer, Trash, Water
- HOA fee: $550 monthly
- HOA name: Argyll Flats
- HOA phone: 303-221-1117
Location
- Region: Denver
Financial & listing details
- Price per square foot: $433/sqft
- Annual tax amount: $2,463
- Date on market: 6/16/2026
- Listing terms: Cash,Conventional,VA Loan
- Exclusions: Staging Items
- Ownership: Individual
Estimated market value
Not available
Estimated sales range
Not available
Not available
Price history
| Date | Event | Price |
|---|---|---|
| 7/23/2026 | Price change | $389,900-1.3%$433/sqft |
Source:  REcolorado as distributed by MLS GRID #4179576 Report a problem REcolorado as distributed by MLS GRID #4179576 Report a problem | ||
| 7/16/2026 | Price change | $394,900-1.3%$438/sqft |
Source: REcolorado as distributed by MLS GRID #4179576 Report a problem | ||
| 7/8/2026 | Price change | $399,900-2%$444/sqft |
Source: REcolorado as distributed by MLS GRID #4179576 Report a problem | ||
| 7/2/2026 | Price change | $407,900-1.7%$453/sqft |
Source: REcolorado as distributed by MLS GRID #4179576 Report a problem | ||
| 6/16/2026 | Listed for sale | $414,900$460/sqft |
Source: REcolorado as distributed by MLS GRID #4179576 Report a problem | ||
Public tax history
Tax history is unavailable.
Monthly payment
Est. payment
Payment breakdown
Explore the cost of this home by adjusting the details. Changes won't be saved.Climate risks
Neighborhood: West Highland
Nearby schools
GreatSchools rating
- 9/10Edison Elementary SchoolGrades: PK-5Distance: 0.3 mi
- 9/10Skinner Middle SchoolGrades: 6-8Distance: 0.6 mi
- 5/10North High SchoolGrades: 9-12Distance: 0.7 mi
Schools provided by the listing agent
- Elementary: Edison
- Middle: Skinner
- High: North
- District: Denver 1
Source: REcolorado as distributed by MLS GRID. This data may not be complete. We recommend contacting the local school district to confirm school assignments for this home.
- $573,3002 bd1 ba861 sqft3601 W 33rd Ave, Denver, CO 80211Off Market
- $--2 bd1 ba1.2k sqft3299 Lowell Blvd UNIT 303, Denver, CO 80211Off Market

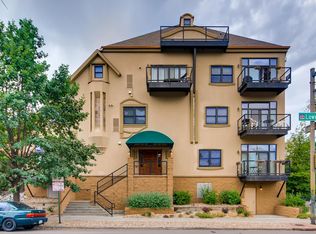
- $--1 bd1 ba1k sqft3299 Lowell Blvd, Denver, CO 80211Off Market
- $574,2002 bd1 ba920 sqft3623 W 33rd Ave, Denver, CO 80211Off Market
- $531,0002 bd1 ba850 sqft3625 W 33rd Ave, Denver, CO 80211Off Market
- $446,2001 bd1 ba700 sqft3493 W 33rd Ave, Denver, CO 80211Off Market
- $719,4002 bd1 ba1.1k sqft3319 Lowell Blvd, Denver, CO 80211Off Market
- $--2 bd1 ba800 sqft3319 Lowell Blvd #B, Denver, CO 80211Off Market
A local agent can set up tours, give advice and negotiate with sellers.
Similar homes
- $419,0001 bd1 ba718 sqft2525 15th Street #2C, Denver, CO 80211For Sale

 MLS ID #6914363, Derrick Dannenbaum, HomeSmart. REcolorado as distributed by MLS GRID
 - $375,0001 bd1 ba888 sqftHighland Bridge, Denver, CO 80211For Sale
 MLS ID #4500892, Jennifer Lee, Compass - Denver. REcolorado as distributed by MLS GRID
 - $475,0001 bd2 ba1.1k sqftFrontview 40, Denver, CO 80211For Sale
 MLS ID #7075424, Amy Cammack, Your Castle Real Estate Inc. REcolorado as distributed by MLS GRID
 - $400,0001 bd1 ba853 sqftFranklin Tower Lofts, Denver, CO 80218For Sale
 MLS ID #2914247, Kenneth Sundlof, Symbio Denver Corp.. REcolorado as distributed by MLS GRID
 - $399,9001 bd1 ba741 sqftMonarch Mills, Denver, CO 80202For SaleMLS ID #2345396, Vivian DePaola, Corcoran Perry & Co.. REcolorado as distributed by MLS GRID
- $399,9992 bd2 ba925 sqftGrant Park Condos, Denver, CO 80203For SaleMLS ID #2693338, Luis Briseno, NAV Real Estate. REcolorado as distributed by MLS GRID
- $397,0001 bd1 ba1k sqftHardware Block Lofts, Denver, CO 80202For SaleMLS ID #9470687, Milena Hable, LIV Sotheby's International Realty. REcolorado as distributed by MLS GRID
- $375,0001 bd1 ba821 sqftMonarch Mills, Denver, CO 80202For SaleMLS ID #7264260, Paul Cunningham, RE/MAX of Cherry Creek. REcolorado as distributed by MLS GRID
- $398,0002 bd2 ba1.1k sqft1767 N Pearl Street #205, Denver, CO 80203For SaleMLS ID #9187466, Kristin Harris, Milehimodern. REcolorado as distributed by MLS GRID
- $375,0001 bd2 ba1k sqft1699 N Downing Street #106, Denver, CO 80218For SaleMLS ID #3062035, Angela Kemper, Brick and Ivy LLC. REcolorado as distributed by MLS GRID
- $400,0001 bd1 ba994 sqftOfficers Row, Denver, CO 80230For SaleMLS ID #6126137, David Bovard, Denver's Homes, LLC. REcolorado as distributed by MLS GRID
- $395,0002 bd1 ba816 sqft2142 Curtis Street #101, Denver, CO 80205For SaleMLS ID #8117248, Team Denver Homes, LIV Sotheby's International Realty. REcolorado as distributed by MLS GRID
- $380,0001 bd2 ba984 sqftWaterside Lofts, Denver, CO 80202For SaleMLS ID #2043165, Jessica Thomas, Compass - Denver. REcolorado as distributed by MLS GRID
- $429,0001 bd1 ba990 sqftPalace Lofts, Denver, CO 80202For SaleMLS ID #3009889, Steve Spencer, Keller Williams DTC. REcolorado as distributed by MLS GRID
- $579,9002 bd2 ba1.2k sqft3201 N Shoshone Street #108, Denver, CO 80211For SaleMLS ID #1972593, Laura Baron, Baron Enterprises Inc. REcolorado as distributed by MLS GRID
- $--1 bd1 ba680 sqft1433 N Williams St APT 100, Denver, CO 80218AuctionServiceLink Auction
- $317,0001 bd1 ba514 sqft4025 Jason Street #101, Denver, CO 80211For SaleMLS ID #3402674, Julia Doherty, Thrive Real Estate Group. REcolorado as distributed by MLS GRID
- $359,5001 bd2 ba855 sqftSILVER STATE LOFTS, Denver, CO 80205For SaleMLS ID #6139822, Ben Krosschell, BC Property Group. REcolorado as distributed by MLS GRID
- $539,0001 bd1 ba1k sqftIceHouse, Denver, CO 80202For SaleMLS ID #9373352, Dawn Tieken, Madison & Company Properties. REcolorado as distributed by MLS GRID
- $575,0002 bd2 ba1.2k sqftAyr Lofts, Denver, CO 80211For SaleMLS ID #9227531, Zach Otten, Real Broker, LLC DBA Real. REcolorado as distributed by MLS GRID
