Five bedrooms, three full baths, and a fully finished walk-out basement — with major systems recently upgraded and meticulous attention to quality carried throughout. From the manicured Zoysia lawn and rose and lily plantings to the cast iron fence adorning your private backyard and driveway --- This owner's pride of ownership is evident from the curb. The 2020 kitchen remodel features an island, imported oak cabinetry, and stainless appliances. Original hardwood floors have been carefully maintained, a gas fireplace anchors the den, and five high-end tinted double-pane windows frame the living areas with both style and efficiency. The owner's suite offers a private bath, and a bonus room with bay windows opens directly onto the deck — an easy indoor-outdoor flow. The finished walk-out basement includes two bedrooms with walk-in closets, a full bath, a mini kitchenette, and in-unit washer/dryer — fully functional for extended family or additional income. Move-in ready. Brand-new roof (2024). High-efficiency 90+ gas forced-air heat and central air — all systems approximately five years old. Walking distance to local elementary, middle, and high schools. Walking distance to Kettering Park and Kettering Shopping Plaza. A commuters delight enjoy being 5 minutes off the Highway- 20 minutes to Washington D.C., National Harbor and 25 Minutes to Old Town Alexandria. ** Square footage is an estimate - Tax record incorrect**
Under contract
Price cut: $10.1K (7/6)
$539,900
33 Bannington Dr, Upper Marlboro, MD 20774
5beds
2,560sqft
:
Get pre-qualified$3,669/mo
Single Family Residence
Built in 1970
8,712 Square Feet Lot
$538,400 Zestimate®
$211/sqft
$13/mo HOA
What's special
- 66 days |
- 232 |
- 18 |
Zillow last checked:
Listing updated:
Listed by:
Emerald Taylor Taylor-Drummond 202-710-1489,
Compass (202) 386-6330
Source: Bright MLS,MLS#: MDPG2203526
Facts & features
Interior
Bedrooms & bathrooms
- Bedrooms: 5
- Bathrooms: 3
- Full bathrooms: 3
- Main level bathrooms: 2
- Main level bedrooms: 3
Rooms
- Room types: Living Room
Living room
- Level: Main
Heating
- Hot Water, Natural Gas
Cooling
- Central Air, Electric
Appliances
- Included: Gas Water Heater
Features
- Flooring: Hardwood
- Basement: Finished,Walk-Out Access
- Number of fireplaces: 1
Interior area
- Total structure area: 2,560
- Total interior livable area: 2,560 sqft
- Finished area above ground: 2,560
Property
Parking
- Parking features: Driveway
- Has uncovered spaces: Yes
Accessibility
- Accessibility features: None
Features
- Levels: Multi/Split,Two
- Stories: 2
- Pool features: None
- Fencing: Wrought Iron
Lot
- Size: 8,712 Square Feet
Details
- Additional structures: Above Grade, Below Grade
- Parcel number: 17131513373
- Zoning: RSF95
- Special conditions: Standard
Construction
Type & style
- Home type: SingleFamily
- Property subtype: Single Family Residence
Materials
- Brick
- Foundation: Brick/Mortar
- Roof: Asphalt
Condition
- Good,Very Good
- New construction: No
- Year built: 1970
- Major remodel year: 2010
Utilities & green energy
- Sewer: Public Sewer
- Water: Public
Community & HOA
Community
- Subdivision: Kettering
HOA
- Has HOA: Yes
- HOA fee: $150 annually
Location
- Region: Upper Marlboro
Financial & listing details
- Price per square foot: $211/sqft
- Tax assessed value: $466,300
- Annual tax amount: $6,364
- Date on market: 5/21/2026
- Listing agreement: Exclusive Right To Sell
- Listing terms: Cash,FHA,Conventional
- Ownership: Fee Simple
Estimated market value
$538,400
$511,000 - $565,000
$3,735/mo
Price history
| Date | Event | Price |
|---|---|---|
| 7/15/2026 | Contingent | $539,900$211/sqft |
Source:  Bright MLS #MDPG2203526 Report a problem Bright MLS #MDPG2203526 Report a problem | ||
| 7/6/2026 | Price change | $539,900-1.8%$211/sqft |
Source: Bright MLS #MDPG2203526 Report a problem | ||
| 5/21/2026 | Listed for sale | $550,000$215/sqft |
Source: Bright MLS #MDPG2203526 Report a problem | ||
Public tax history
| Year | Property taxes | Tax assessment |
|---|---|---|
| 2025 | $5,049 +16.3% | $428,300 +9.7% |
| 2024 | $4,340 +10.8% | $390,300 +10.8% |
| 2023 | $3,918 | $352,300 |
| 2022 | $3,918 +3.5% | $352,300 +3.5% |
| 2021 | $3,786 +1.8% | $340,433 +1.8% |
| 2020 | $3,720 -19.1% | $334,500 +8.1% |
| 2019 | $4,596 | $309,300 |
| 2018 | $4,596 +4.2% | $309,300 +4.2% |
| 2017 | $4,409 +20.4% | $296,700 +8.4% |
| 2016 | $3,661 | $273,800 +9.1% |
| 2015 | $3,661 | $250,900 +10% |
| 2014 | $3,661 | $228,000 |
| 2013 | -- | $228,000 |
| 2012 | -- | $228,000 -31.4% |
| 2011 | -- | $332,160 +2.7% |
| 2010 | -- | $323,480 +2.8% |
| 2009 | -- | $314,800 +2.8% |
| 2008 | -- | $306,120 +14.9% |
| 2007 | -- | $266,422 +17.5% |
| 2006 | -- | $226,726 +21.2% |
| 2005 | -- | $187,030 +7.7% |
| 2004 | -- | $173,710 |
| 2003 | -- | $173,710 +18.1% |
| 2002 | -- | $147,070 +0.4% |
| 2001 | -- | $146,482 |
Find assessor info on the county website
Monthly payment
Est. payment
Payment breakdown
Explore the cost of this home by adjusting the details. Changes won't be saved.Climate risks
Neighborhood: Kettering
Nearby schools
GreatSchools rating
- 2/10Kettering Elementary SchoolGrades: PK-5Distance: 0.2 mi
- 4/10Kettering Middle SchoolGrades: 6-8Distance: 0.3 mi
- 3/10Largo High SchoolGrades: 9-12Distance: 0.5 mi
Schools provided by the listing agent
- District: Prince George's County Public Schools
Source: Bright MLS. This data may not be complete. We recommend contacting the local school district to confirm school assignments for this home.
- $510,0004 bd3 ba2.2k sqft10802 Joyceton Dr, Upper Marlboro, MD 20774Sold
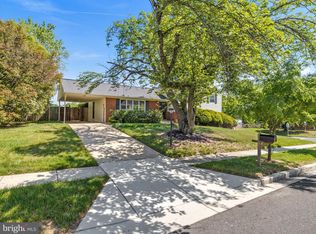
- $420,9003 bd2 ba2.1k sqft31 Bannington Dr, Upper Marlboro, MD 20774Off Market
- $346,400-- bd2 ba1.2k sqft66 Joyceton Way, Upper Marlboro, MD 20774Off Market
- $420,500-- bd2 ba2.1k sqft29 Bannington Dr, Upper Marlboro, MD 20774Off Market
- $348,8003 bd3 ba1.2k sqft64 Joyceton Way, Upper Marlboro, MD 20774Off Market
- $359,5004 bd3 ba1.2k sqft68 Joyceton Way, Upper Marlboro, MD 20774Off Market
- $267,3003 bd2 ba1k sqft68 Joyceton Way #A, Upper Marlboro, MD 20774Off Market
- $392,0004 bd4 ba1.2k sqft62 Joyceton Way, Upper Marlboro, MD 20774Off Market
A local agent can set up tours, give advice and negotiate with sellers.
Similar homes
- $525,0005 bd3 ba1.6k sqft208 Prenton St, Upper Marlboro, MD 20774For Sale
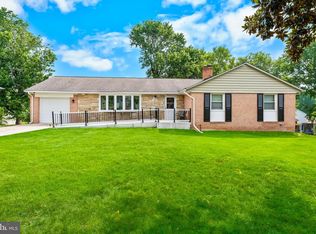
 MLS ID #MDPG2211406, Margeau Gilbert, CENTURY 21 Envision. Bright MLS
 - $525,0005 bd3 ba2.2k sqft12709 Whiteholm Dr, Upper Marlboro, MD 20774For Sale
 MLS ID #MDPG2194506, Asya Brown, Fairfax Realty Premier. Bright MLS
 - $565,0004 bd4 ba2.1k sqft331 Alastair St, Upper Marlboro, MD 20774For Sale
 MLS ID #MDPG2209778, Jeanette Spicer, Keller Williams Preferred Properties. Bright MLS
 - $390,0004 bd3 ba2.5k sqft201 Castleton Pl, Upper Marlboro, MD 20774For Sale
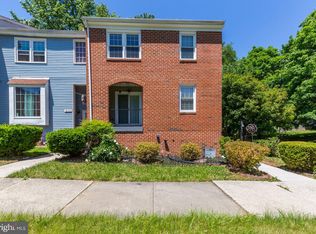 MLS ID #MDPG2202158, Shereen Obeid, Samson Properties. Bright MLS
 - $509,0004 bd4 ba2k sqft15603 Passaie Ln, Bowie, MD 20716For SaleMLS ID #MDPG2209520, Traquel Butler, Long & Foster Real Estate, Inc.. Bright MLS
- $519,0004 bd2 ba2.4k sqft2201 Harwood Ln, Bowie, MD 20716For SaleMLS ID #MDPG2209510, Ceron Pugh, RE/MAX Allegiance. Bright MLS
- $519,9005 bd3 ba2.1k sqft7100 Old Chapel Dr, Bowie, MD 20715For SaleMLS ID #MDPG2208228, Tamara Beauchard, RE/MAX Professionals. Bright MLS
- $520,0003 bd3 ba2.2k sqft2922 Barrister Ln, Bowie, MD 20715For SaleMLS ID #MDPG2202212, Jamaal Carey, Weichert, REALTORS. Bright MLS
- $640,0004 bd4 ba2.5k sqft13002 Pine Ct, Bowie, MD 20720For SaleMLS ID #MDPG2208996, Erica Terry, Berkshire Hathaway HomeServices PenFed Realty. Bright MLS
- $517,5004 bd3 ba1.8k sqft12602 Killian Ln, Bowie, MD 20715For SaleMLS ID #MDPG2193684, Sarah Horwath, Long & Foster Real Estate, Inc.. Bright MLS
- $560,0004 bd4 ba2k sqft12414 Starlight Ln, Bowie, MD 20715For SaleMLS ID #MDPG2194560, David Williams, Keller Williams Realty/Lee Beaver & Assoc.. Bright MLS
- $519,9003 bd4 ba3.2k sqft1617 Shady Glen Dr, District Heights, MD 20747For SaleMLS ID #MDPG2202648, Jill Mckenzie, Fairfax Realty Premier. Bright MLS
- $560,0005 bd3 ba2k sqft8406 Old Branch Ave, Clinton, MD 20735For SaleMLS ID #MDPG2208570, Mr. Kirk Chatman, Fairfax Realty Premier. Bright MLS
- $497,0004 bd3 ba3.6k sqft5408 Manchester Dr, Suitland, MD 20746For SaleMLS ID #MDPG2203366, Bryan Kerrigan, Redfin Corp. Bright MLS
- $572,0004 bd3 ba2.7k sqft11910 Callow Ter, Laurel, MD 20708For SaleMLS ID #MDPG2205834, Suzanne Haversack, Cummings & Co. Realtors. Bright MLS
- $575,0005 bd3 ba3.4k sqft7311 Webster Ln, Fort Washington, MD 20744For SaleMLS ID #MDPG2208622, Bethany Stalder, KW Metro Center. Bright MLS
- $549,9905 bd4 ba2.8k sqft12904 Dauphin Ct, Fort Washington, MD 20744For SaleMLS ID #MDPG2207120, Mr. Dag Alemayehu, Samson Properties. Bright MLS
- $595,0003 bd3 ba2.1k sqft5611 Park Dr, Bowie, MD 20715For SaleMLS ID #MDPG2208986, Crystal Sullivan, Berkshire Hathaway HomeServices PenFed Realty. Bright MLS
- $495,0004 bd2 ba1.7k sqft12923 Cherrywood Ln, Bowie, MD 20715For SaleMLS ID #MDPG2208556, Jen Martin, Curtis Real Estate Company. Bright MLS
- $459,9996 bd2 ba2k sqft1404 Woodlark Dr, District Heights, MD 20747For SaleMLS ID #MDPG2208638, Jose Garriga, Proplocate Realty, LLC. Bright MLS
