Perfectly positioned mid-block on a quiet, tree-lined street in the desired Eastern Section of Garden City, this beautifully maintained split-level residence offers exceptional living and entertaining space throughout.
A sun-filled living room welcomes you inside and flows effortlessly into the formal dining room and the gourmet eat-in kitchen, featuring custom cabinetry and high-end stainless-steel appliances. Upstairs, the second level is highlighted by a tranquil primary bedroom retreat, complemented by two generously sized bedrooms and a well-appointed hall bathroom.
The lower level provides a spacious family room with direct access to the garage, along with an additional bedroom or private home office with an exterior entrance and a beautifully updated full bathroom—ideal for guests, extended family, or a secluded workspace. The finished basement further enhances the home’s appeal, offering a large recreation area, abundant storage, and a dedicated laundry room.
Step outside to a private serene backyard designed for both relaxation and entertaining, complete with a patio perfect for hosting gatherings and a spacious lawn for outdoor enjoyment.
Conveniently located near top-rated schools, parks, vibrant downtown, shopping, dining and transportation, this home combines an outstanding location, versatile floor plan, and impeccable condition. A rare opportunity to enjoy the very best of Garden City living, while offering exceptional value and the perfect place to call home!
Pending
$1,385,000
33 Pell Terrace, Garden City, NY 11530
4beds
2,035sqft
Single Family Residence, Residential
Built in 1955
6,300 Square Feet Lot
$-- Zestimate®
$681/sqft
$-- HOA
What's special
Private serene backyardFinished basementGenerously sized bedroomsWell-appointed hall bathroomQuiet tree-lined streetDedicated laundry roomFormal dining room
- 59 days |
- 143 |
- 0 |
Likely to sell faster than
Zillow last checked:
Listing updated:
Listed by:
Compass Greater NY LLC 516-408-2231,
Stephen A. Baymack CBR 516-216-0244,
Laura Baymack 516-537-3050,
Compass Greater NY LLC
Source: OneKey® MLS as distributed by MLS GRID,MLS#: 1011468
Facts & features
Interior
Bedrooms & bathrooms
- Bedrooms: 4
- Bathrooms: 3
- Full bathrooms: 3
Heating
- Hot Water, Oil
Cooling
- Central Air
Appliances
- Included: Dishwasher, Electric Cooktop, Oven, Refrigerator, Stainless Steel Appliance(s)
Features
- First Floor Bedroom, Chefs Kitchen, Eat-in Kitchen, Open Floorplan, Primary Bathroom, Storage
- Basement: Finished
- Attic: Full
- Has fireplace: No
Interior area
- Total structure area: 2,035
- Total interior livable area: 2,035 sqft
Property
Parking
- Total spaces: 1
- Parking features: Driveway, Garage
- Garage spaces: 1
- Has uncovered spaces: Yes
Lot
- Size: 6,300 Square Feet
- Dimensions: 63 x 100
Details
- Parcel number: 2011345300000640
- Special conditions: None
Construction
Type & style
- Home type: SingleFamily
- Property subtype: Single Family Residence, Residential
Materials
- Frame
Condition
- Year built: 1955
Utilities & green energy
- Sewer: Public Sewer
- Water: Public
- Utilities for property: Electricity Connected, Natural Gas Connected, Sewer Connected, Trash Collection Public, Water Connected
Community & HOA
HOA
- Has HOA: No
Location
- Region: Garden City
Financial & listing details
- Price per square foot: $681/sqft
- Tax assessed value: $797
- Annual tax amount: $18,108
- Date on market: 6/10/2026
- Cumulative days on market: 59 days
- Listing agreement: Exclusive Right To Sell
- Electric utility on property: Yes
Estimated market value
Not available
Estimated sales range
Not available
Not available
Price history
| Date | Event | Price |
|---|---|---|
| 6/22/2026 | Pending sale | $1,385,000$681/sqft |
Source:  OneKey® MLS as distributed by MLS GRID #1011468 Report a problem OneKey® MLS as distributed by MLS GRID #1011468 Report a problem | ||
| 6/10/2026 | Listed for sale | $1,385,000+62.9%$681/sqft |
Source: OneKey® MLS as distributed by MLS GRID #1011468 Report a problem | ||
| 1/7/2019 | Sold | $850,000+10.4%$418/sqft |
Source: Public Record Report a problem | ||
| 4/30/2008 | Sold | $770,000$378/sqft |
Source: Public Record Report a problem | ||
| 2/8/2008 | Sold | $770,000+18.5%$378/sqft |
Source: Agent Provided Report a problem | ||
| 4/21/2003 | Sold | $650,000+101.6%$319/sqft |
Source: Public Record Report a problem | ||
| 9/23/1996 | Sold | $322,500$158/sqft |
Source: Public Record Report a problem | ||
Public tax history
| Year | Property taxes | Tax assessment |
|---|---|---|
| 2024 | -- | $748 -3.9% |
| 2023 | -- | $778 |
| 2022 | -- | $778 |
| 2021 | $11,395 +13.9% | -- |
| 2020 | $10,005 +7% | $1,008 -6.7% |
| 2019 | $9,348 | $1,080 -6.3% |
| 2018 | $9,348 -3.1% | $1,152 -8.9% |
| 2017 | $9,651 +3% | $1,264 |
| 2016 | $9,367 +413% | $1,264 |
| 2015 | $1,826 -13.6% | $1,264 -18.4% |
| 2013 | $2,114 +12% | $1,549 |
| 2012 | $1,887 -72.2% | $1,549 -1% |
| 2011 | $6,789 +2.6% | $1,565 -5.1% |
| 2010 | $6,617 | $1,649 -7.3% |
| 2009 | -- | $1,779 -0.2% |
| 2008 | -- | $1,782 -9.2% |
| 2006 | -- | $1,963 -36.5% |
| 2005 | -- | $3,091 -36.3% |
| 2004 | -- | $4,856 |
| 2003 | -- | $4,856 -44.2% |
| 2002 | -- | $8,700 |
| 2001 | -- | $8,700 |
| 2000 | -- | $8,700 |
Find assessor info on the county website
Monthly payment
Climate risks
Neighborhood: 11530
Nearby schools
GreatSchools rating
- NAHemlock SchoolGrades: K-1Distance: 0.3 mi
- 10/10Garden City Middle SchoolGrades: 6-8Distance: 1.7 mi
- 10/10Garden City High SchoolGrades: 9-12Distance: 1.8 mi
Schools provided by the listing agent
- Elementary: Stewart School
- Middle: Garden City Middle School
- High: Garden City High School
Source: OneKey® MLS as distributed by MLS GRID. This data may not be complete. We recommend contacting the local school district to confirm school assignments for this home.
- $1,364,8003 bd2 ba1.9k sqft35 Pell Ter, Garden City, NY 11530Off Market
- $1,423,7003 bd1 ba1.7k sqft31 Pell Ter, Garden City, NY 11530Off Market
- $1,283,2003 bd2 ba1.6k sqft22 Avalon Rd, Garden City, NY 11530Off Market
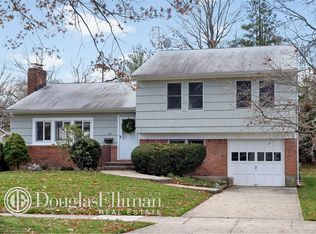
- $3,000-- bd-- ba-- sqftPell Ter, Garden City, NY 11530Off Market
- $3,000-- bd-- ba-- sqftPell Ter, Garden City, NY 11530Off Market
- $3,000-- bd-- ba-- sqftPell Ter, Garden City, NY 11530Off Market
- $3,000-- bd-- ba-- sqftPell Ter, Garden City, NY 11530Off Market
- $3,000-- bd-- ba-- sqftPell Ter, Garden City, NY 11530Off Market
A local agent can set up tours, give advice and negotiate with sellers.
Similar homes
- $1,499,0003 bd2 ba1.9k sqft96 Huntington Road, Garden City, NY 11530For Sale

 MLS ID #1024155, Barry J. Paley CBR, Listing by: Keller Williams Points North. OneKey® MLS as distributed by MLS GRID
 - $1,499,0004 bd3 ba2.1k sqft219 KIlburn Road, Garden City, NY 11530For Sale
 MLS ID #1001849, Patricia M. Aprigliano ABR, Listing by: Howard Hanna Coach. OneKey® MLS as distributed by MLS GRID
 - $1,899,0005 bd3 ba2.6k sqft89 Poplar Street, Garden City, NY 11530For Sale
 MLS ID #1029156, Jennifer Sullivan, Listing by: Compass Greater NY LLC. OneKey® MLS as distributed by MLS GRID
 - $1,599,0004 bd4 ba2.6k sqft84 Fernwood Terrace, Garden City, NY 11530For Sale
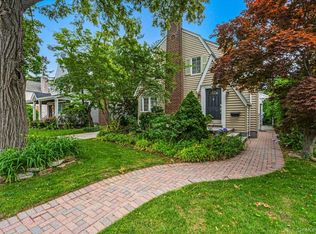 MLS ID #1016886, Lisa A. Heaney, Listing by: Daniel Gale Sothebys Intl Rlty. OneKey® MLS as distributed by MLS GRID
 - $1,388,0004 bd2 ba2k sqft2 Crabtree Lane, Roslyn, NY 11576For SaleMLS ID #1014585, Michelle N. Cohen, Listing by: Compass Greater NY LLC. OneKey® MLS as distributed by MLS GRID
- $1,199,0004 bd4 ba2.2k sqft243 Spruce Street, West Hempstead, NY 11552For SaleMLS ID #1033796, Danielle Zangre ABR PSA SFR, Listing by: Douglas Elliman Real Estate. OneKey® MLS as distributed by MLS GRID
- $999,0004 bd3 ba1.9k sqft1321 Surrey Lane, Rockville Centre, NY 11570For SaleMLS ID #1033859, Elizabeth A. Byrne, Listing by: Harms Real Estate Inc. OneKey® MLS as distributed by MLS GRID
- $1,388,8884 bd3 ba2.3k sqft263 James Street, Franklin Square, NY 11010For SaleMLS ID #979935, Ismail Yalcinkaya, Listing by: North Star Home Services Inc. OneKey® MLS as distributed by MLS GRID
- $1,288,0003 bd3 ba1.8k sqft35 Hilldale Road, Albertson, NY 11507For SaleMLS ID #987835, Fei Guo, Listing by: Skylux Realty Inc. OneKey® MLS as distributed by MLS GRID
- $1,447,9994 bd3 ba2.2k sqft264-47 Grand Central Parkway, Flushing, NY 11362For SaleMLS ID #985712, Michael Miguel CBR, Listing by: EXP Realty. OneKey® MLS as distributed by MLS GRID
- $1,079,0005 bd3 ba2k sqft120 Bruce Terrace, Mineola, NY 11501For SaleMLS ID #978914, Khalidah Arifee, Listing by: Property Professionals Realty. OneKey® MLS as distributed by MLS GRID
- $1,399,0004 bd4 ba2.8k sqft6 Redwood Drive, Dix Hills, NY 11746For SaleMLS ID #1013646, Kerri McDonald, Listing by: Cornerstone Properties of LI. OneKey® MLS as distributed by MLS GRID
- $1,390,0005 bd3 ba2.4k sqft1497 Park Street, Atlantic Beach, NY 11509For SaleMLS ID #1030530, Annett C. Ellis, Listing by: Annett C Ellis Realty Inc. OneKey® MLS as distributed by MLS GRID
- $1,089,0003 bd3 ba2.2k sqft11 Maple Run Drive, Jericho, NY 11753For SaleMLS ID #1033921, Linda H. Freedman, Listing by: Douglas Elliman Real Estate. OneKey® MLS as distributed by MLS GRID
- $1,399,0004 bd3 ba2k sqft38-11 205th Street, Bayside, NY 11361For SaleMLS ID #998737, Giuseppe Gregorio, Listing by: NY Space Finders Inc. OneKey® MLS as distributed by MLS GRID
- $1,099,0005 bd3 ba3k sqft109 Gordon Avenue, Westbury, NY 11590For SaleMLS ID #999118, Karen A. Moncada, Listing by: Real Broker NY LLC. OneKey® MLS as distributed by MLS GRID
- $1,379,0005 bd4 ba3k sqft1127 Fordham Lane, Woodmere, NY 11598For SaleMLS ID #1015554, Avi Dubin, Listing by: Avid Homes Inc. OneKey® MLS as distributed by MLS GRID
- $1,250,0003 bd3 ba2.2k sqft6 Geoffrey Lane, Hewlett, NY 11557For SaleMLS ID #1028895, Robin Amato CBR, Listing by: Realty Connect USA LLC. OneKey® MLS as distributed by MLS GRID
- $799,0005 bd2 ba1.8k sqft64 Bridle Lane, Hicksville, NY 11801For SaleMLS ID #1034110, Michael J. Fink CBR, Listing by: BERKSHIRE HATHAWAY. OneKey® MLS as distributed by MLS GRID
- $1,495,0004 bd4 ba2k sqft8507 Avon Street, Jamaica Estates, NY 11432For SaleMLS ID #1018903, Benjamin Timlichman, Listing by: Keller Williams Rlty Landmark. OneKey® MLS as distributed by MLS GRID
