Open house Saturday 7/18 from 2-4pm. Tucked away at the end of a quiet cul-de-sac in the sought-after Scotia-Glenville School District, this spacious 5 BR, 3 BA home offers the perfect blend of comfort, flexibility, and everyday functionality. Step inside to discover beautiful hardwood floors and an inviting layout designed for both relaxing and entertaining. This thoughtfully designed kitchen flows seamlessly into the living spaces, while the welcoming family room with a cozy gas fireplace creates the perfect gathering spot for family and friends. A first floor bedroom and full bathroom offer exceptional versatility. Ideal for guests, a home office, or multigenerational living. Upstairs, you'll find four additional generously sized bedrooms, providing plenty of space for everyone. The partially finished basement expands your living area and is perfect for a recreation room, home gym, playroom, or media space, while still offering ample storage. Outside, enjoy the peaceful setting at the end of the cul-de-sac, where there's room to relax, entertain, and enjoy the outdoors. With 5 BR, 3 full baths, hardwood floors, a gas fireplace, flexible living spaces, and a desirable cul-de-sac location, 33 Praise Lane is a place you'll be proud to call home.
Pending
$630,000
33 Praise Lane, Glenville, NY 12302
5beds
2,850sqft
Single Family Residence, Residential
Built in 2004
0.62 Acres Lot
$652,700 Zestimate®
$221/sqft
$-- HOA
What's special
Desirable cul-de-sac locationThoughtfully designed kitchenQuiet cul-de-sacBeautiful hardwood floors
- 24 days |
- 1,259 |
- 66 |
Likely to sell faster than
Zillow last checked:
Listing updated:
Listed by:
Howard Hanna Capital Inc 518-371-4500,
Lorietana G Provenzano 518-396-7825
Source: Global MLS,MLS#: 202621948
Facts & features
Interior
Bedrooms & bathrooms
- Bedrooms: 5
- Bathrooms: 3
- Full bathrooms: 3
Primary bedroom
- Level: Second
Bedroom
- Level: First
Bedroom
- Level: Second
Bedroom
- Level: Second
Bedroom
- Level: Second
Primary bathroom
- Level: Second
Full bathroom
- Level: First
Full bathroom
- Level: Second
Dining room
- Level: First
Family room
- Level: First
Foyer
- Level: First
Kitchen
- Level: First
Laundry
- Level: First
Living room
- Level: First
Office
- Level: Basement
Heating
- Forced Air, Natural Gas
Cooling
- Central Air
Appliances
- Included: Dishwasher, Disposal, ENERGY STAR Qualified Appliances, Gas Water Heater, Humidifier, Microwave, Range, Refrigerator, Tankless Water Heater, Water Purifier, Water Softener
- Laundry: Laundry Room, Main Level
Features
- High Speed Internet, Ceiling Fan(s), Radon System, Walk-In Closet(s), Ceramic Tile Bath, Chair Rail, Crown Molding, Eat-in Kitchen
- Flooring: Vinyl, Carpet, Ceramic Tile, Hardwood, Laminate
- Doors: ENERGY STAR Qualified Doors, Sliding Doors
- Windows: Screens, Blinds, Curtain Rods, Double Pane Windows, ENERGY STAR Qualified Windows
- Basement: Bilco Doors,Finished,Full,Unfinished
- Number of fireplaces: 1
- Fireplace features: Family Room, Gas
Interior area
- Total structure area: 2,850
- Total interior livable area: 2,850 sqft
- Finished area above ground: 2,850
- Finished area below ground: 405
Video & virtual tour
Property
Parking
- Total spaces: 5
- Parking features: Paved, Attached, Driveway, Garage Door Opener
- Attached garage spaces: 2
- Has uncovered spaces: Yes
Features
- Patio & porch: Front Porch, Patio
- Exterior features: Lighting
- Has spa: Yes
- Spa features: Bath
Lot
- Size: 0.62 Acres
- Features: Level, Sprinklers In Front, Sprinklers In Rear, Cleared, Cul-De-Sac, Landscaped
Details
- Parcel number: 422289 22.18168
- Special conditions: Standard
Construction
Type & style
- Home type: SingleFamily
- Architectural style: Colonial
- Property subtype: Single Family Residence, Residential
Materials
- Brick, Vinyl Siding
- Foundation: Concrete Perimeter
- Roof: Asphalt
Condition
- Updated/Remodeled
- New construction: No
- Year built: 2004
Utilities & green energy
- Sewer: Public Sewer
- Water: Public
- Utilities for property: Cable Available
Community & HOA
Community
- Security: Smoke Detector(s), Carbon Monoxide Detector(s)
HOA
- Has HOA: No
Location
- Region: Glenville
Financial & listing details
- Price per square foot: $221/sqft
- Tax assessed value: $545,455
- Annual tax amount: $10,088
- Date on market: 7/16/2026
Estimated market value
$652,700
$620,000 - $685,000
$3,404/mo
Price history
| Date | Event | Price |
|---|---|---|
| 7/20/2026 | Pending sale | $630,000$221/sqft |
Source:  Global MLS #202621948 Report a problem Global MLS #202621948 Report a problem | ||
| 7/16/2026 | Listed for sale | $630,000+119.3%$221/sqft |
Source: Global MLS #202621948 Report a problem | ||
| 5/9/2005 | Sold | $287,250+913.8%$101/sqft |
Source: Public Record Report a problem | ||
| 6/11/2004 | Sold | $28,333$10/sqft |
Source: Public Record Report a problem | ||
Public tax history
| Year | Property taxes | Tax assessment |
|---|---|---|
| 2025 | -- | $300,000 |
| 2024 | -- | $300,000 |
| 2023 | -- | $300,000 |
| 2022 | -- | $300,000 |
| 2021 | -- | $300,000 |
| 2020 | -- | $300,000 |
| 2019 | -- | $300,000 |
| 2018 | -- | $300,000 |
| 2017 | $9,150 | $300,000 |
| 2016 | -- | $300,000 |
| 2015 | -- | $300,000 |
| 2014 | -- | $300,000 |
| 2013 | -- | $300,000 |
| 2012 | -- | $300,000 |
| 2011 | -- | $300,000 |
| 2010 | -- | $300,000 |
| 2009 | -- | $300,000 |
| 2008 | -- | $300,000 |
| 2007 | -- | $300,000 |
| 2006 | -- | $300,000 +66.7% |
| 2005 | -- | $180,000 +355.7% |
| 2004 | -- | $39,500 |
Find assessor info on the county website
Monthly payment
Climate risks
Neighborhood: 12302
Nearby schools
GreatSchools rating
- 6/10Glen Worden Elementary SchoolGrades: K-5Distance: 0.6 mi
- 7/10Scotia Glenville Middle SchoolGrades: 6-8Distance: 2.6 mi
- 8/10Scotia Glenville Senior High SchoolGrades: 9-12Distance: 2.3 mi
Schools provided by the listing agent
- High: Scotia-Glenville
Source: Global MLS. This data may not be complete. We recommend contacting the local school district to confirm school assignments for this home.
- $805,8004 bd5 ba3.7k sqft31 Praise Ln, Glenville, NY 12302Off Market
- $530,0004 bd3 ba2.7k sqft32 Praise Ln, Glenville, NY 12302Sold
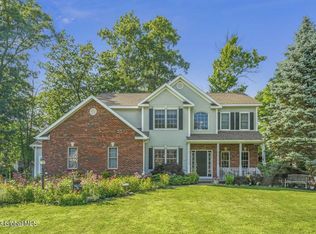
- $795,6004 bd2 ba3.7k sqft29 Praise Ln, Glenville, NY 12302Off Market
- $585,6004 bd2 ba2.6k sqft30 Praise Ln, Glenville, NY 12302Off Market
- $600,0004 bd3 ba2.7k sqft27 Praise Ln, Glenville, NY 12302Sold
- $642,3004 bd2 ba2.8k sqft28 Praise Ln, Glenville, NY 12302Off Market
- $269,9003 bd2 ba1.4k sqft107 Skyway Dr, Glenville, NY 12302Pending
- $329,6635 bd3 ba2.7k sqft25 Praise Ln, Glenville, NY 12302Off Market
A local agent can set up tours, give advice and negotiate with sellers.
Similar homes
- $749,9004 bd3 ba3.4k sqft9 Chauncy Court, Burnt Hills, NY 12027Active
 MLS ID #202623499, Jodi A Leonard, Listing by: Coldwell Banker Prime Properties. Global MLS
 - $925,0004 bd4 ba3.1k sqft1107 Deer Run, Charlton, NY 12302Active
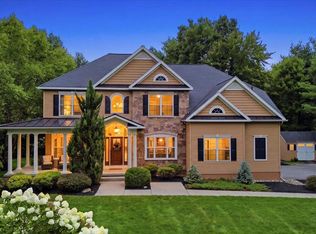 MLS ID #202623477, Renee M McLaughlin, Listing by: Hunt Real Estate ERA. Global MLS
 - $549,0004 bd3 ba2.2k sqft7008 Kevin Lane, Schenectady, NY 12303Active
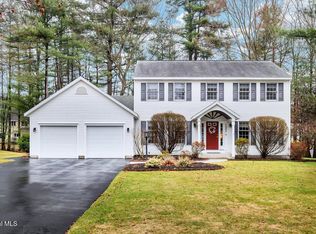 MLS ID #202623538, Valerie Napoli, Listing by: Julie & Co Realty LLC. Global MLS
 - $639,0006 bd4 ba3.1k sqft47 Rolling Brook Drive, Clifton Park, NY 12065Active
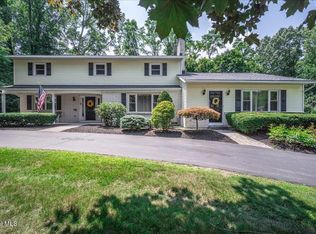 MLS ID #202622910, Kate M Pena, Listing by: Miranda Real Estate Group Inc. Global MLS
 - $545,0004 bd3 ba2.1k sqft32 Pebble Beach Drive, Clifton Park, NY 12065ActiveMLS ID #202623376, Beth Grzyboski, Listing by: Northern Routes Realty, Inc.. Global MLS
- $635,0005 bd4 ba2.1k sqft19 Debbie Marie Court, Schenectady, NY 12309ActiveMLS ID #202619138, Sandy A Speranza, Listing by: Howard Hanna Capital Inc. Global MLS
- $629,9004 bd3 ba2.9k sqft12 Patriot Circle, Clifton Park, NY 12065ActiveMLS ID #202622669, Scott P Varley, Listing by: KW Platform. Global MLS
- $899,9005 bd4 ba3.4k sqft1012 Gideon Trce, Schenectady, NY 12302For SaleMLS ID #11817123, Breia Hunter, Listing by: SimpleList LLC. NY State MLS
- $599,9003 bd3 ba2.1k sqft5 David Lane, Clifton Park, NY 12065ActiveMLS ID #202623423, Anna Vanderspeet-Deman, Listing by: KW Platform. Global MLS
- $599,9004 bd3 ba2.4k sqft643 Riverview Road, Rexford, NY 12148ActiveMLS ID #202622009, Josie Reo, Listing by: MLS 4 Less Realty. Global MLS
- $685,0004 bd3 ba2.4k sqft12 Berkshire Drive, Malta, NY 12020ActiveMLS ID #202623475, Dona Federico, Listing by: eXp Realty. Global MLS
- $569,8005 bd3 ba2.3k sqft1037 Timothy Lane, Niskayuna, NY 12309ActiveMLS ID #202621131, Anthony M Gucciardo, Listing by: Gucciardo Real Estate Group LLC. Global MLS
- $599,9005 bd5 ba3.8k sqft126 Wood Dale Drive, Ballston Lake, NY 12019ActiveMLS ID #202622856, Jennifer L Fortune, Listing by: Fortune Realty Group LLC. Global MLS
- $650,0004 bd3 ba2.7k sqft49 Tabor Road, Mechanicville, NY 12118ActiveMLS ID #202623033, Robin E Shaw, Listing by: Coldwell Banker Prime Properties. Global MLS
- $378,0005 bd3 ba3.4k sqft127 W Hill Ter, Painted Post, NY 14870For Sale
 MLS ID #R1703125, Nancy C. Dubendorfer, Listing by: Warren Real Estate-Corning. NYSAMLSs
 - $649,9003 bd3 ba2.3k sqft13 Bergen Woods Drive, Colonie, NY 12047ActiveMLS ID #202623132, Donna Z Goldslager, Listing by: Howard Hanna Capital Inc. Global MLS
- $599,9003 bd3 ba2.3k sqft44 Willowbrook Terrace, Halfmoon, NY 12065ActiveMLS ID #202623084, Marisa Moffatt, Listing by: Empire Real Estate Firm LLC. Global MLS
- $449,0003 bd2 ba1.7k sqft609 Waite Road, Clifton Park, NY 12065ActiveMLS ID #202623263, Traci Cornwell, Listing by: Cornwell R E LLC. Global MLS
- $819,9004 bd3 ba3k sqft19 Nadler Road, Clifton Park, NY 12065ActiveMLS ID #202623258, Eric Eckardt, Listing by: Cleardoor, Inc. Global MLS
- $599,9003 bd3 ba2k sqft122 Latham Ridge Road, Latham, NY 12110ActiveMLS ID #202623459, Christopher McCabe, Listing by: Venture Fox Realty Group LLC. Global MLS
