Welcome to stress-free, modern living in this exceptional move-in ready end-unit townhouse, perfectly nestled on a quiet, family-friendly cul-de-sac in the heart of Stratford. Enjoy the premium comfort of in-floor radiant heat throughout the entire home, where a bright, open-concept layout seamlessly connects the living space, kitchen, and dining area, complemented by a convenient half bath on the main level. The kitchen features an abundance of cabinetry, generous counter space, and a large breakfast bar, while the inviting living room serves as a cozy retreat anchored by a premium propane fireplace. Perfect for indoor-outdoor living, the sunlit dining area features patio doors that lead directly out to your private deck and a massive 0.14-acre backyard. Unlike many townhomes, this property includes its own deeded land and backs directly onto serene green space and a forest of trees, offering direct access to local walking trails and a childrens playground. Upstairs, beautiful hardwood floors run through all three spacious bedrooms, including a primary suite that serves as a private oasis with its own walk-in closet and dedicated ensuite bath. Finished with a convenient attached 1-car garage and off-street parking, this home offers unparalleled convenience just steps from Stratford’s top schools, shopping, dining, and the Recreation Centre, and is only a short drive to downtown Charlottetown. Schedule your personal showing today!
For sale
C$355,000
33 Williams Gate, Stratford, PE C1B 0C7
3beds
1,300sqft
Single Family Residence, Townhouse
Built in 2010
6,098 Square Feet Lot
$-- Zestimate®
C$273/sqft
C$-- HOA
What's special
Quiet family-friendly cul-de-sacBright open-concept layoutGenerous counter spaceLarge breakfast barPremium propane fireplaceSunlit dining areaOff-street parking
- 12 hours
- 9
- 0
Zillow last checked:
Listing updated:
Listed by:
Peter Wen,PEI - Sales,
EXIT Realty PEI
Source: Prince Edward Island REA,MLS®#: 202623457
Facts & features
Interior
Bedrooms & bathrooms
- Bedrooms: 3
- Bathrooms: 3
- Full bathrooms: 2
- 1/2 bathrooms: 1
Rooms
- Room types: Living Room, Dining Room, Kitchen, Primary Bedroom, Bedroom
Primary bedroom
- Level: Second
- Area: 189.95
- Dimensions: 14.5 x 13.1
Bedroom 1
- Level: Second
- Area: 135.24
- Dimensions: 13.8 x 9.8
Bedroom 2
- Level: Second
- Area: 162.5
- Dimensions: 13 x 12.5
Dining room
- Level: Main
Kitchen
- Level: Main
Living room
- Level: Main
- Area: 373.8
- Dimensions: 21 x 17.8
Heating
- Ductless, Floor Furnace
Appliances
- Included: Stove, Dishwasher, Dryer, Washer, Microwave, Refrigerator
Features
- Ensuite Bath
- Flooring: Ceramic Tile, Hardwood, Laminate
- Basement: None
- Has fireplace: Yes
- Fireplace features: Propane
Interior area
- Total structure area: 1,300
- Total interior livable area: 1,300 sqft
Property
Parking
- Total spaces: 2
- Parking features: Paved, Single, Attached, Heated Garage, Garage
- Attached garage spaces: 1
- Details: Garage Details(23 X 13)
Features
- Levels: Two
- Patio & porch: Deck, Patio
Lot
- Size: 6,098 Square Feet
- Dimensions: 0.14 acre
- Features: Cleared, Landscaped, Under 0.5 Acres
Details
- Parcel number: 1038603
- Zoning: Residential
- Other equipment: Air Exchanger
Construction
Type & style
- Home type: Townhouse
- Property subtype: Single Family Residence, Townhouse
Materials
- Vinyl Siding
- Foundation: Slab
- Roof: Asphalt
Condition
- Year built: 2010
Utilities & green energy
- Sewer: Municipal
- Water: Municipal
- Utilities for property: Cable Connected, Electricity Connected, High Speed Internet, Other, Phone Connected, Electric
Community & HOA
Community
- Features: Golf, Park, Playground, Near Public Transport, Recreation Center, School Bus Service, Shopping
Location
- Region: Stratford
Financial & listing details
- Price per square foot: C$273/sqft
- Tax assessed value: C$314,200
- Annual tax amount: C$3,466
- Date on market: 9/16/2026
- Electric utility on property: Yes
Price history
| Date | Event | Price |
|---|---|---|
| 9/16/2026 | Listed for sale | C$355,000C$273/sqft |
Source:  Prince Edward Island REA #202623457 Report a problem Prince Edward Island REA #202623457 Report a problem | ||
Public tax history
Tax history is unavailable.
Climate risks
Neighborhood: C1B
Nearby schools
GreatSchools rating
No schools nearby
We couldn't find any schools near this home.
Schools provided by the listing agent
- Elementary: Glen Stewart Primary School
- Middle: Birchwood Intermediate School
- High: Charlottetown Rural Senior High School
Source: Prince Edward Island REA. This data may not be complete. We recommend contacting the local school district to confirm school assignments for this home.
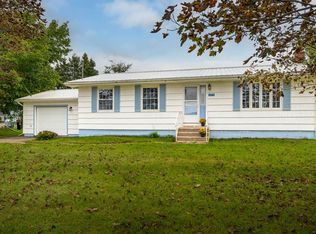
- C$349,0003 bd2 ba1.1k sqft199 Mason Rd, Stratford, PE C1B2G3For Sale
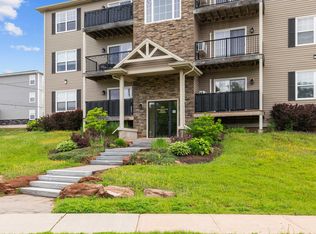
- C$334,9002 bd2 ba1k sqft210 Shakespeare Dr UNIT 309, Stratford, PE C1B4B7For Sale

- C$274,8002 bd1 ba950 sqft204 Shakespeare Dr #305, Stratford, PE C1B4B7For Sale
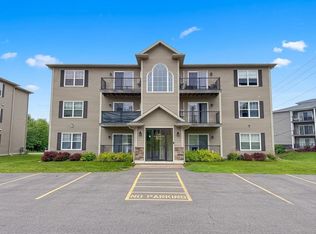
- C$275,0002 bd1 ba950 sqft204 Shakespeare Dr #306, Stratford, PE C1B4B7For Sale
Similar homes
- C$359,9002 bd2 ba1.3k sqft104 Heron Dr, Stratford, PE C1B 0L4For Sale
 MLS ID #202622446, Robbie Sehgal,PEI - Sales, RE/MAX CHARLOTTETOWN REALTY. Prince Edward Island REA
 - C$359,0003 bd3 ba1.4k sqft125 Heron Dr, Stratford, PE C1B 0L5For Sale
 MLS ID #202620134, Kris Fournier,PEI - Sales, RE/MAX CHARLOTTETOWN REALTY. Prince Edward Island REA
 - C$369,0003 bd2 ba1.4k sqft122 Heron Dr, Stratford, PE C1B 0L4For Sale
 MLS ID #202617703, Jason Mackay,PEI - Sales, CENTURY 21 COLONIAL REALTY INC. Prince Edward Island REA
 - C$330,5002 bd2 ba1k sqft210 Shakespeare Dr #108, Stratford, PE C1B 4B7For Sale
 MLS ID #202620472, Christine Mcaleer,PEI - Sales, COLDWELL BANKER/PARKER REALTY HUNTER RIVER. Prince Edward Island REA
