Lots 1,2,5 & 6 are still available. Stunning New Construction by Lady Street Builders in Arcadia Bluff: Welcome to brand new exclusive homes in Arcadia Bluff, a new section of Arcadia Lakes offering a serene retreat on the shores of Cary Lake. Nestled on just over an acre, this brand-new custom home seamlessly blends modern elegance with timeless craftsmanship, delivering an unparalleled living experience. Step inside to soaring ceilings and gorgeous hardwood floors that flow throughout the open-concept with over 2,800sqft of living space. Disclaimer: CMLS has not reviewed and, therefore, does not endorse vendors who may appear in listings.
Pending
$1,115,000
330 Arcadia Lakes Dr E, Columbia, SC 29206
4beds
3,077sqft
:
Get pre-qualified$6,677/mo
Single Family Residence
Built in 2025
1.1 Acres Lot
$-- Zestimate®
$362/sqft
$-- HOA
What's special
- 338 days |
- 34 |
- 1 |
Zillow last checked:
Listing updated:
Listed by:
Terri A Irvin,
The Moore Company
Source: Consolidated MLS,MLS#: 615697
Facts & features
Interior
Bedrooms & bathrooms
- Bedrooms: 4
- Bathrooms: 4
- Full bathrooms: 3
- 1/2 bathrooms: 1
- Partial bathrooms: 1
- Main level bathrooms: 3
Rooms
- Room types: Office, Other
Primary bedroom
- Features: Double Vanity, Tub-Garden, Bath-Private, Separate Shower, Walk-In Closet(s), High Ceilings, Ceiling Fan(s), Closet-Private, Floors-Hardwood, Separate Water Closet
- Level: Main
Bedroom 2
- Features: Bath-Private, Tub-Shower, Ceiling Fan(s), Closet-Private, Floors-Hardwood
- Level: Main
Bedroom 3
- Features: Bath-Shared, Tub-Shower, Ceiling Fan(s), Closet-Private
- Level: Second
Bedroom 4
- Features: Bath-Shared, Tub-Shower, Ceiling Fan(s), Closet-Private
- Level: Second
Great room
- Level: Main
Kitchen
- Features: Eat-in Kitchen, Floors-Hardwood, Kitchen Island, Nook, Pantry, Counter Tops-Solid Surfac, Cabinets-Other, Backsplash-Tiled, Recessed Lighting
- Level: Main
Heating
- Central
Cooling
- Central Air
Appliances
- Laundry: Heated Space, Utility Room, Main Level
Features
- Flooring: Hardwood, Carpet
- Basement: Crawl Space
- Number of fireplaces: 1
Interior area
- Total structure area: 3,077
- Total interior livable area: 3,077 sqft
Property
Parking
- Total spaces: 2
- Parking features: Garage - Attached
- Attached garage spaces: 2
Features
- Stories: 2
- Exterior features: Gutters - Full
Lot
- Size: 1.1 Acres
Details
- Parcel number: 168080232
Construction
Type & style
- Home type: SingleFamily
- Architectural style: Traditional
- Property subtype: Single Family Residence
Materials
- Fiber Cement-Hardy Plank
Condition
- New Construction
- New construction: Yes
- Year built: 2025
Utilities & green energy
- Sewer: Public Sewer
- Water: Public
Community & HOA
Community
- Subdivision: ARCADIA BLUFF
HOA
- Has HOA: No
Location
- Region: Columbia
Financial & listing details
- Price per square foot: $362/sqft
- Date on market: 8/15/2025
- Listing agreement: Exclusive Right To Sell
- Road surface type: Paved
Estimated market value
Not available
Estimated sales range
Not available
Not available
Price history
| Date | Event | Price |
|---|---|---|
| 8/20/2025 | Pending sale | $1,115,000$362/sqft |
Source:  Consolidated MLS #615697 Report a problem Consolidated MLS #615697 Report a problem | ||
Public tax history
Tax history is unavailable.
Monthly payment
Est. payment
Payment breakdown
Explore the cost of this home by adjusting the details. Changes won't be saved.Climate risks
Neighborhood: Arcadia Lakes
Nearby schools
GreatSchools rating
- 7/10Forest Lake Elementary SchoolGrades: PK-5Distance: 0.3 mi
- 3/10Dent Middle SchoolGrades: 6-8Distance: 0.8 mi
- 2/10Richland Northeast High SchoolGrades: 9-12Distance: 1.1 mi
Schools provided by the listing agent
- Elementary: Forest Lake
- Middle: Dent
- High: Richland Northeast
- District: Richland Two
Source: Consolidated MLS. This data may not be complete. We recommend contacting the local school district to confirm school assignments for this home.
- $560,0005 bd3 ba3k sqft6707 Lake Arcadia Ln, Columbia, SC 29206Sold
- $235,5003 bd3 ba1.8k sqft6700 Skii Ln, Columbia, SC 29206Off Market

- $1,125,0004 bd4 ba2.9k sqft6705 Lake Arcadia Ln, Columbia, SC 29206For Sale

- $570,0004 bd4 ba2.5k sqft6704 Lake Arcadia Ln, Columbia, SC 29206Sold
- $319,9004 bd3 ba1.8k sqft6713 Lake Arcadia Ln, Columbia, SC 29206Off Market
- $415,6004 bd3 ba2.3k sqft6700 Lake Arcadia Ln, Columbia, SC 29206Off Market
- $432,3003 bd2 ba3.2k sqft6708 Lake Arcadia Ln, Columbia, SC 29206Off Market
- $574,7003 bd2 ba4.6k sqft6701 Skii Ln, Columbia, SC 29206Off Market
A local agent can set up tours, give advice and negotiate with sellers.
Similar homes
- $1,125,0004 bd4 ba2.9k sqft6705 Lake Arcadia Ln, Columbia, SC 29206For SaleMLS ID #635401, Andy Walker. Consolidated MLS
- $919,0004 bd5 ba4.3k sqft12 Lakecrest Dr, Columbia, SC 29206For Sale
 MLS ID #632725, Elizabeth M Sullivan. Consolidated MLS
 - $725,0004 bd3 ba2.8k sqft5826 Sylvan Dr, Columbia, SC 29206For Sale
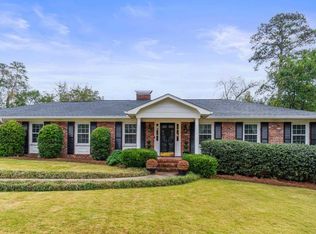 MLS ID #636266, Andrea Reynolds. Consolidated MLS
 - $899,0004 bd5 ba3.2k sqft103 Creek Vista Way, Columbia, SC 29206For Sale
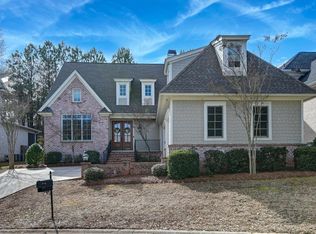 MLS ID #625470, Terri A Irvin. Consolidated MLS
 - $595,0003 bd2 ba2.8k sqft5928 N Trenholm Rd, Columbia, SC 29206For SaleMLS ID #637565, Dana Wolfe. Consolidated MLS
- $815,0004 bd3 ba2.7k sqft1603 Tanglewood Rd, Columbia, SC 29204For SaleMLS ID #637997, Austin Hubbard. Consolidated MLS
- $620,0004 bd3 ba2.2k sqft4725 Reamer Ave, Columbia, SC 29206For SaleMLS ID #636806, Kristy Harmon. Consolidated MLS
- $785,0005 bd4 ba2.7k sqft101 Creek Vista Way, Columbia, SC 29206For SaleMLS ID #628510, Thomas Shoupe. Consolidated MLS
- $787,0004 bd5 ba2.9k sqft1901 Parrish Dr, Columbia, SC 29206For SaleMLS ID #631754, Thomas Shoupe. Consolidated MLS
- $599,0004 bd3 ba2.3k sqft200 Barton Bend Ln, Columbia, SC 29206For SaleMLS ID #625053, Donna Jordan. Consolidated MLS
- $759,5006 bd5 ba4.5k sqft121 Cowdray Park, Columbia, SC 29223For SaleMLS ID #639193, Karen Yip. Consolidated MLS
- $785,0004 bd3 ba3.1k sqft6100 Moss Springs Rd, Columbia, SC 29209For SaleMLS ID #636848, Andy Walker. Consolidated MLS
- $674,9994 bd4 ba3.2k sqft2609 Riverland Dr, Cayce, SC 29033For SaleMLS ID #638964, Gabriel Bethel. Consolidated MLS
- $1,200,0005 bd4 ba3.8k sqft1322 Bookman Rd, Elgin, SC 29045For SaleMLS ID #638442, Jennifer Feliciano. Consolidated MLS
- $595,0004 bd4 ba3.6k sqft18 Northlake Rd, Columbia, SC 29223For SaleMLS ID #636462, Taley Hunt. Consolidated MLS
- $719,9004 bd4 ba2.7k sqft3630 Valley Rd, Columbia, SC 29204For SaleMLS ID #638824, Melissa Soper. Consolidated MLS
- $699,0004 bd3 ba2.6k sqft4209 Devine St, Columbia, SC 29205For SaleMLS ID #637785, Heather Moseley. Consolidated MLS
- $999,5004 bd5 ba4k sqft116 Belfry Dr, Lexington, SC 29072For SaleMLS ID #637760, Heidi W Brown. Consolidated MLS
- $849,9003 bd3 ba2.5k sqft3729 Wilmot Ave, Columbia, SC 29205For SaleMLS ID #635641, Eric S Feuerstein. Consolidated MLS
- $699,0004 bd3 ba3.2k sqft325 Derrick Ln, Blythewood, SC 29016For SaleMLS ID #639039, Martha McCoy. Consolidated MLS
