This unit is undoubtedly the crown jewel of a lovely, quiet condo neighborhood. Several upgrades have been made to set this unit apart, such as the extra 4 feet of deck space extending out towards the creek, built-in shelves added to the den and primary bedroom, an extensive remodel to enlarge the shower and add a walk-in closet to the primary bedroom, a pony wall installed around the lower floor patio, and custom cabinets installed in the garage for extra storage.This well-designed, warm, and incredibly spacious home awaits your arrival! The main floor is ideal for hosting, including a bright kitchen opening to a dining room and a beautiful living room with a fireplace and vaulted ceiling. Main floor living is extended with an expansive deck, freshly redone with Trex decking and new railings overlooking green space on two sides. The main floor is completed with laundry, office/den, and full bathroom. Upstairs you'll discover ample living space including two primary bedrooms, each with full ensuite bathrooms. Downstairs you will discover a large, fully finished daylight basement with its own patio and french doors entrance. This flexible lower floor space features a large bonus area for movies or games, a kitchenette, another bedroom, and yet another full bathroom with a walk-in storage closet/potential future laundry room. The 2 car garage is accessible from the main floor and the north wall of the garage is the only wall shared with another unit. The extra large driveway is capable of fitting several vehicles. HOA includes tennis/pickle ball courts. All of this comes with incredibly convenient access to WSU, Legacy Salmon Creek Medical Center, I-5, and I-205. Schedule your showing today to see this gem before it's gone!
Active
Price cut: $25K (7/30)
$599,999
3300 NE 164th St APT P1, Ridgefield, WA 98642
3beds
2,984sqft
:
Get pre-qualified$4,266/mo
Residential, Condominium, Townhouse
Built in 1991
-- sqft lot
$-- Zestimate®
$201/sqft
$525/mo HOA
What's special
- 66 days |
- 160 |
- 5 |
Zillow last checked:
Listing updated:
Listed by:
Malcolm McMillan 360-947-7354,
Pro Realty Group NW, LLC
Source: RMLS (OR),MLS#: 547325943
Facts & features
Interior
Bedrooms & bathrooms
- Bedrooms: 3
- Bathrooms: 4
- Full bathrooms: 4
- Main level bathrooms: 1
Rooms
- Room types: Den, Bedroom 2, Bedroom 3, Dining Room, Family Room, Kitchen, Living Room, Primary Bedroom
Primary bedroom
- Features: Bookcases, Ensuite, Jetted Tub, Shower, Walkin Closet, Wallto Wall Carpet
- Level: Upper
- Area: 306
- Dimensions: 18 x 17
Bedroom 2
- Features: Closet, Ensuite, Shower
- Level: Upper
- Area: 204
- Dimensions: 17 x 12
Bedroom 3
- Features: Closet, Wallto Wall Carpet
- Level: Lower
- Area: 196
- Dimensions: 14 x 14
Dining room
- Features: Hardwood Floors
- Level: Main
- Area: 180
- Dimensions: 15 x 12
Family room
- Features: Fireplace, Patio, Wet Bar
- Level: Lower
- Area: 810
- Dimensions: 30 x 27
Kitchen
- Features: Builtin Range, Dishwasher, Disposal, Hardwood Floors, Microwave, Pantry, Trash Compactor, Builtin Oven
- Level: Main
- Area: 192
- Width: 12
Living room
- Features: Fireplace, French Doors, High Ceilings
- Level: Main
- Area: 252
- Dimensions: 18 x 14
Heating
- Heat Pump, Fireplace(s)
Cooling
- Central Air
Appliances
- Included: Built In Oven, Convection Oven, Cooktop, Dishwasher, Microwave, Trash Compactor, Built-In Range, Disposal, Electric Water Heater, Tank Water Heater
Features
- Central Vacuum, Soaking Tub, Vaulted Ceiling(s), Bookcases, Closet, Shower, Wet Bar, Pantry, High Ceilings, Walk-In Closet(s), Quartz
- Flooring: Hardwood, Tile, Wall to Wall Carpet
- Doors: French Doors
- Windows: Double Pane Windows, Vinyl Frames
- Basement: Daylight,Exterior Entry,Finished
- Number of fireplaces: 2
- Fireplace features: Gas
Interior area
- Total structure area: 2,984
- Total interior livable area: 2,984 sqft
Property
Parking
- Total spaces: 2
- Parking features: Driveway, Garage Door Opener, Attached
- Attached garage spaces: 2
- Has uncovered spaces: Yes
Accessibility
- Accessibility features: Garage On Main, Ground Level, Utility Room On Main, Accessibility
Features
- Stories: 3
- Patio & porch: Covered Patio, Deck, Patio
- Exterior features: Yard
- Has spa: Yes
- Spa features: Bath
- Has view: Yes
- View description: Park/Greenbelt, Trees/Woods
Lot
- Features: Greenbelt
Details
- Parcel number: 117769202
Construction
Type & style
- Home type: Townhouse
- Property subtype: Residential, Condominium, Townhouse
Materials
- Brick, Cement Siding
- Roof: Tile
Condition
- Resale
- New construction: No
- Year built: 1991
Utilities & green energy
- Sewer: Public Sewer
- Water: Public
Community & HOA
HOA
- Has HOA: Yes
- Amenities included: Exterior Maintenance, Insurance, Maintenance Grounds, Management, Sewer, Tennis Court, Water
- HOA fee: $525 monthly
Location
- Region: Ridgefield
Financial & listing details
- Price per square foot: $201/sqft
- Tax assessed value: $531,912
- Annual tax amount: $5,994
- Date on market: 5/29/2026
- Listing terms: Cash,Conventional,VA Loan
- Road surface type: Paved
Estimated market value
Not available
Estimated sales range
Not available
Not available
Price history
| Date | Event | Price |
|---|---|---|
| 7/30/2026 | Price change | $599,999-4%$201/sqft |
Source:  RMLS (OR) #547325943 Report a problem RMLS (OR) #547325943 Report a problem | ||
| 7/22/2026 | Price change | $624,999-3.8%$209/sqft |
Source: RMLS (OR) #547325943 Report a problem | ||
| 5/30/2026 | Listed for sale | $649,999+119.1%$218/sqft |
Source: RMLS (OR) #547325943 Report a problem | ||
| 4/4/2000 | Sold | $296,667+48.3%$99/sqft |
Source: Public Record Report a problem | ||
| 8/1/1995 | Sold | $200,000$67/sqft |
Source: Public Record Report a problem | ||
Public tax history
| Year | Property taxes | Tax assessment |
|---|---|---|
| 2024 | $5,068 +18% | $531,912 +9.7% |
| 2023 | $4,295 -6.2% | $484,921 +0.8% |
| 2022 | $4,577 -6.9% | $480,920 +8.8% |
| 2021 | $4,917 +2.6% | $441,974 |
| 2020 | $4,794 | $441,974 +1.2% |
| 2019 | $4,794 +7.8% | $436,946 +6.6% |
| 2018 | $4,445 -2.6% | $409,720 +13.2% |
| 2017 | $4,566 +31.8% | $361,998 +15.6% |
| 2016 | $3,465 | $313,196 +18.9% |
| 2015 | $3,465 +11.1% | $263,521 +0.1% |
| 2014 | $3,120 | $263,186 +6.9% |
| 2013 | $3,120 +12.3% | $246,217 +6.5% |
| 2012 | $2,778 -0.5% | $231,211 -7% |
| 2011 | $2,791 -5.7% | $248,497 -3.9% |
| 2010 | $2,959 +8.4% | $258,539 -14.7% |
| 2009 | $2,730 | $303,180 -11.9% |
| 2008 | -- | $344,300 |
| 2007 | -- | $344,300 +38.7% |
| 2005 | -- | $248,200 |
| 2004 | -- | $248,200 +7.4% |
| 2001 | $2,888 +17.3% | $231,200 +16.7% |
| 2000 | $2,462 | $198,100 |
Find assessor info on the county website
Monthly payment
Est. payment
Payment breakdown
Explore the cost of this home by adjusting the details. Changes won't be saved.Climate risks
Neighborhood: Mount Vista
Nearby schools
GreatSchools rating
- 8/10South Ridge Elementary SchoolGrades: K-4Distance: 2.5 mi
- 6/10View Ridge Middle SchoolGrades: 7-8Distance: 4.9 mi
- 7/10Ridgefield High SchoolGrades: 9-12Distance: 5.3 mi
Schools provided by the listing agent
- Elementary: South Ridge
- Middle: View Ridge
- High: Ridgefield
Source: RMLS (OR). This data may not be complete. We recommend contacting the local school district to confirm school assignments for this home.
- $385,0002 bd2 ba1.5k sqft3300 NE 164th St APT D2, Ridgefield, WA 98642Pending
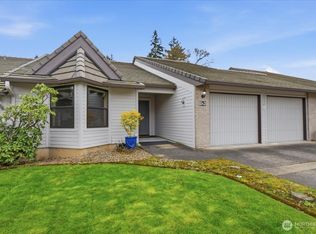
- $395,0003 bd3 ba1.8k sqft3300 NE 164th St APT K-2, Ridgefield, WA 98642Sold
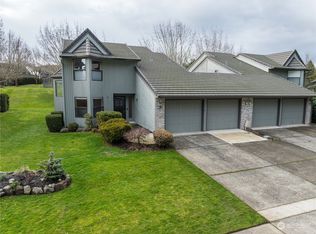
- $399,8772 bd2 ba1.5k sqft3300 NE 164th St APT D4, Ridgefield, WA 98642Sold
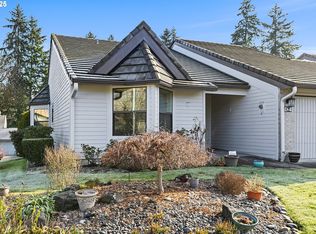
- $449,0003 bd3 ba1.8k sqft3300 NE 164th St APT K1, Ridgefield, WA 98642For Sale
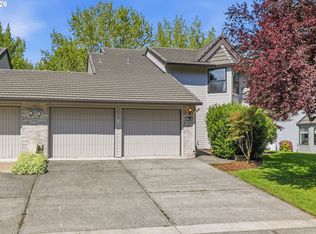
- $570,0004 bd4 ba2.9k sqft3300 NE 164th St APT P2, Ridgefield, WA 98642Sold
- $424,9002 bd2 ba1.5k sqft3300 NE 164th St APT Q3, Ridgefield, WA 98642Sold
- $440,0002 bd2 ba1.5k sqft3300 NE 164th St APT Q4, Ridgefield, WA 98642Sold
- $367,5002 bd2 ba1.5k sqft3300 NE 164th St APT R2, Ridgefield, WA 98642Sold
A local agent can set up tours, give advice and negotiate with sellers.
Similar homes
- $550,0003 bd3 ba1.9k sqft3300 NE 164th St APT Gg4, Ridgefield, WA 98642Active

 MLS ID #339518328, Kristy Childers, Windermere Northwest Living. RMLS (OR)
 - $425,0003 bd3 ba2k sqft15917 NE Union Rd Unit 72, Ridgefield, WA 98642For Sale By Owner
- $449,0003 bd3 ba1.8k sqft3300 NE 164th St APT K1, Ridgefield, WA 98642ActiveMLS ID #231493557, Jacqueline Smith, Keller Williams Realty. RMLS (OR)
- $614,9995 bd3 ba2.4k sqft2216 NE 158th St, Vancouver, WA 98686Active
 MLS ID #571585713, Elisabeth Purnomohadi, MORE Realty, Inc. RMLS (OR)
 - $599,9004 bd3 ba2k sqft13904 NW 23rd Ave, Vancouver, WA 98685ActiveMLS ID #776216352, John Rose, Keller Williams Realty. RMLS (OR)
- $625,0003 bd3 ba3.4k sqft4510 Willamette Dr, Vancouver, WA 98661ActiveMLS ID #151938452, Connie Bovee, Windermere Northwest Living. RMLS (OR)
- $475,0003 bd2 ba1.5k sqft102 NE 111th St, Vancouver, WA 98685ActiveMLS ID #676278083, Rachael Slack, WA Move Real Estate LLC. RMLS (OR)
- $649,9004 bd4 ba2.5k sqft2718 NE 92nd Cir, Vancouver, WA 98665ActiveMLS ID #223470877, Ismael Jaramillo, Handris Realty Company. RMLS (OR)
- $589,9005 bd3 ba2.4k sqft5611 NE 95th St, Vancouver, WA 98665ActiveMLS ID #494246274, Kathy Dessimoz, Windermere Northwest Living. RMLS (OR)
- $625,0005 bd3 ba2.8k sqft2619 NE 45th St, Vancouver, WA 98663ActiveMLS ID #169289327, Heather Brymer, Keller Williams Realty Professionals. RMLS (OR)
- $670,0004 bd3 ba2.3k sqft2714 NE 110th St, Vancouver, WA 98686ActiveMLS ID #177910351, Madison Bain, Small Business Real Estate. RMLS (OR)
- $725,0005 bd4 ba3k sqft10906 NE 8th Ave, Vancouver, WA 98685ActiveMLS ID #710456240, Connie Bovee, Windermere Northwest Living. RMLS (OR)
- $579,9003 bd2 ba1.9k sqft8102 NW 12th Ave, Vancouver, WA 98665ActiveMLS ID #357232246, Neelufer Yusef, Windermere Northwest Living. RMLS (OR)
- $659,9004 bd3 ba2.5k sqft14204 NW 23rd Ct, Vancouver, WA 98685ActiveMLS ID #788667864, Travis Newton, Cascade Hasson Sotheby's International Realty. RMLS (OR)
- $639,9004 bd3 ba3.2k sqft4514 NE 94th St, Vancouver, WA 98665ActiveMLS ID #254863245, Peter Cutile, Parker Brennan Real Estate. RMLS (OR)
- $689,0004 bd3 ba2.3k sqft4207 NW 131st St, Vancouver, WA 98685ActiveMLS ID #278892942, Josh Hackenjos, Compass. RMLS (OR)
- $539,9003 bd2 ba1.5k sqft9909 NE 53rd Ave, Vancouver, WA 98686ActiveMLS ID #101854702, Jodi Ferguson, Berkshire Hathaway HomeServices NW Real Estate. RMLS (OR)
- $575,0004 bd3 ba2.4k sqft534 NE South Shore Rd, Portland, OR 97211ActiveMLS ID #144195900, Corie Gosse, John L. Scott. RMLS (OR)
- $579,0002 bd2 ba2.1k sqft2308 NE 46th St, Vancouver, WA 98663ActiveMLS ID #259131313, DeAnna Bryson, Berkshire Hathaway HomeServices NW Real Estate. RMLS (OR)
- $539,0003 bd2 ba1.8k sqft8805 NE 112th Ave, Vancouver, WA 98662ActiveMLS ID #498036163, Lynne Reynolds, Berkshire Hathaway HomeServices NW Real Estate. RMLS (OR)
