Move-in ready 3BR/2BA home with 2-car garage and open living area. Kitchen with granite countertops and ample cabinet space. Comfortable primary suite and well-appointed secondary bedrooms. Private backyard for outdoor entertaining. Convenient to major highways with a short commute to downtown San Antonio. Don't miss this well-maintained property in a desirable location.
Pending
Price cut: $15K (6/11)
$205,000
3306 Stoney Star, San Antonio, TX 78247
3beds
1,070sqft
:
Get pre-qualified$1,506/mo
Single Family Residence
Built in 1985
4,486 Square Feet Lot
$202,500 Zestimate®
$192/sqft
$18/mo HOA
What's special
Kitchen with granite countertopsAmple cabinet spaceComfortable primary suiteWell-appointed secondary bedrooms
- 70 days |
- 28 |
- 0 |
Likely to sell faster than
Zillow last checked:
Listing updated:
Listed by:
Frank Bailey TREC #583377 (210) 897-9074,
Keller Williams Heritage
Source: LERA MLS,MLS#: 1970455
Facts & features
Interior
Bedrooms & bathrooms
- Bedrooms: 3
- Bathrooms: 2
- Full bathrooms: 2
Primary bedroom
- Features: Walk-In Closet(s), Full Bath
- Area: 196
- Dimensions: 14 x 14
Bedroom 2
- Area: 120
- Dimensions: 12 x 10
Bedroom 3
- Area: 120
- Dimensions: 12 x 10
Primary bathroom
- Features: Shower Only
- Area: 48
- Dimensions: 8 x 6
Kitchen
- Area: 100
- Dimensions: 10 x 10
Living room
- Area: 270
- Dimensions: 18 x 15
Heating
- Central, Natural Gas
Cooling
- Central Air
Appliances
- Included: Self Cleaning Oven, Microwave, Refrigerator
- Laundry: Washer Hookup, Dryer Connection
Features
- One Living Area, Liv/Din Combo, Ceiling Fan(s)
- Flooring: Carpet, Ceramic Tile
- Has basement: No
- Has fireplace: No
- Fireplace features: Not Applicable
Interior area
- Total interior livable area: 1,070 sqft
Property
Parking
- Total spaces: 2
- Parking features: Two Car Garage, Attached
- Attached garage spaces: 2
Features
- Levels: One
- Stories: 1
- Pool features: None, Community
Lot
- Size: 4,486 Square Feet
Details
- Parcel number: 175700200020
Construction
Type & style
- Home type: SingleFamily
- Architectural style: Traditional
- Property subtype: Single Family Residence
Materials
- Brick, 3 Sides Masonry
- Foundation: Slab
- Roof: Composition
Condition
- Pre-Owned
- New construction: No
- Year built: 1985
Utilities & green energy
- Sewer: Sewer System
Community & HOA
Community
- Features: Playground
- Subdivision: Stoneridge
HOA
- Has HOA: Yes
- HOA fee: $220 annually
- HOA name: RIDGESTONE HOMEOWNERS ASSOCIATION
Location
- Region: San Antonio
Financial & listing details
- Price per square foot: $192/sqft
- Tax assessed value: $221,410
- Annual tax amount: $5,020
- Price range: $205K - $205K
- Date on market: 5/28/2026
- Cumulative days on market: 50 days
- Listing terms: Conventional,FHA,VA Loan,TX Vet,Cash,Investors OK
Estimated market value
$202,500
$192,000 - $213,000
$1,615/mo
Price history
| Date | Event | Price |
|---|---|---|
| 7/1/2026 | Pending sale | $205,000$192/sqft |
Source:  LERA MLS #1970455 Report a problem LERA MLS #1970455 Report a problem | ||
| 6/25/2026 | Contingent | $205,000$192/sqft |
Source: LERA MLS #1970455 Report a problem | ||
| 6/11/2026 | Price change | $205,000-6.8%$192/sqft |
Source: LERA MLS #1970455 Report a problem | ||
| 5/28/2026 | Listed for sale | $220,000+193.7%$206/sqft |
Source: LERA MLS #1970455 Report a problem | ||
| 7/24/2009 | Sold | -- |
Source: LERA MLS #785903 Report a problem | ||
| 2/5/2009 | Price change | $74,900-3.9%$70/sqft |
Source: Prudential Real Estate #758812 Report a problem | ||
| 1/1/2009 | Listed for sale | $77,900$73/sqft |
Source: Prudential Real Estate #758812 Report a problem | ||
| 11/12/2008 | Sold | -- |
Source: Public Record Report a problem | ||
| 2/26/2007 | Sold | -- |
Source: LERA MLS #603717 Report a problem | ||
Public tax history
| Year | Property taxes | Tax assessment |
|---|---|---|
| 2025 | $1,365 -22.6% | $221,410 -0.1% |
| 2024 | $1,764 -0.7% | $221,692 +10% |
| 2023 | $1,776 -36.4% | $201,538 +10% |
| 2022 | $2,792 -25.8% | $183,216 +10% |
| 2021 | $3,762 | $166,560 +4.2% |
| 2020 | $3,762 +6.8% | $159,780 +6.9% |
| 2019 | $3,524 | $149,450 +4.9% |
| 2018 | $3,524 +13% | $142,530 +10% |
| 2017 | $3,117 +10.3% | $129,573 +10% |
| 2016 | $2,827 +14.3% | $117,794 +10% |
| 2015 | $2,473 | $107,085 +10% |
| 2014 | $2,473 | $97,350 +9.1% |
| 2013 | -- | $89,220 -0.3% |
| 2012 | -- | $89,470 -2% |
| 2011 | -- | $91,260 -1% |
| 2010 | -- | $92,160 -0.2% |
| 2009 | -- | $92,370 -3.9% |
| 2008 | -- | $96,070 +6.7% |
| 2007 | -- | $90,030 +11.7% |
| 2006 | -- | $80,620 +6% |
| 2005 | -- | $76,030 |
| 2004 | -- | -- |
| 2003 | -- | -- |
| 2002 | -- | -- |
| 2001 | -- | -- |
| 2000 | -- | -- |
Find assessor info on the county website
Monthly payment
Est. payment
Payment breakdown
Explore the cost of this home by adjusting the details. Changes won't be saved.Climate risks
Neighborhood: Ridgestone
Nearby schools
GreatSchools rating
- 6/10Wetmore Elementary SchoolGrades: PK-5Distance: 0.7 mi
- 5/10Driscoll Middle SchoolGrades: 6-8Distance: 2.5 mi
- 4/10MacArthur High SchoolGrades: 9-12Distance: 2.1 mi
Schools provided by the listing agent
- District: North East I.S.D.
Source: LERA MLS. This data may not be complete. We recommend contacting the local school district to confirm school assignments for this home.
- $200,9003 bd1 ba1k sqft3310 Stoney Star, San Antonio, TX 78247Off Market
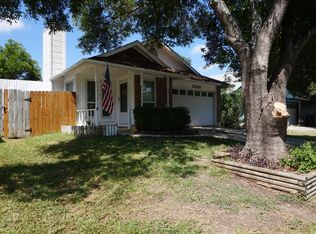
- $204,1003 bd2 ba1k sqft3302 Stoney Star, San Antonio, TX 78247Off Market
- $196,4002 bd2 ba1.1k sqft3314 Stoney Star, San Antonio, TX 78247Off Market
- $192,8003 bd2 ba1k sqft3307 Stoney Briar, San Antonio, TX 78247Off Market

- $--2 bd1 ba957 sqft3311 Stoney Briar, San Antonio, TX 78247Sold
- $209,7003 bd2 ba1.1k sqft3303 Stoney Briar, San Antonio, TX 78247Off Market
- $198,4003 bd2 ba1k sqft3318 Stoney Star, San Antonio, TX 78247Off Market
- $167,8003 bd2 ba904 sqft3315 Stoney Briar, San Antonio, TX 78247Off Market
A local agent can set up tours, give advice and negotiate with sellers.
A local lender can help you make sure your offer is ready when you are.
Similar homes
- $200,0003 bd2 ba1.2k sqft3916 Chimney Springs, San Antonio, TX 78247For Sale
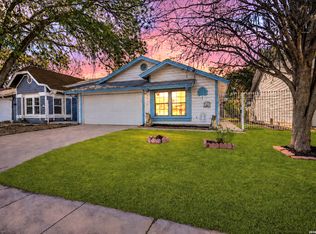
 MLS ID #1950635, Glenn Dempsey TREC #771855, Texas Edge Realty. LERA MLS
 - $210,0003 bd2 ba1.2k sqft4755 CRESTED GRV, San Antonio, TX 78217For Sale
 MLS ID #1999461, Devin Resendez TREC #663042, Keller Williams Legacy. LERA MLS
 - $196,0003 bd2 ba1.2k sqft9911 FLOURISANT DR, San Antonio, TX 78217For Sale
 MLS ID #2003248, Mike Gutierrez TREC #733782, Stetsn Real Estate. LERA MLS
 - $230,0003 bd2 ba1.3k sqft3807 Pine Breeze, San Antonio, TX 78247For Sale
 MLS ID #1928722, Kristy Williams TREC #835480, HOMEROCK REALTY. LERA MLS
 - $214,9904 bd3 ba1.3k sqft14115 Smokey, San Antonio, TX 78217For SaleMLS ID #1999187, Sharice Smith TREC #758518, Barlowe Daly Realty. LERA MLS
- $245,0004 bd2 ba1.5k sqft3815 WETMORE KNL, San Antonio, TX 78247For SaleMLS ID #1969890, R.J. Reyes TREC #550413, Keller Williams Heritage. LERA MLS
- $204,9003 bd2 ba1.3k sqft7118 Western Trail Dr, San Antonio, TX 78244For SaleMLS ID #2002886, Jacob Hernandez TREC #731733, Levi Rodgers Real Estate Group. LERA MLS
- $220,0002 bd2 ba1.3k sqft13206 LARKBROOK ST, San Antonio, TX 78233For SaleMLS ID #1999747, Jennifer Wilson TREC #566157, Redefining Home Real Estate Brokerage. LERA MLS
- $258,0003 bd2 ba1.5k sqft16172 WALNUT CREEK DR, San Antonio, TX 78247For SaleMLS ID #2001318, Martha Salinas TREC #683686, Keller Williams City-View. LERA MLS
- $205,0003 bd2 ba1.5k sqft8210 Manderly Pl, Converse, TX 78109For SaleMLS ID #2005163, Jennifer Romance-Deal TREC #526449, Coldwell Banker D'Ann Harper. LERA MLS
- $184,9993 bd1 ba968 sqft4431 CLEAR SPRING DR, San Antonio, TX 78217For SaleMLS ID #1960818, Christina Maudsley TREC #762535, Clover Properties, LLC. LERA MLS
- $223,5003 bd2 ba1.2k sqft8790 RIDGE MILE DR, San Antonio, TX 78239For SaleMLS ID #1970974, Andre Dickerson TREC #737029, Levi Rodgers Real Estate Group. LERA MLS
- $195,0004 bd2 ba1.3k sqft5918 WHISPERING LAKE ST, San Antonio, TX 78222For SaleMLS ID #2005074, Sarah Dietz TREC #657208, Keller Williams Heritage. LERA MLS
- $172,4992 bd1 ba878 sqft5911 MISTY GLN, San Antonio, TX 78247For SaleMLS ID #1994159, Jesus Meave TREC #701123, M Effect Realty. LERA MLS
- $220,0003 bd2 ba1.1k sqft12027 Wilderness Trail, Live Oak, TX 78233For SaleMLS ID #1958495, Cynthia Irving TREC #727597, Century 21 Scott Myers, REALTORS. LERA MLS
- $193,0003 bd2 ba1.3k sqft6622 Evenridge, San Antonio, TX 78239For SaleMLS ID #1947354, Cynthia Luna TREC #503587, eXp Realty. LERA MLS
- $194,0003 bd2 ba1.4k sqft5987 CATALINA SUNRISE DR, San Antonio, TX 78244For SaleMLS ID #1997385, Genevieve Cavazos TREC #711602, AXIS Brokerage. LERA MLS
- $194,0003 bd2 ba1.4k sqft2255 Thousand Oaks Dr #605, San Antonio, TX 78232For SaleMLS ID #1992188, Rebekah Murtagh TREC #558633, Sol Realty. LERA MLS
- $240,0003 bd2 ba1.3k sqft6126 HOPES FERRY ST, San Antonio, TX 78233For SaleMLS ID #1999650, Trudy Scott TREC #676737, Coldwell Banker D'Ann Harper. LERA MLS
- $194,9903 bd2 ba1.2k sqft702 GARDEN MEADOW DR, Universal City, TX 78148For SaleMLS ID #1968945, Christopher Marti TREC #628996, Keller Williams City-View. LERA MLS
