Tucked away on a quiet cul-de-sac, this beautifully maintained 2024-built home delivers the modern design, outdoor living, and prime Denton location buyers are searching for. Inside, the open-concept layout feels bright and inviting. Durable vinyl and tile flooring lead into a spacious living area and a stunning kitchen with an oversized island that naturally becomes the heart of the home. The backyard is where this home truly shines. A large covered patio and extended concrete create the perfect space for entertaining or quiet evenings outside. The custom fire pit with stone seating invites friends and family to gather, while added trees, colorful flower beds, and mature shrubs give the yard warmth and privacy rarely found in a newer home. Thoughtful upgrades throughout reflect the care these owners have invested. Minutes from I-35, Razor Ranch, Target, shopping, dining, North Lakes Park, golf practice facilities, a fitness center, and Denton High School.
For sale
$355,000
3308 Chasemoor Dr, Denton, TX 76207
4beds
1,837sqft
:
Get pre-qualified$2,714/mo
Single Family Residence
Built in 2024
6,054 Square Feet Lot
$-- Zestimate®
$193/sqft
$45/mo HOA
What's special
Large covered patioBright and invitingQuiet cul-de-sacYard warmth and privacyOpen-concept layout
- 26 days |
- 800 |
- 51 |
Likely to sell faster than
Zillow last checked:
Listing updated:
Listed by:
Benjamin Jimenez 0784675 940-597-1641,
Briggs Freeman Sotheby's Int'l 214-350-0400
Source: NTREIS,MLS#: 21322137
Facts & features
Interior
Bedrooms & bathrooms
- Bedrooms: 4
- Bathrooms: 2
- Full bathrooms: 2
Primary bedroom
- Features: Dual Sinks, En Suite Bathroom, Linen Closet, Walk-In Closet(s)
- Level: First
- Dimensions: 0 x 0
Bedroom
- Features: Walk-In Closet(s)
- Level: First
- Dimensions: 0 x 0
Bedroom
- Features: Walk-In Closet(s)
- Level: First
- Dimensions: 0 x 0
Bedroom
- Features: Walk-In Closet(s)
- Level: First
- Dimensions: 0 x 0
Primary bathroom
- Features: En Suite Bathroom, Linen Closet, Stone Counters, Sink
- Level: First
- Dimensions: 0 x 0
Other
- Features: Garden Tub/Roman Tub, Stone Counters
- Level: First
- Dimensions: 0 x 0
Kitchen
- Features: Breakfast Bar, Built-in Features, Eat-in Kitchen, Kitchen Island, Pantry, Stone Counters, Walk-In Pantry
- Level: First
- Dimensions: 0 x 0
Living room
- Level: First
- Dimensions: 0 x 0
Utility room
- Level: First
- Dimensions: 0 x 0
Heating
- Central
Cooling
- Central Air
Appliances
- Included: Some Gas Appliances, Dishwasher, Gas Cooktop, Gas Oven, Gas Water Heater, Plumbed For Gas, Tankless Water Heater
Features
- Built-in Features, Decorative/Designer Lighting Fixtures, Double Vanity, Eat-in Kitchen, High Speed Internet, Kitchen Island, Open Floorplan, Pantry, Cable TV, Walk-In Closet(s)
- Flooring: Luxury Vinyl Plank, Tile
- Has basement: No
- Has fireplace: No
Interior area
- Total interior livable area: 1,837 sqft
Video & virtual tour
Property
Parking
- Total spaces: 2
- Parking features: Door-Single, Driveway, Garage Faces Front, Garage, Garage Door Opener, On Site, On Street
- Attached garage spaces: 2
Features
- Levels: One
- Stories: 1
- Patio & porch: Covered
- Exterior features: Fire Pit, Garden, Lighting
- Pool features: None
- Fencing: Back Yard,Masonry,Wood
Lot
- Size: 6,054 Square Feet
Details
- Parcel number: R959544
Construction
Type & style
- Home type: SingleFamily
- Architectural style: Traditional,Detached
- Property subtype: Single Family Residence
Materials
- Brick
- Foundation: Slab
- Roof: Shingle
Condition
- Year built: 2024
Utilities & green energy
- Sewer: Public Sewer
- Water: Public
- Utilities for property: Sewer Available, Water Available, Cable Available
Community & HOA
Community
- Features: Fenced Yard, Sidewalks, Trails/Paths, Curbs
- Subdivision: Kings Ridge Estates
HOA
- Has HOA: Yes
- Services included: Association Management, Maintenance Grounds
- HOA fee: $544 annually
- HOA name: Gulf Ppm
- HOA phone: 469-600-5080
Location
- Region: Denton
Financial & listing details
- Price per square foot: $193/sqft
- Tax assessed value: $358,289
- Annual tax amount: $7,124
- Date on market: 7/6/2026
- Cumulative days on market: 27 days
- Listing terms: Cash,Conventional,FHA,VA Loan
Estimated market value
Not available
Estimated sales range
Not available
Not available
Price history
| Date | Event | Price |
|---|---|---|
| 7/6/2026 | Listed for sale | $355,000+6.6%$193/sqft |
Source: NTREIS #21322137 Report a problem | ||
| 8/13/2024 | Listing removed | $332,999-0.6%$181/sqft |
Source:  Lennar Homes Report a problem Lennar Homes Report a problem | ||
| 8/7/2024 | Price change | $334,999-2.3%$182/sqft |
Source: Lennar Homes Report a problem | ||
| 8/6/2024 | Listed for sale | $342,999$187/sqft |
Source: Lennar Homes Report a problem | ||
Public tax history
| Year | Property taxes | Tax assessment |
|---|---|---|
| 2025 | $7,124 +605.4% | $358,289 +584.8% |
| 2024 | $1,010 -13.3% | $52,318 -14.3% |
| 2023 | $1,165 +4.9% | $61,037 +16.7% |
| 2022 | $1,111 +135.8% | $52,318 +140% |
| 2021 | $471 | $21,799 |
Find assessor info on the county website
Monthly payment
Est. payment
Payment breakdown
Explore the cost of this home by adjusting the details. Changes won't be saved.Climate risks
Neighborhood: 76207
Nearby schools
GreatSchools rating
- 5/10Evers Park Elementary SchoolGrades: PK-5Distance: 1.5 mi
- 5/10Calhoun Middle SchoolGrades: 6-8Distance: 1.9 mi
- 5/10Denton High SchoolGrades: 9-12Distance: 0.3 mi
Schools provided by the listing agent
- Elementary: Anita Reeves
- Middle: Calhoun
- High: Denton
- District: Denton ISD
Source: NTREIS. This data may not be complete. We recommend contacting the local school district to confirm school assignments for this home.
- $352,4004 bd3 ba1.9k sqft3312 Chasemoor Dr, Denton, TX 76207Off Market
- $--5 bd3 ba3k sqft3300 Chasemoor Dr, Denton, TX 76207Sold
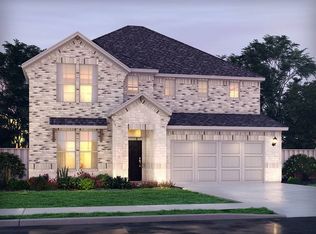
- $319,2003 bd2 ba2k sqft3316 Chasemoor Dr, Denton, TX 76207Off Market
- $343,6003 bd2 ba1.6k sqft3320 Chasemoor Dr, Denton, TX 76207Off Market

- $450,7004 bd4 ba3.2k sqft3309 Chasemoor Dr, Denton, TX 76207Off Market
- $321,1004 bd2 ba1.8k sqft3313 Chasemoor Dr, Denton, TX 76207Off Market
- $--4 bd4 ba3.1k sqft3301 Chasemoor Dr, Denton, TX 76207Sold
- $--4 bd3 ba2k sqft3305 Chasemoor Dr, Denton, TX 76207Sold
A local agent can set up tours, give advice and negotiate with sellers.
Similar homes
- $375,0004 bd2 ba1.9k sqft3109 Paruament Dr, Denton, TX 76207For Sale
 MLS ID #21313418, Becky Garrison. NTREIS
 - $325,0003 bd2 ba1.4k sqft3012 Paruament Dr, Denton, TX 76207For Sale
 MLS ID #21306868, Trinity Hoffmann. NTREIS
 - $399,9994 bd3 ba2k sqft3409 Chivalry Dr, Denton, TX 76207For Sale
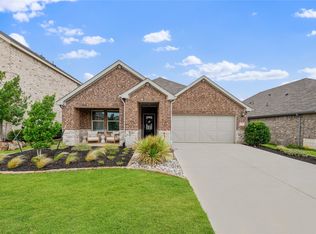 MLS ID #21278557, Delano Robinson. NTREIS
 - $342,0004 bd3 ba2k sqft3605 Skelton St, Denton, TX 76207For Sale
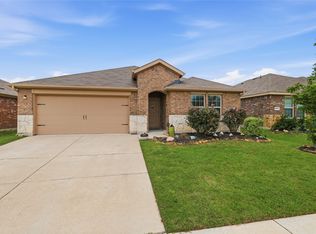 MLS ID #21279166, Chase Harper. NTREIS
 - $350,0003 bd2 ba1.8k sqft3920 Madison Ln, Denton, TX 76208For SaleMLS ID #21340218, Christie McGee. NTREIS
- $325,0004 bd2 ba1.7k sqft1000 Euston St, Denton, TX 76209For SaleMLS ID #21334089, Valerie Lazarchick. NTREIS
- $354,9904 bd2 ba1.9k sqft3713 Ridgeway Ln, Argyle, TX 76226For SaleMLS ID #21307730, Jonathan Gonzalez. NTREIS
- $399,5005 bd3 ba2.6k sqft1339 Turkey Run Dr, Denton, TX 76207For SaleMLS ID #21275100, Katty Urdaneta. NTREIS
- $370,0004 bd2 ba1.8k sqft2417 Tattler Trl, Argyle, TX 76226For SaleMLS ID #21344367, Andrew Clark. NTREIS
- $424,9004 bd2 ba2.2k sqft412 Hogan Dr, Denton, TX 76210For SaleMLS ID #21338889, Emma Verdick. NTREIS
- $355,0003 bd2 ba1.6k sqft2117 Winding Creek Way, Denton, TX 76208For SaleMLS ID #21160860, Fernanda Hernandez. NTREIS
- $360,0004 bd3 ba2k sqft5344 Flannel Ln, Krum, TX 76249For SaleMLS ID #21195662, Heather Wilkinson. NTREIS
- $385,0004 bd3 ba2.7k sqft2101 Winding Creek Way, Denton, TX 76208For SaleMLS ID #21317349, Michael Garcia. NTREIS
- $364,9004 bd2 ba2.1k sqft2609 Wayne Ave, Aubrey, TX 76227For SaleMLS ID #21315555, Rodrigo Larios. NTREIS
- $325,0003 bd3 ba2.5k sqft1627 Kawati Way, Krum, TX 76249For SaleMLS ID #21210625, Kim Vastine. NTREIS
- $339,9004 bd2 ba1.8k sqft11600 Silver Queen Dr, Aubrey, TX 76227For SaleMLS ID #21327003, Sabre DuFrene. NTREIS
- $449,0003 bd3 ba2.6k sqft5100 Del Monte Dr, Denton, TX 76207For SaleMLS ID #21291387, Lindsey Knight. NTREIS
- $324,9003 bd2 ba1.9k sqft3801 Surf St, Denton, TX 76208For SaleMLS ID #21192996, Levi Harris. NTREIS
- $360,0004 bd3 ba2.1k sqft317 Madras St, Little Elm, TX 75068For SaleMLS ID #21327975, Anh Bui. NTREIS
- $379,5234 bd2 ba2k sqft1409 Summit View Ln, Little Elm, TX 76227For SaleMLS ID #21308148, Mary Mccauley. NTREIS
