Located in the gated community of Barkley Estates, this spacious 4-bedroom, 3.5-bathroom home offers a versatile floor plan, large living spaces, and a backyard designed for entertaining.
The main living area is centered around a beautiful double-sided gas fireplace and features views of the backyard and pool. The kitchen has granite countertops, a brick backsplash, pantry, breakfast area, and bar seating, creating a natural gathering space for family and friends. A formal dining room and additional living spaces provide flexibility for everyday living and hosting guests.<P>
The primary suite is located on the first floor and features a spacious ensuite bathroom with double vanities, a garden tub, separate shower, private water closet, and two walk-in closets. Upstairs, you'll find three additional bedrooms, two full bathrooms, and a large bonus area that can be used as a game room, media room, office, or sitting area.<P>
One of the home's standout features is the backyard retreat. The covered patio overlooks an inground pool complete with waterfall features and a shallow lounging area, while the fully fenced yard offers plenty of room for outdoor activities, pets, and entertaining. The backyard can also be enjoyed from the main living areas of the home, creating a seamless connection between indoor and outdoor living.<P>
Additional features include an attached two-car garage, Rhino Shield exterior coating, replacement of both HVAC condenser units in 2021, a newer garage door opener, and a recently replaced dishwasher.
With its spacious layout, gated neighborhood setting, beautiful pool, and convenient location, this home offers an excellent opportunity to enjoy everything Barkley Estates has to offer.
Pending
$499,000
3319 Turnberry Ln, Harvey, LA 70058
4beds
3,225sqft
:
Get pre-qualified$3,234/mo
Single Family Residence
Built in 2004
10,572 Square Feet Lot
$499,500 Zestimate®
$155/sqft
$54/mo HOA
What's special
Attached two-car garageBeautiful poolVersatile floor planFully fenced yardRhino shield exterior coatingSeparate showerShallow lounging area
- 29 days |
- 453 |
- 25 |
Likely to sell faster than
Zillow last checked:
Listing updated:
Listed by:
Jack Kinler 504-373-1650,
Burk Brokerage, LLC 504-488-8600
Source: GSREIN,MLS#: 2564501
Facts & features
Interior
Bedrooms & bathrooms
- Bedrooms: 4
- Bathrooms: 4
- Full bathrooms: 3
- 1/2 bathrooms: 1
Primary bedroom
- Description: Flooring: Laminate,Simulated Wood
- Level: First
- Dimensions: 17.9 x 19.1
Bedroom
- Description: Flooring: Carpet
- Level: Second
- Dimensions: 14.6 x 14.1
Bedroom
- Description: Flooring: Carpet
- Level: Second
- Dimensions: 13.2 x 13.9
Bedroom
- Description: Flooring: Carpet
- Level: Second
- Dimensions: 13.0 x 13.7
Primary bathroom
- Description: Flooring: Tile
- Level: First
- Dimensions: 17.10 x 11.9
Breakfast room nook
- Description: Flooring: Tile
- Level: First
- Dimensions: 14.1 x 13.1
Dining room
- Description: Flooring: Other
- Level: First
- Dimensions: 14.8 x 17.11
Kitchen
- Description: Flooring: Tile
- Level: First
- Dimensions: 14.9 x 16.1
Living room
- Description: Flooring: Other
- Level: First
- Dimensions: 24.3 x 18.8
Heating
- Central, Multiple Heating Units
Cooling
- Central Air, 2 Units
Appliances
- Included: Cooktop, Dishwasher, Microwave, Oven, Refrigerator
- Laundry: Washer Hookup, Dryer Hookup
Features
- Attic, Tray Ceiling(s), Ceiling Fan(s), Granite Counters, Pantry
- Has fireplace: Yes
- Fireplace features: Gas
Interior area
- Total structure area: 4,035
- Total interior livable area: 3,225 sqft
Property
Parking
- Total spaces: 2
- Parking features: Attached, Garage, Two Spaces, Garage Door Opener
- Has attached garage: Yes
Features
- Levels: Two
- Stories: 2
- Patio & porch: Concrete, Covered, Porch
- Exterior features: Fence, Porch
- Pool features: In Ground
Lot
- Size: 10,572 Square Feet
- Dimensions: 84 x 121 / 74 x 120
- Features: City Lot, Rectangular Lot
Details
- Parcel number: 0400006018
- Special conditions: None
Construction
Type & style
- Home type: SingleFamily
- Architectural style: Traditional
- Property subtype: Single Family Residence
Materials
- Brick, Stucco
- Foundation: Slab
- Roof: Asphalt,Shingle
Condition
- Excellent
- Year built: 2004
Details
- Warranty included: Yes
Utilities & green energy
- Sewer: Public Sewer
- Water: Public
Community & HOA
Community
- Features: Gated
- Security: Gated Community
- Subdivision: Barkley Estates
HOA
- Has HOA: Yes
- HOA fee: $650 annually
- HOA name: Barkley Estates
Location
- Region: Harvey
Financial & listing details
- Price per square foot: $155/sqft
- Tax assessed value: $361,800
- Annual tax amount: $3,765
- Date on market: 6/25/2026
Estimated market value
$499,500
$475,000 - $524,000
$3,249/mo
Price history
| Date | Event | Price |
|---|---|---|
| 7/21/2026 | Pending sale | $499,000$155/sqft |
Source:  GSREIN #2564501 Report a problem GSREIN #2564501 Report a problem | ||
| 7/1/2026 | Contingent | $499,000$155/sqft |
Source: GSREIN #2564501 Report a problem | ||
| 6/25/2026 | Listed for sale | $499,000-3.1%$155/sqft |
Source: GSREIN #2564501 Report a problem | ||
| 5/20/2026 | Listing removed | $514,999$160/sqft |
Source: GSREIN #2517435 Report a problem | ||
| 4/26/2026 | Price change | $514,999-0.6%$160/sqft |
Source: GSREIN #2517435 Report a problem | ||
| 3/17/2026 | Price change | $518,000-0.2%$161/sqft |
Source: GSREIN #2517435 Report a problem | ||
| 3/2/2026 | Price change | $519,000-0.4%$161/sqft |
Source: GSREIN #2517435 Report a problem | ||
| 2/24/2026 | Price change | $521,000-0.2%$162/sqft |
Source: GSREIN #2517435 Report a problem | ||
| 10/31/2025 | Price change | $521,900-1.9%$162/sqft |
Source: GSREIN #2517435 Report a problem | ||
| 10/3/2025 | Price change | $531,900-1.3%$165/sqft |
Source: GSREIN #2517435 Report a problem | ||
| 8/19/2025 | Listed for sale | $539,000+41.9%$167/sqft |
Source: GSREIN #2517435 Report a problem | ||
| 8/27/2013 | Sold | -- |
Source: GSREIN #945863 Report a problem | ||
| 8/6/2009 | Sold | -- |
Source: Public Record Report a problem | ||
| 5/30/2009 | Listed for sale | $379,900$118/sqft |
Source: Prudential Gardner, Realtors #N791462 Report a problem | ||
| 7/2/2008 | Sold | -- |
Source: Public Record Report a problem | ||
Public tax history
| Year | Property taxes | Tax assessment |
|---|---|---|
| 2024 | $3,765 +0.7% | $36,180 +4.1% |
| 2023 | $3,740 +2.5% | $34,770 |
| 2022 | $3,649 +5.8% | $34,770 |
| 2021 | $3,449 +2.2% | $34,770 |
| 2020 | $3,376 +1.9% | $34,770 +5.4% |
| 2019 | $3,314 +6.6% | $33,000 |
| 2018 | $3,108 | $33,000 |
| 2017 | $3,108 +4% | $33,000 |
| 2016 | $2,988 -31.3% | $33,000 |
| 2015 | $4,347 | $33,000 |
| 2014 | $4,347 | $33,000 -26.8% |
| 2013 | -- | $45,100 |
| 2012 | -- | $45,100 |
| 2011 | -- | $45,100 |
| 2010 | -- | $45,100 |
| 2007 | -- | $45,100 |
| 2006 | -- | -- |
Find assessor info on the county website
Monthly payment
Est. payment
Payment breakdown
Explore the cost of this home by adjusting the details. Changes won't be saved.Climate risks
Neighborhood: 70058
Nearby schools
GreatSchools rating
- 5/10Ella C. Pittman Elementary SchoolGrades: PK-5Distance: 1 mi
- 6/10L.H. Marrero Middle SchoolGrades: 6-8Distance: 1.8 mi
- 2/10John Ehret High SchoolGrades: 9-12Distance: 0.7 mi
- $584,200-- bd-- ba-- sqft3320 Turnberry Ln, Harvey, LA 70058Off Market
- $538,1004 bd4 ba3.5k sqft3325 Turnberry Ln, Harvey, LA 70058Off Market

- $619,100-- bd-- ba-- sqft3326 Turnberry Ln, Harvey, LA 70058Off Market
- $589,200-- bd-- ba-- sqft1836 Squirewood Dr E, Harvey, LA 70058Off Market
- $626,600-- bd-- ba-- sqft3400 Turnberry Ln, Harvey, LA 70058Off Market
- $504,4004 bd3 ba2.8k sqft3406 Turnberry Ln, Harvey, LA 70058Off Market
- $598,200-- bd-- ba-- sqft3313 Turnberry Ln, Harvey, LA 70058Off Market
- $7,813-- bd-- ba-- sqft3313 Turnberry Ln, Harvey, LA 70058Off Market
A local agent can set up tours, give advice and negotiate with sellers.
Similar homes
- $499,9004 bd4 ba3.3k sqft3924 Lake Arrowhead Dr, Harvey, LA 70058For Sale
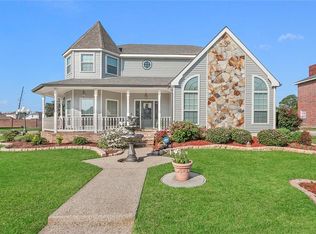
 MLS ID #2549525, Samantha Andrus, Keller Williams Realty New Orleans. GSREIN
 - $469,9005 bd4 ba2.9k sqft3708 Lake Arrowhead Dr, Harvey, LA 70058For Sale
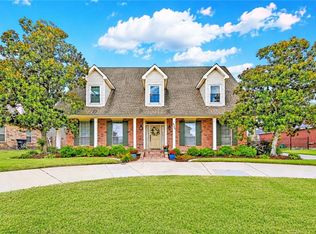 MLS ID #2562943, Sandy Domico, Compass Westbank. GSREIN
 - $564,9004 bd4 ba3.2k sqft105 Natchez Trace Dr, Harvey, LA 70058For Sale
 MLS ID #2559439, Erica Julian, Engel & Volkers Slidell - Mandeville. GSREIN
 - $495,0003 bd3 ba3.2k sqft89 Natchez Trace Dr, Harvey, LA 70058For Sale
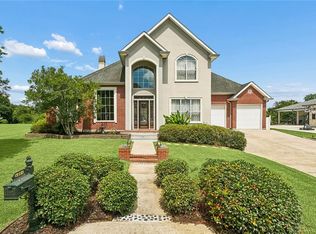 MLS ID #2560025, Harriet Reynolds, Compass Westbank. GSREIN
 - $499,0004 bd4 ba2.9k sqft1304 Lake Louise Dr, Gretna, LA 70056For SaleMLS ID #2543601, Brittany Auzenne, Compass Uptown. GSREIN
- $510,0004 bd4 ba2.7k sqft10 Millwood Ct, Marrero, LA 70072For SaleMLS ID #2545771, Linda Babineaux, Compass Uptown-Maple St. GSREIN
- $490,0004 bd3 ba2.7k sqft1117 Lake Louise Dr, Gretna, LA 70056For SaleMLS ID #2559622, Phileshun Sylvan, TJones & Co, LLC. GSREIN
- $500,0004 bd4 ba2.5k sqft100 Primrose Dr, Belle Chasse, LA 70037For SaleMLS ID #2552981, Heather Shields, Crescent City Living, LLC. GSREIN
- $529,0004 bd3 ba3.4k sqft6 Briarfield Dr, Marrero, LA 70072For SaleMLS ID #2534836, Laurie Gaudet, KELLER WILLIAMS REALTY 455-0100. GSREIN
- $500,0004 bd4 ba2.6k sqft209 Poinsettia Dr, Belle Chasse, LA 70037For SaleMLS ID #2549446, Louis Williams, Keller Williams Realty Services. GSREIN
- $469,9005 bd4 ba3.1k sqft1109 Lake Frances Dr, Gretna, LA 70056For SaleMLS ID #2554179, Feras Ayyad, NOLA Living Realty. GSREIN
- $600,0004 bd3 ba2.9k sqft3809 Lake Winnipeg Dr, Harvey, LA 70058For SaleMLS ID #2557812, Brittney Bruskotter, Royal Krewe Realty. GSREIN
- $572,5005 bd5 ba3.6k sqft304 Hawthorne St, Gretna, LA 70056For SaleMLS ID #2559307, Nicolas Rivet, The Agency of M. Grass Group, LLC. GSREIN
- $365,9994 bd3 ba2.9k sqft3421 W Parc Green St, Harvey, LA 70058For SaleMLS ID #2522936, Jarvia Haynes, Russell Frank Realty Group, L.L.C.. GSREIN
- $499,0005 bd5 ba4.1k sqft672 Normandy St, Westwego, LA 70094For SaleMLS ID #2567425, Joyce Guidroz, KELLER WILLIAMS REALTY 455-0100. GSREIN
- $479,9004 bd3 ba2.5k sqft701 Church Pointe Dr, Belle Chasse, LA 70037For SaleMLS ID #2559528, Micah Loewenthal, Compass Historic (LATT09). GSREIN
- $419,0004 bd4 ba3.1k sqft1225 S Wyndham Dr, Gretna, LA 70056For SaleMLS ID #2562654, Miriam Gifford, Homesmart Realty South. GSREIN
- $279,9004 bd2 ba2k sqft1305 Orchid Dr, Harvey, LA 70058For SaleMLS ID #2515772, Connie Smith, Compass Slidell. GSREIN
- $530,0004 bd3 ba2.6k sqft10141 Chenevert Rd, Waggaman, LA 70094For SaleMLS ID #2565355, Michelle Cormier, Compass Westbank. GSREIN
- $579,9005 bd5 ba3.4k sqft3501 Lake Kristin Dr, Gretna, LA 70056For SaleMLS ID #2541697, Sandy Domico, Compass Westbank. GSREIN
