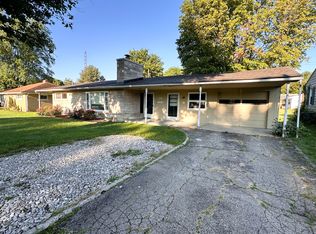
Discover comfortable living at 333 Norris AVE, NORTHVERNON, IN. This single-family residence, built in 1953, offers 1344 square feet of inviting living space and is ready for your enjoyment. The home provides three well-proportioned bedrooms, offering versatile spaces for rest and personalization. Complementing this is a beautiful $18,000 remodeled bathroom, designed for convenience and daily routines. The full basement also provides extra space for more bedrooms or entertaining area This charming ranch-style home, spanning a single story, sits on a generous 10,500 square foot lot. A welcoming porch extends the living space outdoors, perfect for enjoying the surroundings. This property presents an appealing opportunity for those seeking a move-in ready home with practical features and a comfortable layout. The current owners have put new metal roof and new paint to outside. You will definitely see "Pride of Ownership" in this lovely home. This property contingent upon sellers finding suitable home to purchase. Buyers should verify measurements Seller also installed second gas heat source that cut heat bill in half. Also note they installed second stackable washer and dryer on first floor. Thus home has laundry on both levels.
Pending
Price cut: $4.1K (7/3)
$239,900
333 Norris Ave, North Vernon, IN 47265
3beds
2,688sqft
:
Get pre-qualified$1,540/mo
Residential, Single Family Residence
Built in 1953
10,454 Square Feet Lot
$-- Zestimate®
$89/sqft
$-- HOA
What's special
Laundry on both levelsThree well-proportioned bedroomsInviting living spaceNew paint to outsideNew metal roof
- 51 days |
- 215 |
- 11 |
Zillow last checked:
Listing updated:
Listed by:
Gloria Robbins 812-525-1071,
Pieratt Robbins Mobility, Inc
Source: MIBOR as distributed by MLS GRID,MLS#: 22106936
Facts & features
Interior
Bedrooms & bathrooms
- Bedrooms: 3
- Bathrooms: 1
- Full bathrooms: 1
- Main level bathrooms: 1
- Main level bedrooms: 3
Primary bedroom
- Level: Main
- Area: 180 Square Feet
- Dimensions: 15x12
Bedroom 2
- Level: Main
- Area: 99 Square Feet
- Dimensions: 11x9
Bedroom 3
- Level: Main
- Area: 120 Square Feet
- Dimensions: 10x12
Foyer
- Features: Tile-Ceramic
- Level: Main
- Area: 80 Square Feet
- Dimensions: 10x8
Great room
- Level: Main
- Area: 180 Square Feet
- Dimensions: 15x12
Kitchen
- Features: Tile-Ceramic
- Level: Main
- Area: 168 Square Feet
- Dimensions: 12x14
Laundry
- Level: Main
- Area: 12 Square Feet
- Dimensions: 3x4
Heating
- Electric, Forced Air, Natural Gas, Other
Cooling
- Central Air
Appliances
- Included: Dishwasher, Dryer, Disposal, Gas Water Heater, MicroHood, Electric Oven, Refrigerator
- Laundry: In Unit, Connections All, Main Level, In Basement
Features
- Attic Access, Kitchen Island, Entrance Foyer, Ceiling Fan(s), Hardwood Floors, Eat-in Kitchen, Pantry
- Flooring: Hardwood
- Basement: Daylight
- Attic: Access Only
Interior area
- Total structure area: 2,688
- Total interior livable area: 2,688 sqft
- Finished area below ground: 336
Property
Parking
- Total spaces: 2
- Parking features: Attached
- Attached garage spaces: 2
- Details: Garage Parking Other(Keyless Entry, Service Door)
Features
- Levels: One
- Stories: 1
- Patio & porch: Porch
- Fencing: Fenced,Chain Link,Full
Lot
- Size: 10,454 Square Feet
- Features: Access, Street Lights, Suburb, Trees-Small (Under 20 Ft)
Details
- Parcel number: 401204140099000004
- Special conditions: None,Sales Disclosure On File
- Horse amenities: None
Construction
Type & style
- Home type: SingleFamily
- Architectural style: Ranch
- Property subtype: Residential, Single Family Residence
Materials
- Brick
- Foundation: Block
Condition
- Updated/Remodeled
- New construction: No
- Year built: 1953
Utilities & green energy
- Electric: 200+ Amp Service
- Water: Public
- Utilities for property: Electricity Connected, Sep Electric Meter, Sep Gas Meter, Sewer Connected, Water Connected
Community & HOA
Community
- Security: Smoke Detector(s)
- Subdivision: Child Bros
HOA
- Has HOA: No
Location
- Region: North Vernon
Financial & listing details
- Price per square foot: $89/sqft
- Tax assessed value: $186,600
- Annual tax amount: $1,680
- Date on market: 6/8/2026
- Cumulative days on market: 52 days
- Electric utility on property: Yes
Estimated market value
Not available
Estimated sales range
Not available
Not available
Price history
| Date | Event | Price |
|---|---|---|
| 7/11/2026 | Pending sale | $239,900$89/sqft |
Source:  MIBOR as distributed by MLS GRID #22106936 Report a problem MIBOR as distributed by MLS GRID #22106936 Report a problem | ||
| 7/3/2026 | Price change | $239,900-1.7%$89/sqft |
Source: MIBOR as distributed by MLS GRID #22106936 Report a problem | ||
| 6/8/2026 | Listed for sale | $244,000+22.1%$91/sqft |
Source: MIBOR as distributed by MLS GRID #22106936 Report a problem | ||
| 3/20/2024 | Sold | $199,900-4.8%$74/sqft |
Source:  SIRA #202405722 Report a problem SIRA #202405722 Report a problem | ||
| 2/20/2024 | Pending sale | $210,000$78/sqft |
Source: SIRA #202405722 Report a problem | ||
| 2/7/2024 | Listed for sale | $210,000+21.4%$78/sqft |
Source: SIRA #202405722 Report a problem | ||
| 6/8/2022 | Sold | $173,000-1.1%$64/sqft |
Source: MIBOR as distributed by MLS GRID #21852461 Report a problem | ||
| 5/6/2022 | Pending sale | $174,900$65/sqft |
Source: MIBOR as distributed by MLS GRID #21852461 Report a problem | ||
| 5/1/2022 | Listed for sale | $174,900+19.1%$65/sqft |
Source: MIBOR as distributed by MLS GRID #21852461 Report a problem | ||
| 3/24/2021 | Listing removed | -- |
Source: Owner Report a problem | ||
| 2/18/2019 | Listing removed | $146,900$55/sqft |
Source: Owner Report a problem | ||
| 2/7/2019 | Pending sale | $146,900$55/sqft |
Source: Owner Report a problem | ||
| 1/31/2019 | Price change | $146,900-2%$55/sqft |
Source: Owner Report a problem | ||
| 1/8/2019 | Listed for sale | $149,900$56/sqft |
Source: Owner Report a problem | ||
Public tax history
| Year | Property taxes | Tax assessment |
|---|---|---|
| 2025 | $1,808 +4.5% | $186,600 +3.2% |
| 2024 | $1,730 +7% | $180,800 +4.5% |
| 2023 | $1,617 +11.7% | $173,000 +7% |
| 2022 | $1,448 +2.5% | $161,700 +11.7% |
| 2021 | $1,412 +41.8% | $144,800 +2.5% |
| 2020 | $996 +8% | $141,200 +41.8% |
| 2019 | $922 +119.5% | $99,600 +8% |
| 2018 | $420 +2% | $92,200 +5.3% |
| 2017 | $412 +2% | $87,600 |
| 2016 | $404 +2% | $87,600 +2.5% |
| 2014 | $396 -7.3% | $85,500 |
| 2013 | $427 -0.9% | $85,500 -0.6% |
| 2012 | $431 -35.2% | $86,000 -0.1% |
| 2011 | $664 +2% | $86,100 -3.4% |
| 2010 | $651 +2% | $89,100 +0.8% |
| 2009 | $638 +4% | $88,400 +1.7% |
| 2007 | $614 -38.8% | $86,900 |
| 2006 | $1,002 | $86,900 |
| 2005 | -- | $86,900 |
Find assessor info on the county website
Monthly payment
Est. payment
Payment breakdown
Explore the cost of this home by adjusting the details. Changes won't be saved.Climate risks
Neighborhood: 47265
Nearby schools
GreatSchools rating
- 6/10North Vernon Elementary SchoolGrades: PK-6Distance: 0.7 mi
- 4/10Jennings County Middle SchoolGrades: 7-8Distance: 0.6 mi
- 3/10Jennings County High SchoolGrades: 9-12Distance: 0.6 mi
Schools provided by the listing agent
- Middle: Jennings County Middle School
- High: Jennings County High School
Source: MIBOR as distributed by MLS GRID. This data may not be complete. We recommend contacting the local school district to confirm school assignments for this home.
- $155,9002 bd1 ba988 sqft337 Norris Ave, North Vernon, IN 47265Off Market
- $160,0003 bd2 ba2k sqft329 Norris Ave, North Vernon, IN 47265Sold
- $203,6003 bd2 ba1.4k sqft341 Norris Ave, North Vernon, IN 47265Off Market
- $200,1003 bd1 ba1k sqft325 Norris Ave, North Vernon, IN 47265Off Market
- $183,0002 bd1 ba1.1k sqft336 Gilbert St, North Vernon, IN 47265Off Market
- $190,1003 bd1 ba1.2k sqft340 Gilbert St, North Vernon, IN 47265Off Market
- $193,7002 bd1 ba1.2k sqft332 Gilbert St, North Vernon, IN 47265Off Market
- $164,9003 bd2 ba1.2k sqft345 Norris Ave, North Vernon, IN 47265Sold
A local agent can set up tours, give advice and negotiate with sellers.
A local lender can help you make sure your offer is ready when you are.
Similar homes
- $213,9003 bd3 ba2.1k sqft209 Long St, North Vernon, IN 47265Active
 MLS ID #22106330, Arlene Marion, F.C. Tucker Real Estate Experts. MIBOR as distributed by MLS GRID
 - $214,9003 bd2 ba2.2k sqft317 Gilbert St, North Vernon, IN 47265Active
 MLS ID #22099597, Brittany Owen, Indiana Hometown Realty. MIBOR as distributed by MLS GRID
 - $274,9003 bd2 ba1.3k sqft333 S Gum St, North Vernon, IN 47265Active
 MLS ID #22115386, Andrew Flora, 1 Percent Lists Indiana Real Estate. MIBOR as distributed by MLS GRID
 - $219,9003 bd2 ba2.2k sqft512 S State St, North Vernon, IN 47265Active
 MLS ID #22108189, Kimberly Ammerman, Coldwell Banker Martin Miller Lamb. MIBOR as distributed by MLS GRID
 - $189,5003 bd1 ba1.4k sqft201 Davis St, North Vernon, IN 47265ActiveMLS ID #22097194, Arlene Marion, F.C. Tucker Real Estate Experts. MIBOR as distributed by MLS GRID
- $189,9003 bd2 ba1.4k sqft55 N County Road 205 W, North Vernon, IN 47265For SaleMLS ID #202629776, Daniel Bowers, Hoosier Homestead Realty LLC. IRMLS
- $230,0002 bd2 ba2.7k sqft123 S Jennings St, North Vernon, IN 47265ActiveMLS ID #22070937, Gloria Robbins, Pieratt Robbins Mobility, Inc. MIBOR as distributed by MLS GRID
- $189,0004 bd2 ba2.5k sqft111 W Walnut Street, North Vernon, IN 47265For SaleMLS ID #202608469, William Andes, eXp Realty, LLC. SIRA
- $319,9003 bd2 ba3.2k sqft3875 S County Road 155 W, North Vernon, IN 47265ActiveMLS ID #22112546, Amy Sutherland, Berkshire Hathaway Home. MIBOR as distributed by MLS GRID
- $164,9003 bd2 ba1.7k sqft4450 N County Road 350 W, North Vernon, IN 47265ActiveMLS ID #22112172, Spring Parsons, Berkshire Hathaway Home. MIBOR as distributed by MLS GRID
- $249,9004 bd3 ba3.4k sqft5420 E North St, Butlerville, IN 47223ActiveMLS ID #22099601, Anthony Halbisch, Trueblood Real Estate. MIBOR as distributed by MLS GRID
- $319,9003 bd2 ba1.6k sqft615 Sullivan Ct, North Vernon, IN 47265ActiveMLS ID #22108999, Tyler Stock, Coldwell Banker Martin Miller Lamb. MIBOR as distributed by MLS GRID
- $199,9003 bd2 ba1.5k sqft2469 Country Manor St, North Vernon, IN 47265ActiveMLS ID #22100426, Gloria Robbins, Pieratt Robbins Mobility, Inc. MIBOR as distributed by MLS GRID
- $184,2993 bd2 ba1.3k sqft4260 W Crystal St, North Vernon, IN 47265For SaleMLS ID #10053389, Brian Ingle. RLMS
- $249,9004 bd3 ba1.7k sqft10977 E County Road 1025 N, Seymour, IN 47274ActiveMLS ID #22103552, Duane Barnard, Schuler Bauer Real Estate Powe. MIBOR as distributed by MLS GRID
- $275,0003 bd3 ba2.4k sqft441 Mutton Creek Dr, Seymour, IN 47274ActiveMLS ID #22081507, Anthony Walker, Millman Realty Partners, Inc.. MIBOR as distributed by MLS GRID
- $249,5003 bd2 ba1.4k sqft3720 S County Road 500 E, Dupont, IN 47231ActiveMLS ID #22107413, David McBeath, F.C. Tucker Company. MIBOR as distributed by MLS GRID
- $295,0003 bd2 ba1.8k sqft4738 N State Road 3, Deputy, IN 47230ActiveMLS ID #22113256, Roger Wessel, Berkshire Hathaway Home. MIBOR as distributed by MLS GRID
- $234,9002 bd1 ba2.7k sqft744 S Obrien St, Seymour, IN 47274ActiveMLS ID #22102581, Bethany Rust, Real Broker, LLC. MIBOR as distributed by MLS GRID
- $199,9003 bd2 ba1.4k sqft3797 Country Squire Blvd, North Vernon, IN 47265ActiveMLS ID #22101898, Jessica Risacher, F.C. Tucker Real Estate Experts. MIBOR as distributed by MLS GRID
