This is the kind of opportunity buyers wait for— located in Federal Way's Twin Lakes area, offering four bedrooms, multiple living spaces, with major improvements already completed, and room to make it your own over time with a mid-century style design that's hard to find. A brand new roof, a brand new furnace, recently refinished driveway, double pane windows, and fresh exterior paint mean some of the biggest-ticket items have already been taken care of. Inside, you’ll find a spacious and flexible layout with four bedrooms, a sunken living room off of the dining area, an additional living room, and a loft, giving you options for a home office, playroom, media room, workout area, or whatever fits your lifestyle. A great neighborhood near parks, trails, shopping, dining, and everyday conveniences. Whether you need more bedrooms, more places to spread out, or simply want a home where you can add your own finishing touches over time, this one delivers the space and opportunity that can be hard to find at this price point. With the major updates already done, you can focus on making it yours while creating the potential for additional equity along the way. Come see just how much this home has to offer.
Pending
Listed by: Real Broker LLC • Anastacia Gill
$529,999
33411 29th Place SW, Federal Way, WA 98023
4beds
1,750sqft
Single Family Residence
Built in 1977
7,479 Square Feet Lot
$532,400 Zestimate®
$303/sqft
$-- HOA
What's special
Brand new furnaceSpacious and flexible layoutFour bedroomsMultiple living spacesRecently refinished drivewayFresh exterior paintDouble pane windows
- --
- on Zillow
- 290
- views
- 13
- saves
Likely to sell faster than
Zillow last checked:
Listing updated:
Listed by:
Anastacia Gill,
Real Broker LLC,
Satbir Gill,
Real Broker LLC
Source: NWMLS as distributed by MLS GRID,MLS#: 2576905
Facts & features
Interior
Bedrooms & bathrooms
- Bedrooms: 4
- Bathrooms: 2
- Full bathrooms: 1
- 3/4 bathrooms: 1
- Main level bathrooms: 1
Primary bedroom
- Level: Second
Bedroom
- Level: Second
Bedroom
- Level: Second
Bedroom
- Level: Second
Bathroom full
- Level: Second
Bathroom three quarter
- Level: Main
Den office
- Level: Lower
Dining room
- Level: Main
Entry hall
- Level: Main
Kitchen without eating space
- Level: Main
Living room
- Level: Main
Rec room
- Level: Lower
Utility room
- Level: Lower
Heating
- Fireplace, Forced Air, Natural Gas
Cooling
- None
Appliances
- Included: Dishwasher, Refrigerator, Dishwasher(s), Refrigerator(s), Water Heater: Gas, Water Heater Location: Garage
Features
- Ceiling Fan(s), Dining Room, Loft
- Flooring: Laminate, Carpet
- Windows: Dbl Pane/Storm Window
- Basement: None
- Number of fireplaces: 1
- Fireplace features: Wood Burning, Main Level: 1, Fireplace
Interior area
- Total structure area: 1,750
- Total interior livable area: 1,750 sqft
Property
Parking
- Total spaces: 4
- Parking features: Driveway, Attached Garage, Off Street
- Has attached garage: Yes
- Covered spaces: 2
- Uncovered spaces: 2
Features
- Levels: Two
- Stories: 2
- Entry location: Main
- Patio & porch: Ceiling Fan(s), Dbl Pane/Storm Window, Dining Room, Fireplace, Loft, Vaulted Ceiling(s), Water Heater
Lot
- Size: 7,479 Square Feet
- Features: Curbs, Paved, Cable TV, Fenced-Partially, Gas Available, High Speed Internet, Patio
- Topography: Level
Details
- Parcel number: 0100610050
- Special conditions: Standard
Construction
Type & style
- Home type: SingleFamily
- Architectural style: 2 Stories w/Bsmnt
- Property subtype: Single Family Residence
Materials
- Brick, Wood Siding, Wood Products
- Foundation: Poured Concrete
- Roof: Composition
Condition
- Year built: 1977
Utilities & green energy
- Electric: Company: PSE
- Sewer: Sewer Connected, Company: Lakehaven
- Water: Public, Company: Lakehaven
- Utilities for property: Xfinity, Xfinity
Community & HOA
Community
- Subdivision: Federal Way
Location
- Region: Federal Way
Financial & listing details
- Price per square foot: $303/sqft
- Tax assessed value: $542,000
- Annual tax amount: $5,592
- Date on market: 9/3/2026
- Listing terms: Conventional,FHA,VA Loan
- Inclusions: Dishwasher(s), Refrigerator(s)
Estimated market value
$532,400
$506,000 - $559,000
$3,033/mo
Price history
| Date | Event | Price |
|---|---|---|
| 9/8/2026 | Pending sale | $529,999$303/sqft |
Source:  NWMLS as distributed by MLS GRID #2576905 Report a problem NWMLS as distributed by MLS GRID #2576905 Report a problem | ||
| 9/3/2026 | Listed for sale | $529,999+668.1%$303/sqft |
Source: NWMLS as distributed by MLS GRID #2576905 Report a problem | ||
| 1/19/1983 | Sold | $69,000$39/sqft |
Source: Agent Provided Report a problem | ||
Public tax history
| Year | Property taxes | Tax assessment |
|---|---|---|
| 2025 | $5,592 +6% | $542,000 +3.2% |
| 2024 | $5,277 +0.7% | $525,000 +10.3% |
| 2023 | $5,241 +2.7% | $476,000 -7.9% |
| 2022 | $5,105 +8% | $517,000 +24.6% |
| 2021 | $4,725 +16.6% | $415,000 +24.6% |
| 2020 | $4,053 +5.4% | $333,000 +4.1% |
| 2019 | $3,844 +8.3% | $320,000 +4.6% |
| 2018 | $3,551 -7.2% | $306,000 +14.6% |
| 2017 | $3,826 +22% | $267,000 +10.3% |
| 2016 | $3,137 | $242,000 +7.6% |
| 2015 | $3,137 | $225,000 +5.1% |
| 2014 | $3,137 | $214,000 +26.6% |
| 2013 | $3,137 | $169,000 +7.6% |
| 2012 | -- | $157,000 -18.2% |
| 2011 | -- | $192,000 -13.1% |
| 2010 | -- | $221,000 |
| 2009 | -- | $221,000 -3.5% |
| 2007 | -- | $229,000 +7.5% |
| 2006 | -- | $213,000 +8.1% |
| 2005 | -- | $197,000 +25.5% |
| 2001 | $2,115 +3.4% | $157,000 +7.5% |
| 2000 | $2,045 | $146,000 |
Find assessor info on the county website
Monthly payment
Est. payment
Payment breakdown
Explore the cost of this home by adjusting the details. Changes won't be saved.Climate risks
Neighborhood: Twin Lakes
Nearby schools
Schools provided by the listing agent
- Elementary: Brigadoon Elem
- Middle: Saghalie Jnr High
- High: Decatur High
Source: NWMLS as distributed by MLS GRID. This data may not be complete. We recommend contacting the local school district to confirm school assignments for this home.

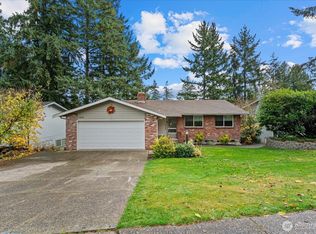
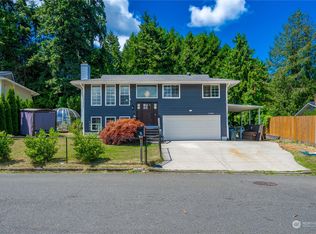
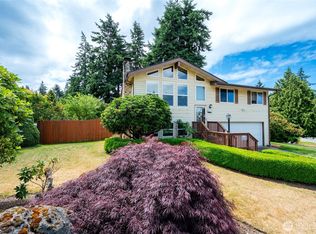
Similar homes
- $588,8504 bd2 ba2.1k sqft32416 29th Avenue SW, Federal Way, WA 98023Active
 MLS ID #2527688, Brett Bonner. NWMLS as distributed by MLS GRID
 - $474,9503 bd2 ba1.2k sqftLochaven, Federal Way, WA 98023Active
 MLS ID #2573758, Edgar Sarkisyan. NWMLS as distributed by MLS GRID
 - $600,0004 bd3 ba1.8k sqft2204 SW 308th Street, Federal Way, WA 98023Active
 MLS ID #2499968, Jessica Yost. NWMLS as distributed by MLS GRID
 - $525,0003 bd2 ba1.5k sqftEmberwood Add, Federal Way, WA 98003Active
 MLS ID #2548410, Maria Kuehlthau. NWMLS as distributed by MLS GRID
