Rare money making opportunity if you choose! I would jump on if I could, to own approximately 3.79 acres across two tax parcels in Ravensdale. Property includes a detached residential duplex, former Green River Tavern & Green River Cycles COMMERCIAL BUILDING, additional outbuildings with income potential, and ample parking. Endless opportunities for owner-users and investors alike. Buyer to verify zoning, permitted uses, and development potential to their own satisfaction. The pictures only tell a part of this properties story!!
Active
Listed by: eXp Realty • SUNNY KONOP
$2,899,999
33607 SE 309th Street, Ravensdale, WA 98051
3beds
3,792sqft
:
Get pre-qualified$18,197/mo
Single Family Residence
Built in 1986
2.67 Acres Lot
$-- Zestimate®
$765/sqft
$-- HOA
What's special
Ample parkingDetached residential duplex
- 10 days |
- 186 |
- 6 |
Likely to sell faster than
Zillow last checked:
Listing updated:
Listed by:
SUNNY KONOP,
eXp Realty
Source: NWMLS as distributed by MLS GRID,MLS#: 2549463
Facts & features
Interior
Bedrooms & bathrooms
- Bedrooms: 3
- Bathrooms: 2
- Full bathrooms: 1
- 3/4 bathrooms: 1
- Main level bathrooms: 2
- Main level bedrooms: 3
Primary bedroom
- Level: Main
Bedroom
- Level: Main
Bedroom
- Level: Main
Bathroom full
- Level: Main
Bathroom three quarter
- Level: Main
Entry hall
- Level: Main
Kitchen without eating space
- Level: Main
Living room
- Level: Main
Utility room
- Level: Garage
Heating
- Forced Air, Electric, Wood
Cooling
- None
Appliances
- Included: Dryer, Microwave, Refrigerator, Stove(s)/Range(s), Washer, Dryer(s), Microwave(s), Refrigerator(s), Washer(s)
Features
- Ceiling Fan(s)
- Has fireplace: No
- Fireplace features: Wood Burning
Interior area
- Total structure area: 3,792
- Total interior livable area: 3,792 sqft
Property
Parking
- Total spaces: 48
- Parking features: Driveway, Attached Garage, Off Street, RV Parking
- Has attached garage: Yes
- Covered spaces: 8
- Uncovered spaces: 40
Features
- Levels: One
- Stories: 1
- Entry location: Main
- Patio & porch: Ceiling Fan(s)
- Has spa: Yes
- On waterfront: Yes
- Waterfront features: River
- Frontage length: Waterfront Ft: approx. 700'
Lot
- Size: 2.67 Acres
- Features: Paved, Value In Land, Deck, Fenced-Partially, Hot Tub/Spa, Outdoor Fireplace, RV Parking, Shop
- Topography: Level,Sloped
- Residential vegetation: Wooded
Details
- Parcel number: 1021079058
- Zoning: RA-5
- Zoning description: Jurisdiction: County
- Special conditions: Standard
Construction
Type & style
- Home type: SingleFamily
- Architectural style: 1 Story
- Property subtype: Single Family Residence
Materials
- Wood Siding
- Foundation: Poured Concrete
- Roof: Flat,Metal
Condition
- Year built: 1986
- Major remodel year: 1989
Utilities & green energy
- Electric: Company: PSE
- Sewer: Septic Tank
- Water: Shares, Company: Marianna
Community & HOA
Community
- Subdivision: Kanaskat
Location
- Region: Ravensdale
Financial & listing details
- Price per square foot: $765/sqft
- Annual tax amount: $8,379
- Date on market: 7/14/2026
- Cumulative days on market: 11 days
- Listing terms: Conventional
- Inclusions: Dryer(s), Microwave(s), Refrigerator(s), Stove(s)/Range(s), Washer(s)
Estimated market value
Not available
Estimated sales range
Not available
$3,877/mo
Price history
| Date | Event | Price |
|---|---|---|
| 7/15/2026 | Listed for sale | $2,899,999$765/sqft |
Source:  NWMLS as distributed by MLS GRID #2549463 Report a problem NWMLS as distributed by MLS GRID #2549463 Report a problem | ||
Public tax history
Tax history is unavailable.
Monthly payment
Est. payment
Payment breakdown
Explore the cost of this home by adjusting the details. Changes won't be saved.Climate risks
Neighborhood: 98051
Nearby schools
GreatSchools rating
- 5/10Byron Kibler Elementary SchoolGrades: K-5Distance: 8.8 mi
- 8/10Thunder Mountain Middle SchoolGrades: 6-8Distance: 7.9 mi
- 4/10Enumclaw Sr High SchoolGrades: 9-12Distance: 10.4 mi
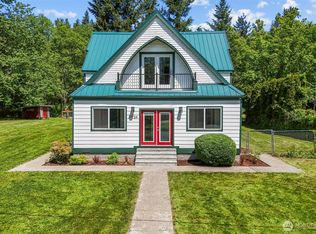
- $649,9503 bd2 ba2.1k sqft33724 SE Hudson Rd, Ravensdale, WA 98051For Sale
- $600,0002 bd2 ba2.2k sqft31510 Cumberland Kanaskat Rd SE, Ravensdale, WA 98051Sold
- $300,0002.292 Acres30810 Cumberland Kanaskat Rd SE, Ravensdale, WA 98051Sold

- $750,0003 bd2 ba1.3k sqft30511 335th Ave SE, Ravensdale, WA 98051Sold
- $815,0003 bd3 ba2.7k sqft30615 Kanaskat Kangley Rd SE, Ravensdale, WA 98051Sold
- $805,0003 bd4 ba2.1k sqft34123 SE Hudson Rd, Ravensdale, WA 98051Sold
- $320,0001 bd1 ba720 sqft32851 SE 310th St, Ravensdale, WA 98051Sold
- $24,9500.338 Acres0 Cumberland Kanaskat Rd SE, Ravensdale, WA 98051Lot/Land
A local agent can set up tours, give advice and negotiate with sellers.
Similar homes
- $2,595,0004 bd5 ba4.9k sqftBig Valley, Ravensdale, WA 98051Active
 MLS ID #2546108, Alise D. Roberts. NWMLS as distributed by MLS GRID
 - $3,000,0004 bd3 ba3.2k sqft26028 204th Avenue SE, Covington, WA 98042Active
 MLS ID #2554840, Gagan Deep. NWMLS as distributed by MLS GRID
 - $1,599,9996 bd7 ba4.3k sqft33625 SE 303rd Lane, Ravensdale, WA 98051Active
 MLS ID #2538936, Tina McDonough. NWMLS as distributed by MLS GRID
 - $2,174,0004 bd5 ba4.2k sqft29816 SE Lake Retreat North Drive, Ravensdale, WA 98051Active
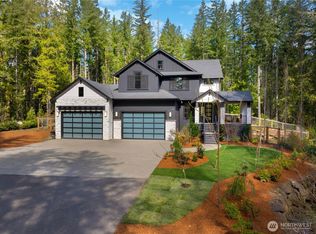 MLS ID #2502604, Darlene Heseltine. NWMLS as distributed by MLS GRID
 - $1,650,0005 bd4 ba4.3k sqft30217 Retreat Kanaskat Road SE, Ravensdale, WA 98051ActiveMLS ID #2550459, Stanley Lam. NWMLS as distributed by MLS GRID
- $1,975,0004 bd5 ba4.4k sqftKanaskat Estates, Ravensdale, WA 98051ActiveMLS ID #2497965, Brian Manaois. NWMLS as distributed by MLS GRID
- $2,200,0004 bd4 ba3.5k sqft20825 SE 202nd Street, Renton, WA 98058ActiveMLS ID #2558075, Maggie Ecklund. NWMLS as distributed by MLS GRID
- $1,499,5004 bd5 ba3.5k sqft26181 276th Avenue SE, Ravensdale, WA 98051ActiveMLS ID #2558213, Tonya Eliason. NWMLS as distributed by MLS GRID
- $1,750,0004 bd3 ba3.4k sqft29220 305th Court SE, Ravensdale, WA 98051ActiveMLS ID #2501789, Ramon H. Gutierrez. NWMLS as distributed by MLS GRID
- $2,100,0004 bd4 ba5.2k sqftBig Valley, Ravensdale, WA 98051ActiveMLS ID #2532943, Carla R. Clark. NWMLS as distributed by MLS GRID
- $2,350,0004 bd5 ba5.2k sqft22439 SE 313th Place, Black Diamond, WA 98010ActiveMLS ID #2550234, Roman Shulyak. NWMLS as distributed by MLS GRID
- $2,350,0004 bd6 ba5.1k sqft10350 348th Avenue SE, Snoqualmie, WA 98065ActiveMLS ID #2557463, John A. Kritsonis. NWMLS as distributed by MLS GRID
- $2,750,0004 bd7 ba5k sqft26408 136th Avenue SE, Kent, WA 98042ActiveMLS ID #2524682, Halymah Ahmach. NWMLS as distributed by MLS GRID
- $1,950,0004 bd4 ba3.6k sqftThe Grove, Renton, WA 98058ActiveMLS ID #2542230, Andrew Macgillivray. NWMLS as distributed by MLS GRID
- $1,600,0003 bd3 ba2.8k sqft20921 SE 159th Street, Renton, WA 98059ActiveMLS ID #2559693, Trevor J. Gage. NWMLS as distributed by MLS GRID
- $2,250,0005 bd4 ba3.9k sqftMaplewood Estates, Maple Valley, WA 98038ActiveMLS ID #2497650, Diane Lind. NWMLS as distributed by MLS GRID
- $1,698,0004 bd3 ba3.7k sqftMirrormont Div, Issaquah, WA 98027ActiveMLS ID #2555745, Bess Carter. NWMLS as distributed by MLS GRID
- $2,735,0004 bd3 ba5.2k sqftUplands, North Bend, WA 98045ActiveMLS ID #2536750, Jay H Kipp. NWMLS as distributed by MLS GRID
- $2,499,0004 bd4 ba3.9k sqft25860 136th Avenue SE, Kent, WA 98042ActiveMLS ID #2548728, Ronny Wilson. NWMLS as distributed by MLS GRID
- $1,838,0003 bd4 ba5k sqftShort Plat Number 376018, Maple Valley, WA 98038ActiveMLS ID #2546732, Jana Schmidt. NWMLS as distributed by MLS GRID
