OFFERS RECEIVED. Fabulous Location! Northeast Ann Arbor Maplewood Colonial with all three brand new custom bathrooms, all newly refinished hardwood floors throughout the home, professionally freshly painted neutral throughout, plus a beautiful custom kitchen! Tucked on a cul de sac, backing to Sugar Bush Park, this is the one you have been waiting for! Near Medical Centers, North Campus. Walk to amenities. Home Energy Score of 2. Download report at City of Ann Arbor Herdmap. https://experience.arcgis.com/experience/05556b0ff9ea4e9f9a9f2d9d8be9a101 Hurry!
Pending
$650,000
3363 Yellowstone Dr, Ann Arbor, MI 48105
4beds
2,529sqft
:
Get pre-qualified$5,026/mo
Single Family Residence
Built in 1969
10,454 Square Feet Lot
$662,800 Zestimate®
$257/sqft
$-- HOA
What's special
- 46 days |
- 158 |
- 3 |
Likely to sell faster than
Zillow last checked:
Listing updated:
Listed by:
Viviane Shammas 734-645-4814,
Washtenaw Realty 734-645-4814
Source: MichRIC,MLS#: 26027947
Facts & features
Interior
Bedrooms & bathrooms
- Bedrooms: 4
- Bathrooms: 3
- Full bathrooms: 2
- 1/2 bathrooms: 1
Heating
- Forced Air
Cooling
- Central Air
Appliances
- Included: Built-In Electric Oven, Cooktop, Dishwasher, Disposal, Microwave, Refrigerator, Washer
- Laundry: Laundry Room, Main Level
Features
- Ceiling Fan(s), Center Island
- Flooring: Tile, Vinyl, Wood
- Basement: Full
- Number of fireplaces: 1
- Fireplace features: Family Room
Interior area
- Total structure area: 2,529
- Total interior livable area: 2,529 sqft
- Finished area below ground: 0
Property
Parking
- Total spaces: 2
- Parking features: Garage Faces Front, Garage Door Opener, Attached
- Garage spaces: 2
Features
- Stories: 2
Lot
- Size: 10,454 Square Feet
- Dimensions: 90 x 115
- Features: Ground Cover, Shrubs/Hedges
Details
- Parcel number: 090914214027
Construction
Type & style
- Home type: SingleFamily
- Architectural style: Colonial
- Property subtype: Single Family Residence
Materials
- Aluminum Siding, Brick
Condition
- New construction: No
- Year built: 1969
Details
- Builder name: Smokler
Utilities & green energy
- Sewer: Public Sewer
- Water: Public
Community & HOA
Community
- Subdivision: Maplewood (Smokler Bolgos Subdivision)
HOA
- Services included: None
Location
- Region: Ann Arbor
Financial & listing details
- Price per square foot: $257/sqft
- Tax assessed value: $198,881
- Annual tax amount: $10,300
- Date on market: 6/11/2026
- Listing terms: Cash,Conventional
- Road surface type: Paved
Estimated market value
$662,800
$630,000 - $696,000
$3,508/mo
Price history
| Date | Event | Price |
|---|---|---|
| 7/20/2026 | Pending sale | $650,000$257/sqft |
Source:  MichRIC #26027947 Report a problem MichRIC #26027947 Report a problem | ||
| 6/16/2026 | Contingent | $650,000$257/sqft |
Source: MichRIC #26027947 Report a problem | ||
| 6/11/2026 | Listed for sale | $650,000$257/sqft |
Source: MichRIC #26027947 Report a problem | ||
Public tax history
| Year | Property taxes | Tax assessment |
|---|---|---|
| 2025 | $10,062 | $290,000 +1.8% |
| 2024 | -- | $284,900 +11.5% |
| 2023 | -- | $255,600 +4.6% |
| 2022 | -- | $244,400 +2.9% |
| 2021 | -- | $237,400 +4.9% |
| 2020 | $8,290 | $226,300 +10.1% |
| 2019 | -- | $205,600 +7.8% |
| 2018 | -- | $190,700 +4.9% |
| 2017 | $7,300 | $181,800 +20.2% |
| 2016 | $7,300 +5% | $151,310 +0.3% |
| 2015 | $6,952 | $150,858 +3.2% |
| 2014 | $6,952 | $146,145 |
| 2013 | $6,952 | $146,145 +2.4% |
| 2012 | -- | $142,720 +2.7% |
| 2011 | -- | $138,968 +1.7% |
| 2010 | -- | $136,646 -0.3% |
| 2009 | -- | $137,058 +4.4% |
| 2008 | -- | $131,282 +2.3% |
| 2007 | -- | $128,331 -24.4% |
| 2005 | -- | $169,800 +4.4% |
| 2004 | -- | $162,600 +3.4% |
| 2003 | -- | $157,200 +20.5% |
| 2002 | $5,115 +41.8% | $130,500 +6.4% |
| 2001 | $3,608 +1% | $122,600 +8.9% |
| 2000 | $3,570 | $112,600 +10% |
| 1999 | -- | $102,400 |
Find assessor info on the county website
Monthly payment
Est. payment
Payment breakdown
Explore the cost of this home by adjusting the details. Changes won't be saved.Climate risks
Neighborhood: Orchard Hills
Nearby schools
GreatSchools rating
- 9/10Thurston Elementary SchoolGrades: K-5Distance: 0.6 mi
- 9/10Clague Middle SchoolGrades: 6-8Distance: 0.4 mi
- 8/10Huron High SchoolGrades: 9-12Distance: 2.3 mi
Schools provided by the listing agent
- Elementary: Thurston Elementary School
- Middle: Clague Middle School
- High: Huron High School
Source: MichRIC. This data may not be complete. We recommend contacting the local school district to confirm school assignments for this home.
- $590,9004 bd2 ba2.5k sqft3365 Yellowstone Dr, Ann Arbor, MI 48105Off Market
- $754,8004 bd3 ba2.5k sqft3361 Yellowstone Dr, Ann Arbor, MI 48105Off Market
- $550,5004 bd1 ba1.8k sqft3359 Yellowstone Dr, Ann Arbor, MI 48105Off Market
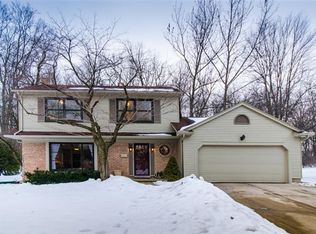
- $644,5004 bd2 ba2.5k sqft3355 Yellowstone Dr, Ann Arbor, MI 48105Off Market
- $513,3003 bd2 ba1.6k sqft3395 Bluett Dr, Ann Arbor, MI 48105Off Market
- $597,9004 bd3 ba1.8k sqft3411 Yellowstone Dr, Ann Arbor, MI 48105Off Market
- $578,3004 bd2 ba2.3k sqft3394 Bluett Dr, Ann Arbor, MI 48105Off Market
- $661,0004 bd2 ba2.5k sqft3360 Yellowstone Dr, Ann Arbor, MI 48105Off Market
A local agent can set up tours, give advice and negotiate with sellers.
Similar homes
- $685,0004 bd3 ba2.5k sqft2401 Placid Way, Ann Arbor, MI 48105For Sale

 MLS ID #26025815, Brynn Stelter, The Charles Reinhart Company. MichRIC
 - $625,0004 bd3 ba2.4k sqft2457 Traver Blvd, Ann Arbor, MI 48105For Sale
 MLS ID #26032359, Nancy Bishop, The Charles Reinhart Company. MichRIC
 - $525,0004 bd3 ba1.8k sqft3340 Bluett Dr, Ann Arbor, MI 48105For Sale
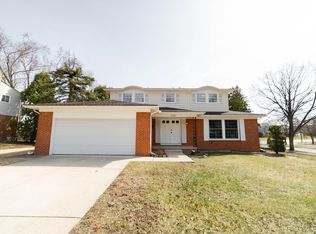 MLS ID #26014533, Jennifer Ketz, RE/MAX Platinum Chelsea. MichRIC
 - $660,0004 bd4 ba3k sqft3940 Kipling Dr, Ann Arbor, MI 48105For Sale
 MLS ID #26021904, Kantha Gardner, Howard Hanna Real Estate. MichRIC
 - $659,0004 bd3 ba2.6k sqft3162 Shamrock Ct, Ann Arbor, MI 48105For SaleMLS ID #26011333, Judie Wu, The Charles Reinhart Company. MichRIC
- $669,9004 bd4 ba3.5k sqft1829 Michelle Ct, Ann Arbor, MI 48105For SaleMLS ID #26034788, Aleksandr Milshteyn, Real Estate One Inc. MichRIC
- $599,9003 bd3 ba1.8k sqft3126 Fairhaven Ct, Ann Arbor, MI 48105For SaleMLS ID #26032028, Dawn Yerkes, Real Estate One Inc. MichRIC
- $665,0003 bd3 ba3.1k sqft4500 E Huron River Dr, Ann Arbor, MI 48105For SaleMLS ID #26011528, Aleksandr Milshteyn, Real Estate One Inc. MichRIC
- $525,0004 bd2 ba2k sqft1455 Chalmers Dr, Ann Arbor, MI 48104For SaleMLS ID #26037613, Howard Watts, Coldwell Banker Professionals. MichRIC
- $525,0004 bd3 ba2.2k sqft940 Lennox St, Ann Arbor, MI 48103For SaleMLS ID #26037754, Kevin Daum, Keller Williams Ann Arbor Mrkt. MichRIC
- $600,0004 bd2 ba1.9k sqft2229 Needham Rd, Ann Arbor, MI 48104For SaleMLS ID #26036250, Jaye Kain, The Charles Reinhart Company. MichRIC
- $599,0003 bd3 ba2.2k sqft1607 Anderson Ave, Ann Arbor, MI 48104For SaleMLS ID #26033977, Cheryl Clossick, Real Estate One Inc. MichRIC
- $599,0005 bd3 ba2.1k sqft1509 E Stadium Blvd, Ann Arbor, MI 48104For SaleMLS ID #26030262, Darlene McLane Dresch, Keller Williams Ann Arbor Mrkt. MichRIC
- $599,0004 bd4 ba2.1k sqft1692 Enclave Ln, Ann Arbor, MI 48103For SaleMLS ID #26028830, Adam Eichner, Eichner Realty, LLC. MichRIC
- $425,0004 bd4 ba2.6k sqft15 Haverhill Ct, Ann Arbor, MI 48105For SaleMLS ID #26026750, Kirk Glassel, The Charles Reinhart Company. MichRIC
- $749,9006 bd2 ba2.9k sqft1877 Arlington Blvd, Ann Arbor, MI 48104For SaleMLS ID #26028659, Charles Hagy, Berkshire Hathaway HomeService. MichRIC
- $449,0003 bd3 ba1.8k sqft3457 Ashburnam Rd, Ann Arbor, MI 48105For Sale
 MLS ID #20261037750, Adam Farha, Nationwide Realty. Realcomp II
 - $750,0005 bd3 ba3.1k sqft2000 E Stadium Blvd, Ann Arbor, MI 48104For SaleMLS ID #26031613, Cynthia Cecala-Smigielski, Real Estate One Inc. MichRIC
- $624,9004 bd3 ba2.9k sqft254 Hunters Trl, Ann Arbor, MI 48103For SaleMLS ID #26020475, Donald Wurtzel, Cornerstone Real Estate. MichRIC
- $579,9004 bd4 ba2.2k sqft1929 Harley Dr, Ann Arbor, MI 48103For SaleMLS ID #26024718, Donald Wurtzel, Cornerstone Real Estate. MichRIC
