Welcome Home to East City! Charming, modern and beautifully updated, 337 Euclid Avenue is the perfect opportunity for the first-time home buyer looking for style, space and an exceptional Peterborough location. Situated in the sought-after East City area, this home offers the perfect blend of modern updates, comfortable living and neighbourhood charm.Step inside to discover newer hardwood flooring throughout the main floor (2022)** and an updated kitchen (2023), creating a fresh and welcoming space for everyday living and entertaining. The spacious family room is a true highlight, featuring a vaulted ceiling that creates an airy, open feel. The generous primary bedroom offers a peaceful retreat complete with its own ensuite and soaker tub The upper bathroom was upgraded in 2020, adding to the home's move-in-ready appeal. Outside, the large, mostly backyard provides plenty of room for children, pets, gardening, entertaining or simply enjoying your own private outdoor space. A new furnace and air conditioning system (2026) provide valuable peace of mind and make this home an easy choice for today's buyer. Then there's the location - East City. One of Peterborough's most sought-after areas, East City is known for its established residential streets, character, community feel and wonderful access to the Otonabee River and Trent-Severn Waterway. Enjoy the convenience of Hunter Street East with its local shops, cafés, restaurants and services, while being just minutes from downtown Peterborough.Outdoor lovers will appreciate the nearby parks, trails, waterfront and iconic Peterborough Lift Lock, while commuters will love the easy access to the rest of the city.A beautifully updated home, a large mostly fenced yard and an East City address - 337 Euclid Avenue offers the lifestyle, location and value you've been looking for. Just move in and enjoy!
For sale
C$559,900
337 Euclid Ave, Peterborough, ON K9H 1M5
3beds
2baths
Single Family Residence
Built in ----
6,447 Square Feet Lot
$-- Zestimate®
C$--/sqft
C$-- HOA
What's special
Updated kitchenSpacious family roomGenerous primary bedroomPrivate outdoor space
- 2 days |
- 20 |
- 2 |
Zillow last checked:
Listing updated:
Listed by:
MinCom Kawartha Lakes Realty Inc.
Source: TRREB,MLS®#: X13669718 Originating MLS®#: Central Lakes Association of REALTORS
Originating MLS®#: Central Lakes Association of REALTORSFacts & features
Interior
Bedrooms & bathrooms
- Bedrooms: 3
- Bathrooms: 2
Primary bedroom
- Level: Second
- Dimensions: 13'5 X 10'9
Bedroom
- Level: Second
- Dimensions: 10' X 10'3
Bedroom
- Level: Second
- Dimensions: 10'4 X 10'3
Bathroom
- Level: Second
- Dimensions: 3.49 x 2.95
Bathroom
- Level: Main
- Dimensions: 1.7 x 2.47
Other
- Level: Basement
- Dimensions: 25'2 X 19'7
Dining room
- Level: Main
- Dimensions: 9'1 X 8'5
Kitchen
- Level: Main
- Dimensions: 11'1 X 9'1
Living room
- Level: Main
- Dimensions: 20'3 X 16'10
Heating
- Forced Air, Gas
Cooling
- Central Air
Features
- None
- Basement: Full
- Has fireplace: Yes
Interior area
- Living area range: 1500-2000 null
Video & virtual tour
Property
Parking
- Total spaces: 2
- Parking features: Private
Features
- Stories: 2
- Patio & porch: Deck, Patio
- Exterior features: Landscaped, Privacy
- Pool features: None
- Has view: Yes
- View description: City, Clear
- Waterfront features: None
Lot
- Size: 6,447 Square Feet
- Features: Fenced Yard, Arts Centre, Beach, Hospital, Place Of Worship, School, Rectangular Lot
Details
- Parcel number: 281320179
Construction
Type & style
- Home type: SingleFamily
- Property subtype: Single Family Residence
Materials
- Wood, Brick
- Foundation: Concrete
- Roof: Asphalt Shingle
Utilities & green energy
- Sewer: Sewer
Community & HOA
Community
- Security: Smoke Detector(s)
Location
- Region: Peterborough
Financial & listing details
- Tax assessed value: C$261,000
- Annual tax amount: C$4,617
- Date on market: 8/13/2026
Price history
Price history is unavailable.
Public tax history
Tax history is unavailable.
Climate risks
Neighborhood: Ashburnham
Nearby schools
GreatSchools rating
No schools nearby
We couldn't find any schools near this home.

- C$507,0003 bd1 ba1.2k sqft347 Caddy St, Peterborough, ON K9H1M2Sold
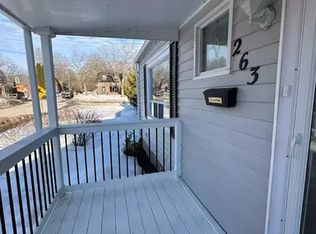
- C$--3 bd1 ba1k sqft263 Woodbine Ave #1A, Peterborough, ON K9H1N8Off Market
- C$--1 bd1 ba121 sqft738 Snelgrove Rd UNIT 2, Peterborough, ON K9H2E9Off Market
- C$--1 bd1 ba115 sqft738 Snelgrove Rd UNIT 5, Peterborough, ON K9H2E9Off Market
- C$--1 bd1 ba94 sqft738 Snelgrove Rd UNIT 3, Peterborough, ON K9H2E9Off Market
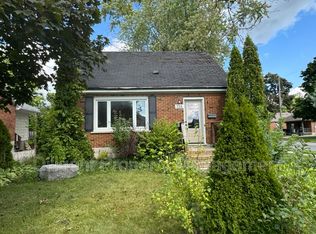
- C$---- bd-- ba-- sqft605 Beverly St, Peterborough, ON K9H2B4Off Market
- C$--2 bd1 ba-- sqft786 Snelgrove Rd, Peterborough, ON K9H2G1Off Market
- C$---- bd-- ba-- sqft216 Woodbine Ave, Peterborough, ON K9H1N7Off Market
Similar homes
- C$529,9003 bd2 ba-- sqft220 London St, Peterborough, ON K9H 2Y9For Sale
 MLS ID #X13662552, Flat Rate Realty Corp.. TRREB
 - C$569,9003 bd2 ba-- sqft121 Haden Ave, Peterborough, ON K9H 7P6For Sale
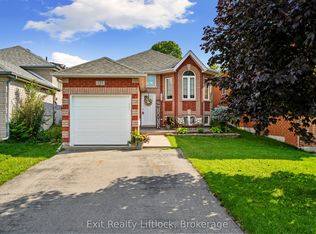 MLS ID #X13656378, Exit Realty Liftlock. TRREB
 - C$499,9003 bd2 ba-- sqft1990 Walker Ave, Peterborough, ON K9L 1T5For Sale
 MLS ID #X13661226, Flat Rate Realty Corp.. TRREB
 - C$429,9003 bd2 ba-- sqft79 Parkhill Rd W, Peterborough, ON K9H 3G7For Sale
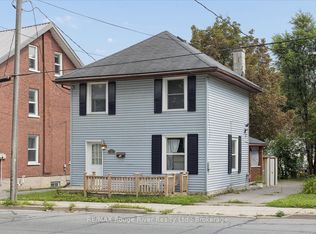 MLS ID #X13664066, RE/MAX ROUGE RIVER REALTY LTD.. TRREB
 - C$434,9004 bd2 ba-- sqft849 Water St, Peterborough, ON K9H 3P1For SaleMLS ID #X13676140, Exit Realty Liftlock. TRREB
- C$470,0003 bd2 ba-- sqft451 Stewart St, Peterborough, ON K9H 4B4For SaleMLS ID #X13662238, RE/MAX HALLMARK EASTERN REALTY. TRREB
- C$627,0003 bd2 ba-- sqft115 Douro St, Peterborough, ON K9H 1H5For SaleMLS ID #X13645198, Century 21 United Realty Inc.. TRREB
- C$549,9002 bd2 ba-- sqft2 Paddock Wood #4, Peterborough, ON K9H 7H2For SaleMLS ID #X13670166, Century 21 United Realty Inc.. TRREB
- C$569,0003 bd2 ba-- sqft2121 Meadowview Rd, Peterborough, ON K9L 1S5For SaleCentury 21 Canada
- C$749,9004 bd3 ba-- sqft810 Hargrove Trl, Peterborough, ON K9L 0A8For SaleMLS ID #X13675146, Century 21 United Realty Inc.. TRREB
- C$595,0003 bd2 ba-- sqft890 Chapel Rd, Peterborough, ON K9H 7M3For SaleMLS ID #X13239798, RE/MAX HALLMARK EASTERN REALTY. TRREB
- C$524,9004 bd2 ba-- sqft210 Shelbourne St, Peterborough, ON K9H 5K4For SaleMLS ID #X13502964, Royal Service Real Estate Inc.. TRREB
- C$629,9003 bd2 ba-- sqft129 Dumble Ave, Peterborough, ON K9H 5A9For SaleMLS ID #X13625364, Flat Rate Realty Corp.. TRREB
- C$549,9003 bd2 ba-- sqft228 Towerhill Rd, Peterborough, ON K9H 7M8For SaleMLS ID #X13549344, Royal Service Real Estate Inc.. TRREB
- C$529,0005 bd2 ba-- sqft737 Water St, Peterborough, ON K9H 3N5For SaleMLS ID #X13461812, HOMELIFE LANDMARK REALTY INC.. TRREB
- C$589,9004 bd2 ba-- sqft232 Bennet St, Peterborough, ON K9H 5B6For SaleMLS ID #X13215116, Century 21 United Realty Inc.. TRREB
- C$649,9004 bd3 ba-- sqft1534 Scollard Cres, Peterborough, ON K9H 7L1For SaleMLS ID #X13655282, Ken Brumby, Broker. TRREB
- C$799,9004 bd3 ba-- sqft498 Weller St, Peterborough, ON K9H 2N6For SaleMLS ID #X13666424, Century 21 United Realty Inc.. TRREB
- C$549,9004 bd3 ba-- sqft214 Aylmer St N, Peterborough, ON K9J 3K4For SaleMLS ID #X13507924, CENTURY 21 LEADING EDGE REALTY INC.. TRREB
- C$599,9003 bd2 ba-- sqft2651 Marsdale Dr, Peterborough, ON K9L 1R5For SaleMLS ID #X13490354, EASY LIST REALTY LTD.. TRREB
