Welcome to this beautifully maintained, like-new home nestled on a premium lot overlooking peaceful community green space. Offering 5 bedrooms and 3 full baths, the thoughtfully designed layout includes a MAIN-LEVEL GUEST BEDROOM AND FULL BATH—ideal for guests, multi-generational living, or a private home office. The open-concept living area centers around a GOURMET KITCHEN featuring upgraded KitchenAid appliances, a large island, and walk-in pantry, all filled with abundant natural light. The ENCLOSED SUNROOM seamlessly extends the living space and offers the perfect spot for morning coffee, reading, or simply enjoying peaceful backyard views year-round. The FULLY FENCED BACKYARD provides both privacy and space for outdoor enjoyment. Upstairs, you'll appreciate the desirable 9-FOOT CEILINGS, a spacious loft, and a generous owner's retreat featuring a cozy sitting area, spa-inspired bath with soaking tub and walk-in shower, and a CUSTOM WALK-IN CLOSET. The upper-level hall bath offers DOUBLE VANITIES for added convenience. The PAID-OFF 23-PANEL SOLAR SYSTEM helps keep electric bills exceptionally low, with the seller reporting little to no monthly electric bill for most months. Adjacent to GREENWAY TRAILS and just minutes from TMSA Apex, shopping, dining, Jordan Lake, and major highways, this home perfectly blends comfort, energy efficiency, and everyday living.
Pending
$720,000
3385 Lovage Dr, Apex, NC 27502
5beds
2,875sqft
:
Get pre-qualified$4,367/mo
Single Family Residence, Residential
Built in 2020
6,969 Square Feet Lot
$703,500 Zestimate®
$250/sqft
$80/mo HOA
What's special
- 14 days |
- 807 |
- 67 |
Likely to sell faster than
Zillow last checked:
Listing updated:
Listed by:
Mira Lin 919-988-2313,
Bright Sunshine Realty LLC
Source: Doorify MLS,MLS#: 10178835
Facts & features
Interior
Bedrooms & bathrooms
- Bedrooms: 5
- Bathrooms: 3
- Full bathrooms: 3
Heating
- Central, Forced Air, None
Cooling
- Central Air, Electric, Zoned
Appliances
- Included: Cooktop, Disposal, Microwave, Range Hood, Refrigerator, Oven, Washer/Dryer
- Laundry: Inside, Upper Level
Features
- Double Vanity, Entrance Foyer, Granite Counters, Kitchen Island, Living/Dining Room Combination, Open Floorplan, Pantry, Smooth Ceilings, Walk-In Closet(s), Walk-In Shower
- Flooring: Carpet, Ceramic Tile, Hardwood
- Common walls with other units/homes: No Common Walls
Interior area
- Total structure area: 2,875
- Total interior livable area: 2,875 sqft
- Finished area above ground: 2,875
- Finished area below ground: 0
Property
Parking
- Total spaces: 4
- Parking features: Garage - Attached, Open
- Attached garage spaces: 2
- Uncovered spaces: 2
Features
- Levels: Two
- Stories: 2
- Exterior features: Fenced Yard, Garden
- Pool features: Community
- Has view: Yes
Lot
- Size: 6,969 Square Feet
- Features: Cleared, Open Lot
Details
- Parcel number: 071204725742000 0459339
- Zoning: PUD-C
- Special conditions: Standard
Construction
Type & style
- Home type: SingleFamily
- Architectural style: Transitional
- Property subtype: Single Family Residence, Residential
Materials
- Brick Veneer, Fiber Cement, Stone Veneer
- Foundation: Slab
- Roof: Shingle
Condition
- New construction: No
- Year built: 2020
Utilities & green energy
- Sewer: Public Sewer
- Water: Public
Community & HOA
Community
- Features: Playground, Pool, Sidewalks, Street Lights
- Subdivision: Deer Creek
HOA
- Has HOA: Yes
- Amenities included: Dog Park, Maintenance Grounds, Playground, Pond Year Round, Pool, Trail(s)
- Services included: Maintenance Grounds
- HOA fee: $239 quarterly
Location
- Region: Apex
Financial & listing details
- Price per square foot: $250/sqft
- Tax assessed value: $656,256
- Annual tax amount: $5,995
- Date on market: 7/10/2026
Estimated market value
$703,500
$668,000 - $739,000
$2,979/mo
Price history
| Date | Event | Price |
|---|---|---|
| 7/20/2026 | Pending sale | $720,000$250/sqft |
Source:  Doorify MLS #10178835 Report a problem Doorify MLS #10178835 Report a problem | ||
| 7/10/2026 | Listed for sale | $720,000-2.7%$250/sqft |
Source: Doorify MLS #10178835 Report a problem | ||
| 5/17/2024 | Sold | $740,000+1.5%$257/sqft |
Source: Doorify MLS #10022916 Report a problem | ||
| 4/14/2024 | Pending sale | $729,000$254/sqft |
Source: Doorify MLS #10022916 Report a problem | ||
| 4/13/2024 | Listed for sale | $729,000+61.6%$254/sqft |
Source: Doorify MLS #10022916 Report a problem | ||
| 3/27/2020 | Sold | $451,000$157/sqft |
Source: Public Record Report a problem | ||
Public tax history
| Year | Property taxes | Tax assessment |
|---|---|---|
| 2025 | $5,750 +2.3% | $656,256 |
| 2024 | $5,621 +26.4% | $656,256 +62.7% |
| 2023 | $4,446 +6.5% | $403,428 |
| 2022 | $4,173 +4% | $403,428 |
| 2021 | $4,014 | $403,428 |
| 2020 | -- | $403,428 +476.3% |
| 2019 | $715 | $70,000 |
Find assessor info on the county website
Monthly payment
Est. payment
Payment breakdown
Explore the cost of this home by adjusting the details. Changes won't be saved.Climate risks
Neighborhood: 27502
Nearby schools
GreatSchools rating
- 10/10Olive Chapel ElementaryGrades: PK-5Distance: 2.6 mi
- 9/10Lufkin Road MiddleGrades: 6-8Distance: 6.3 mi
- 9/10Apex Friendship HighGrades: 9-12Distance: 2.9 mi
Schools provided by the listing agent
- Elementary: Wake - Olive Chapel Elementary
- Middle: Wake - Lufkin Road Middle
- High: Wake - Apex Friendship High
Source: Doorify MLS. This data may not be complete. We recommend contacting the local school district to confirm school assignments for this home.
- $710,0005 bd3 ba2.6k sqft3381 Lovage Dr, Apex, NC 27502Sold
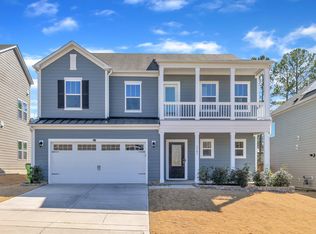
- $665,200-- bd3 ba2.6k sqft3377 Lovage Dr, Apex, NC 27502Off Market
- $617,1003 bd2 ba1.7k sqft3388 Olive Glen Dr, Apex, NC 27502Off Market

- $725,0003 bd3 ba2.3k sqft3380 Olive Glen Dr, Apex, NC 27502Sold
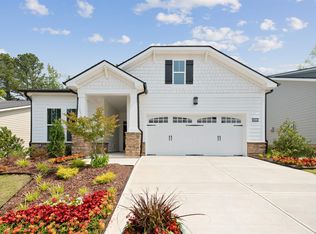
- $648,900-- bd3 ba2.6k sqft3373 Lovage Dr, Apex, NC 27502Off Market
- $650,0003 bd2 ba1.8k sqft3384 Olive Glen Dr, Apex, NC 27502Sold
- $630,0004 bd3 ba2.6k sqft3369 Lovage Dr, Apex, NC 27502Sold
- $672,0003 bd3 ba2k sqft3376 Olive Glen Dr, Apex, NC 27502Sold
A local agent can set up tours, give advice and negotiate with sellers.
Similar homes
- $748,0004 bd3 ba2.9k sqft3910 Glorybower Way, Apex, NC 27502For Sale
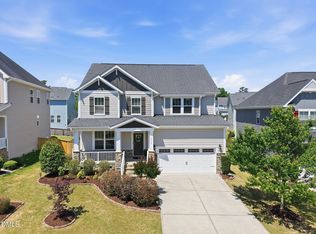
 MLS ID #10168806, Shreyans Kochar. Doorify MLS
 - $774,9905 bd3 ba3.2k sqft1406 Baxter Ridge Ct, Apex, NC 27502For Sale
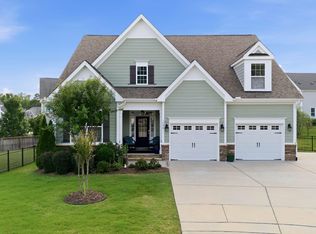 MLS ID #10170649, Pat Sosa. Doorify MLS
 - $709,9004 bd4 ba2.7k sqft2081 Florine Dr, Apex, NC 27502For Sale
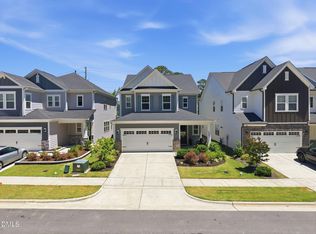 MLS ID #10168209, Scott Hoffman. Doorify MLS
 - $675,0005 bd4 ba3.2k sqft102 Dumont Ct, Apex, NC 27502For Sale
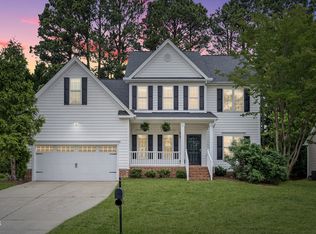 MLS ID #10165785, Tina Caul. Doorify MLS
 - $725,0004 bd4 ba3.5k sqft3469 Jordan Manors Dr, New Hill, NC 27562For SaleMLS ID #10179296, Janerie Wierenga. Doorify MLS
- $689,9004 bd3 ba3k sqft4900 Sunset Stream Dr, Fuquay Varina, NC 27526For SaleMLS ID #10181882, Kevin Starkey. Doorify MLS
- $765,0004 bd3 ba2.7k sqft2464 Emily Brook Way, Apex, NC 27523For SaleMLS ID #10162743, Joe Matthews. Doorify MLS
- $675,0004 bd3 ba2.7k sqft2908 Landon Oaks Ct, New Hill, NC 27562For SaleMLS ID #10174918, Johnie Blackwell. Doorify MLS
- $1,000,0005 bd4 ba3.7k sqft2901 Macintosh Woods Dr, Apex, NC 27502For SaleMLS ID #10174949, Shreyans Kochar. Doorify MLS
- $700,0004 bd3 ba2.9k sqft100 Oaks End Dr, Holly Springs, NC 27540For SaleMLS ID #10177423, Lizmary Caban. Doorify MLS
- $615,0004 bd3 ba2.6k sqft2638 Turner Pines Dr, New Hill, NC 27562For SaleMLS ID #10179354, Nancy Grace. Doorify MLS
- $535,0004 bd4 ba2.4k sqft208 Log Pond Ct, Apex, NC 27502For SaleMLS ID #10164174, Jordan Clark. Doorify MLS
- $775,0005 bd3 ba3.2k sqft1032 Pueblo Ridge Pl, Cary, NC 27519For SaleMLS ID #10178928, Stacie Morris. Doorify MLS
- $689,0004 bd4 ba2.3k sqft1645 Wilde Bnd, Apex, NC 27523For SaleMLS ID #10176198, Taralyn Farrell. Doorify MLS
- $614,9994 bd3 ba2.4k sqft412 Hopwood Way, Apex, NC 27502For SaleMLS ID #10165987, Jamie Mitchell Coberly. Doorify MLS
- $650,0005 bd4 ba3k sqft174 Two Creeks Loop, Chapel Hill, NC 27517For SaleMLS ID #10169909, Wendy Tanson. Doorify MLS
- $615,0004 bd3 ba2.4k sqft2917 Landon Ridge Dr, New Hill, NC 27562For SaleMLS ID #10171392, Tiffany Bair. Doorify MLS
- $699,5004 bd4 ba3k sqft1251 Magic Hollow Rd, Durham, NC 27713For SaleMLS ID #10164345, Favio Ruiz. Doorify MLS
- $576,9003 bd3 ba2.6k sqft3090 Zebroid Way, New Hill, NC 27562For SaleMLS ID #10176006, Nadya Quariab. Doorify MLS
- $735,0004 bd3 ba2.4k sqft916 Market House Way, Cary, NC 27518For SaleMLS ID #10177712, Veronica Solomon. Doorify MLS
