An exceptionally rare live-work opportunity is now available in one of Colorado’s most desirable I-70 corridors. Set on 10.9 acres just outside of Denver, this one-of-a-kind Evergreen property seamlessly combines luxury owner’s living quarters, nearly 4,000 square feet of heated shop space, and thoughtfully designed office areas in a setting that’s nearly impossible to replicate.
The upper level features more than 2,000 sq ft (mol) of beautifully appointed owner’s living quarters with soaring tongue-and-groove ceilings, radiant in-floor heat, a dramatic stone fireplace, Wolf range, copper sinks, a warming drawer, and expansive views from the owner’s balcony.
The main level offers approximately 2,000 sq ft (mol) of professionally designed office, showroom, and operational space that has successfully supported a thriving specialty agricultural business. Complete with a welcoming storefront, multiple private offices, two bathrooms, a kitchenette and flexible support areas, it provides the ideal environment to manage daily operations without ever leaving the property.
An attached heated shop offers appx 4,000 square fee (mol) t with four overhead garage doors, its own bathroom, and provides exceptional space for equipment, vehicles, fabrication, storage, inventory, or recreation.
Outside, Beaver Brook winds through the property alongside corrals, flat, sunny usable acreage, abundant parking, and infrastructure that has supported a successful specialty agricultural operation.
Whether your vision includes specialty agriculture, equestrian pursuits, artisan manufacturing, contracting, outdoor recreation, or another home-based enterprise, this remarkable property offers the flexibility, infrastructure, and location to bring it to life.
The current owner’s specialty business license does not transfer. Buyers are responsible for independently verifying all intended future uses, zoning, licensing, permitting, and approval requirements with Jefferson County
Accepting backups
$1,995,000
33850 Highway 40, Evergreen, CO 80439
3beds
4,034sqft
:
Get pre-qualified$11,818/mo
Single Family Residence
Built in 2019
10.9 Acres Lot
$-- Zestimate®
$495/sqft
$-- HOA
What's special
- 3 days |
- 851 |
- 42 |
Zillow last checked:
Listing updated:
Listed by:
Stephanie Cone 303-704-8208 ColoradoConeHomes@gmail.com,
HomeSmart
Source: REcolorado as distributed by MLS GRID,MLS#: 5625715
Facts & features
Interior
Bedrooms & bathrooms
- Bedrooms: 3
- Bathrooms: 5
- Full bathrooms: 2
- 3/4 bathrooms: 1
- 1/2 bathrooms: 2
- Main level bathrooms: 3
Bedroom
- Description: Owners Suite Primary Bedroom
- Level: Upper
- Area: 229.35 Square Feet
- Dimensions: 13.9 x 16.5
Bedroom
- Description: Nonconforming Bedroom (Window)
- Level: Upper
- Area: 144.3 Square Feet
- Dimensions: 13 x 11.1
Bedroom
- Description: Upper Level Guest Room
- Level: Upper
- Area: 183.3 Square Feet
- Dimensions: 13 x 14.1
Bathroom
- Description: Office/Storefront Bathroom #1
- Level: Main
- Area: 53.82 Square Feet
- Dimensions: 6.9 x 7.8
Bathroom
- Description: Office/Storefront Bathroom #2
- Level: Main
- Area: 60.72 Square Feet
- Dimensions: 6.9 x 8.8
Bathroom
- Description: Shop Bathroom
- Level: Main
- Area: 60.48 Square Feet
- Dimensions: 8.4 x 7.2
Bathroom
- Description: Owners Ensuite Bath With Steam Shower, Jetted Tub, Walk In Closet, Double Vanites And Water Closet
- Features: En Suite Bathroom, Primary Suite
- Level: Upper
- Area: 178.2 Square Feet
- Dimensions: 10.8 x 16.5
Bathroom
- Description: Upperlevel Hall Bath
- Level: Upper
- Area: 52.25 Square Feet
- Dimensions: 9.5 x 5.5
Dining room
- Description: Formal Dining Area
- Level: Upper
- Area: 95.16 Square Feet
- Dimensions: 7.8 x 12.2
Dining room
- Description: Breakfast Nook
- Level: Upper
- Area: 139.2 Square Feet
- Dimensions: 8.7 x 16
Gym
- Description: Office/Storefront Gym
- Level: Main
- Area: 254.54 Square Feet
- Dimensions: 17.8 x 14.3
Kitchen
- Description: Office/Storefront Kitchen
- Level: Main
- Area: 69 Square Feet
- Dimensions: 6.9 x 10
Kitchen
- Description: Stunning Chef's Kitchen
- Level: Upper
- Area: 160 Square Feet
- Dimensions: 10 x 16
Laundry
- Description: Owners Suite Laundry
- Level: Upper
- Area: 47.52 Square Feet
- Dimensions: 9.3 x 5.11
Office
- Description: Main Office Entry Currently Used As Front Desk
- Level: Main
- Area: 651 Square Feet
- Dimensions: 21 x 31
Office
- Description: Storefront Separate Office #1
- Level: Main
- Area: 97.44 Square Feet
- Dimensions: 11.2 x 8.7
Office
- Description: Storefront Separate Offce #2
- Level: Main
- Area: 100.8 Square Feet
- Dimensions: 11.2 x 9
Office
- Description: Storefront Conference Area
- Level: Main
- Area: 336.73 Square Feet
- Dimensions: 15.1 x 22.3
Utility room
- Description: Utility And Pump Room
- Level: Main
- Area: 93.32 Square Feet
- Dimensions: 8.4 x 11.11
Workshop
- Description: Heated Shop With 4 Commercial Overhead Doors
- Level: Main
- Area: 3951.12 Square Feet
- Dimensions: 80.8 x 48.9
Heating
- Baseboard, Forced Air, Radiant Floor
Cooling
- Has cooling: Yes
Appliances
- Included: Bar Fridge, Dishwasher, Disposal, Double Oven, Dryer, Microwave, Range, Range Hood, Refrigerator, Trash Compactor, Warming Drawer, Washer, Water Softener
- Laundry: In Unit
Features
- Ceiling Fan(s), Eat-in Kitchen, Entrance Foyer, Five Piece Bath, Granite Counters, High Ceilings, Open Floorplan, Pantry, Primary Suite, Smoke Free, T&G Ceilings, Vaulted Ceiling(s), Walk-In Closet(s)
- Flooring: Tile
- Windows: Skylight(s)
- Has basement: No
- Number of fireplaces: 3
- Fireplace features: Family Room, Free Standing, Great Room
Interior area
- Total structure area: 4,034
- Total interior livable area: 4,034 sqft
- Finished area above ground: 4,034
Property
Parking
- Total spaces: 20
- Parking features: Asphalt, Exterior Access Door, Heated Garage, Oversized, Oversized Door, RV Garage
- Attached garage spaces: 10
- Details: Off Street Spaces: 10
Features
- Levels: Two
- Stories: 2
- Patio & porch: Covered
- Exterior features: Balcony
- Fencing: Partial
- Waterfront features: Stream
Lot
- Size: 10.9 Acres
- Features: Foothills, Many Trees, Meadow, Sloped
Details
- Parcel number: 042522
- Zoning: A-2
- Special conditions: Standard
- Horses can be raised: Yes
- Horse amenities: Corral(s)
Construction
Type & style
- Home type: SingleFamily
- Property subtype: Single Family Residence
Materials
- Metal Siding
- Foundation: Slab
- Roof: Metal
Condition
- Year built: 2019
Utilities & green energy
- Water: Well
- Utilities for property: Cable Available, Electricity Connected, Propane
Community & HOA
Community
- Subdivision: Soda Creek
HOA
- Has HOA: No
Location
- Region: Evergreen
Financial & listing details
- Price per square foot: $495/sqft
- Annual tax amount: $7,546
- Date on market: 7/29/2026
- Listing terms: 1031 Exchange,Cash,Conventional,Jumbo
- Exclusions: Seller's Personal Belongings, Trade Fixtures Currently On Site That Will Be Removed Prior To Closing Including Freezers, Additional Fencing Gates, Connex Storage Containers, Tractors And Farming And Excavation Implements.
- Ownership: Corporation/Trust
- Electric utility on property: Yes
Estimated market value
Not available
Estimated sales range
Not available
Not available
Price history
| Date | Event | Price |
|---|---|---|
| 8/2/2026 | Pending sale | $1,995,000$495/sqft |
Source:  REcolorado as distributed by MLS GRID #5625715 Report a problem REcolorado as distributed by MLS GRID #5625715 Report a problem | ||
| 7/29/2026 | Listed for sale | $1,995,000$495/sqft |
Source: REcolorado as distributed by MLS GRID #5625715 Report a problem | ||
Public tax history
Tax history is unavailable.
Monthly payment
Est. payment
Payment breakdown
Explore the cost of this home by adjusting the details. Changes won't be saved.Climate risks
Neighborhood: 80439
Nearby schools
GreatSchools rating
- 8/10Bergen Valley Intermediate SchoolGrades: PK-5Distance: 2.6 mi
- 8/10Evergreen Middle SchoolGrades: 6-8Distance: 3 mi
- 9/10Evergreen High SchoolGrades: 9-12Distance: 7.1 mi
Schools provided by the listing agent
- Elementary: Bergen
- Middle: Evergreen
- High: Evergreen
- District: Jefferson County R-1
Source: REcolorado as distributed by MLS GRID. This data may not be complete. We recommend contacting the local school district to confirm school assignments for this home.
- $1,017,9002 bd3 ba1.9k sqft33850 Us Highway 40, Evergreen, CO 80439Off Market
- $897,1004 bd3 ba1.5k sqft403 Quarter Circle Ln, Evergreen, CO 80439Off Market
- $3,414,0003 bd5 ba323 sqft146 County Road 65, Evergreen, CO 80439Off Market
- $819,2005 bd2 ba1.4k sqft344 Crooked Pine Trl, Evergreen, CO 80439Off Market
- $1,840,8005 bd5 ba6.1k sqft332 Quarter Circle Ln, Evergreen, CO 80439Off Market
- $388,8003 bd1 ba1.5k sqft335 Crooked Pine Trl, Evergreen, CO 80439Off Market
- $490,7003 bd1 ba1.5k sqft33180 Us Highway 40, Evergreen, CO 80439Off Market
- $1,275,00011.143 Acres442 Quarter Circle Ln, Evergreen, CO 80439Lot/Land
A local agent can set up tours, give advice and negotiate with sellers.
Similar homes
- $2,175,0004 bd4 ba4k sqft32042 Horseshoe Drive, Evergreen, CO 80439For Sale
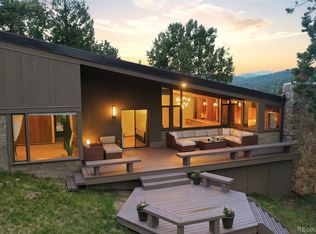
 MLS ID #7009087, Pandora Erlandson, Madison & Company Properties. REcolorado as distributed by MLS GRID
 - $1,800,0003 bd3 ba4.2k sqft5269 S Algonquin Road, Indian Hills, CO 80454For Sale
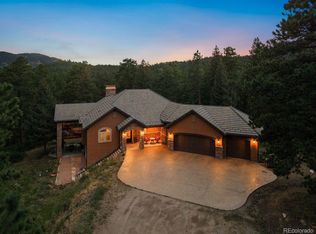 MLS ID #2590556, Lynn Westfall, LIV Sotheby's International Realty. REcolorado as distributed by MLS GRID
 - $1,250,0004 bd3 ba2.8k sqft29661 Rainbow Hill Road, Evergreen, CO 80439For Sale
 MLS ID #8196793, Denise Whittington, Corcoran Perry & Co.. REcolorado as distributed by MLS GRID
 - $1,000,0003 bd3 ba3.4k sqft90 Rose Hip Lane, Evergreen, CO 80439For Sale
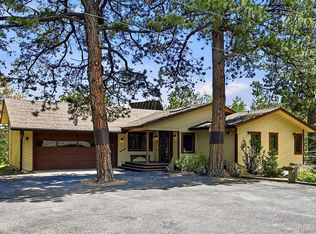 MLS ID #6071871, Tupper's Team, Madison & Company Properties. REcolorado as distributed by MLS GRID
 - $1,295,0003 bd5 ba3.6k sqft31180 Cinnamonwood, Evergreen, CO 80439For SaleMLS ID #6755379, Tupper's Team, Madison & Company Properties. REcolorado as distributed by MLS GRID
- $1,677,0005 bd4 ba3k sqft25504 Mountain Moss Court, Evergreen, CO 80439For SaleMLS ID #2253516, Michele Lewis, HomeSmart. REcolorado as distributed by MLS GRID
- $1,364,0005 bd5 ba4.1k sqft302 Cottonwood Drive, Evergreen, CO 80439For SaleMLS ID #5904744, The Alpenglow Team, Redfin Corporation. REcolorado as distributed by MLS GRID
- $1,099,0005 bd3 ba3.6k sqft444 Broken Arrow Road, Evergreen, CO 80439For SaleMLS ID #6832795, Amy Good, Good Mountain Real Estate, Inc.. REcolorado as distributed by MLS GRID
- $2,495,0004 bd4 ba4.1k sqft26427 Bell Park Drive, Evergreen, CO 80439For SaleMLS ID #3564148, Tracy Molleur, Compass - Denver. REcolorado as distributed by MLS GRID
- $1,695,0006 bd5 ba4.9k sqft29360 Northstar Lane, Evergreen, CO 80439For SaleMLS ID #3698659, Bert Gillette, Milehimodern. REcolorado as distributed by MLS GRID
- $1,500,0004 bd4 ba4.2k sqft31385 Burn Lane, Evergreen, CO 80439For SaleMLS ID #3020208, Ann Lenane, Kentwood Real Estate City Properties. REcolorado as distributed by MLS GRID
- $1,025,0003 bd4 ba3.2k sqft254 Aspenwood Lane, Evergreen, CO 80439For SaleMLS ID #9838806, Tracy Murray, Madison & Company Properties. REcolorado as distributed by MLS GRID
- $1,225,0003 bd3 ba3.4k sqft31353 N Bermuda Dunes Drive, Evergreen, CO 80439For SaleMLS ID #6590108, Marie Lynch, Madison & Company Properties. REcolorado as distributed by MLS GRID
- $1,085,0003 bd3 ba3.2k sqft33926 Columbine Circle, Evergreen, CO 80439For SaleMLS ID #5373589, Andy Wann, Berkshire Hathaway HomeServices Elevated Living RE. REcolorado as distributed by MLS GRID
- $1,350,0005 bd3 ba3.7k sqft29721 Dorothy Road, Evergreen, CO 80439For SaleMLS ID #4216756, Lynn Westfall, LIV Sotheby's International Realty. REcolorado as distributed by MLS GRID
- $1,250,0005 bd4 ba4.5k sqft2161 Torrey Pine Drive, Evergreen, CO 80439For SaleMLS ID #5994544, Tupper's Team, Madison & Company Properties. REcolorado as distributed by MLS GRID
- $1,050,0004 bd3 ba3.1k sqft24333 Bent Feather Road, Conifer, CO 80433For SaleMLS ID #2467053, Jennifer Apel, Compass - Denver. REcolorado as distributed by MLS GRID
- $1,100,0004 bd4 ba3.6k sqft2710 Interlocken Drive, Evergreen, CO 80439For SaleMLS ID #1610777, Steve O'Leary, RE/MAX Professionals. REcolorado as distributed by MLS GRID
- $1,025,0004 bd4 ba3.6k sqft203 Valley View Lane, Pine, CO 80470For SaleMLS ID #5427613, Kimberlee Martin, RE/MAX Professionals. REcolorado as distributed by MLS GRID
- $1,790,0006 bd5 ba5.6k sqft16139 Mountain Bluebird Way, Morrison, CO 80465For SaleMLS ID #1881347, Rhonda Snyder, Urban Companies. REcolorado as distributed by MLS GRID
