Nestled in the heart of sought-after Stonewall Court, this classic Colonial blends timeless architecture with comfortable, modern living. 339 Albemarle boasts gracious formal spaces, ample natural light, an eat-in kitchen, 4 bedrooms, 3 1/2 bathrooms, a slate roof, copper gutters, custom shutters, 9+ foot ceilings and hardwood floors throughout.
You are greeted by a slate walkway with classic brick border. Enter the charming foyer that opens to a welcoming living room centered around a wood-burning fireplace. The adjoining bonus room, accessed through a French door, makes a perfect playroom, home office or cozy den. The generous sized dining room, perfect for entertaining, flows into the thoughtfully designed kitchen equipped with SS appliances, granite countertops, gas cooking and a combination of pendant and recessed lighting. The family room on the back of the home has French doors to the rear deck and yard. The stylish powder room featuring designer wallpaper, crown molding, pendant lighting, and vanity sink along with the laundry room with open shelving and storage, add character and provide functionality to the main level.
Upstairs, the primary suite serves as a private retreat with a luxurious ensuite bath complete with a clawfoot tub, tiled shower, water closet, and dual walk-in closets. A second bedroom also boasts an ensuite bathroom, while two additional bedrooms and a full hall bathroom offer flexibility for family, guests, or work-from-home needs. The pull-down attic is fully floored and offers ample storage space.
Outside, the Azek mahogany deck extends the living space outdoors, while the backyard and storage shed provide room for recreation, gardening, and everyday convenience. Enjoy direct access to the rear alley and the privacy offered by being positioned next to a double lot. Don't miss your chance to live in one of Richmond's most beloved neighborhoods. This home offers the charm, space, and lifestyle that make Stonewall Court such a special place to call home.
Pending
$1,085,000
339 Albemarle Ave, Richmond, VA 23226
4beds
2,525sqft
:
Get pre-qualified$6,791/mo
Single Family Residence
Built in 1928
7,000 Square Feet Lot
$-- Zestimate®
$430/sqft
$-- HOA
What's special
- 38 days |
- 253 |
- 3 |
Zillow last checked:
Listing updated:
Listed by:
Ellie Boyd (804)908-2729,
Long & Foster REALTORS 804-288-8888,
Marianne Donahue 804-814-1313,
Long & Foster REALTORS
Source: CVRMLS,MLS#: 2615214 Originating MLS: Central Virginia Regional MLS
Originating MLS: Central Virginia Regional MLSFacts & features
Interior
Bedrooms & bathrooms
- Bedrooms: 4
- Bathrooms: 4
- Full bathrooms: 3
- 1/2 bathrooms: 1
Primary bedroom
- Description: crown moulding ceiling fan/light, en suite
- Level: Second
- Dimensions: 13.0 x 13.0
Bedroom 2
- Description: HW floors, moulding, en suite bath
- Level: Second
- Dimensions: 11.7 x 15.1
Bedroom 3
- Description: HW floors, ceiling fan light fixture
- Level: Second
- Dimensions: 13.2 x 13.0
Bedroom 4
- Description: HW floors, ceiling fan light fixture, closet
- Level: Second
- Dimensions: 9.6 x 11.8
Dining room
- Description: crown and chair rail moulding, light fixture, HW
- Level: First
- Dimensions: 13.1 x 14.6
Family room
- Description: crown moulding, ceiling fan, french doors to deck
- Level: First
- Dimensions: 17.2 x 11.3
Florida room
- Description: french doors to yard, lots of windows, ceiling fan
- Level: First
- Dimensions: 18.6 x 7.2
Foyer
- Description: HW floors crown chair molding light fixture
- Level: First
- Dimensions: 10.5 x 10.2
Other
- Description: Tub & Shower
- Level: Second
Half bath
- Level: First
Kitchen
- Description: HW floors, stainless appl, granite, gas cooking
- Level: First
- Dimensions: 16.8 x 10.1
Living room
- Description: crown molding, HW floors, FP w brick surround
- Level: First
- Dimensions: 15.8 x 14.6
Heating
- Heat Pump, Natural Gas, Radiator(s), Zoned
Cooling
- Central Air
Appliances
- Included: Dryer, Dishwasher, Gas Cooking, Disposal, Gas Water Heater, Refrigerator, Washer
Features
- Separate/Formal Dining Room, Double Vanity, Fireplace, Granite Counters, High Ceilings
- Flooring: Tile, Wood
- Basement: Crawl Space
- Attic: Floored,Pull Down Stairs
- Number of fireplaces: 1
- Fireplace features: Masonry, Wood Burning
Interior area
- Total interior livable area: 2,525 sqft
- Finished area above ground: 2,525
- Finished area below ground: 0
Video & virtual tour
Property
Parking
- Parking features: On Street
- Has uncovered spaces: Yes
Features
- Levels: Two
- Stories: 2
- Patio & porch: Side Porch, Deck
- Exterior features: Deck
- Pool features: None
- Fencing: Fenced,Partial
Lot
- Size: 7,000 Square Feet
Details
- Parcel number: W0200152018
- Zoning description: R-5
Construction
Type & style
- Home type: SingleFamily
- Architectural style: Colonial
- Property subtype: Single Family Residence
Materials
- Frame, Wood Siding
- Roof: Slate
Condition
- Resale
- New construction: No
- Year built: 1928
Utilities & green energy
- Sewer: Public Sewer
- Water: Public
Community & HOA
Community
- Subdivision: Stonewall Court
Location
- Region: Richmond
Financial & listing details
- Price per square foot: $430/sqft
- Tax assessed value: $858,000
- Annual tax amount: $10,296
- Date on market: 6/17/2026
- Ownership: Individuals
- Ownership type: Sole Proprietor
Estimated market value
Not available
Estimated sales range
Not available
$3,615/mo
Price history
| Date | Event | Price |
|---|---|---|
| 6/19/2026 | Pending sale | $1,085,000$430/sqft |
Source:  CVRMLS #2615214 Report a problem CVRMLS #2615214 Report a problem | ||
| 6/16/2026 | Listed for sale | $1,085,000+85.5%$430/sqft |
Source: CVRMLS #2615214 Report a problem | ||
| 8/15/2014 | Sold | $585,000-1.7%$232/sqft |
Source: CVRMLS #1414144 Report a problem | ||
| 6/23/2014 | Pending sale | $595,000$236/sqft |
Source: Virginia Realty and Relocation, Inc #1414144 Report a problem | ||
| 5/31/2014 | Price change | $595,000-3.3%$236/sqft |
Source: Virginia Realty and Relocation, Inc #1414144 Report a problem | ||
| 5/19/2014 | Listed for sale | $615,000+10.8%$244/sqft |
Source: Virginia Realty and Relocation, Inc #1414144 Report a problem | ||
| 7/2/2007 | Sold | $555,000+64%$220/sqft |
Source: Public Record Report a problem | ||
| 5/24/2004 | Sold | $338,515$134/sqft |
Source: Public Record Report a problem | ||
Public tax history
| Year | Property taxes | Tax assessment |
|---|---|---|
| 2025 | $10,296 +6.2% | $858,000 +6.2% |
| 2024 | $9,696 +7.6% | $808,000 +7.6% |
| 2023 | $9,012 | $751,000 |
| 2022 | $9,012 +19.2% | $751,000 +19.2% |
| 2021 | $7,560 +4.7% | $630,000 +4.7% |
| 2020 | $7,224 +3.8% | $602,000 +3.8% |
| 2019 | $6,960 +4.5% | $580,000 +4.5% |
| 2018 | $6,660 +28.7% | $555,000 +2.6% |
| 2017 | $5,177 | $541,000 |
| 2016 | $5,177 | $541,000 +5.3% |
| 2015 | $5,177 | $514,000 |
| 2014 | $5,177 | $514,000 |
| 2013 | -- | $514,000 +3.2% |
| 2012 | -- | $498,000 -4% |
| 2011 | -- | $519,000 |
| 2010 | -- | $519,000 -4.8% |
| 2009 | -- | $545,400 +0.4% |
| 2008 | -- | $543,300 +9.5% |
| 2007 | -- | $496,000 +8.2% |
| 2006 | -- | $458,200 +36.9% |
| 2005 | -- | $334,700 +10% |
| 2003 | -- | $304,300 +10% |
| 2002 | -- | $276,600 +13% |
| 2001 | $3,501 | $244,800 |
Find assessor info on the county website
Monthly payment
Est. payment
Payment breakdown
Explore the cost of this home by adjusting the details. Changes won't be saved.Climate risks
Neighborhood: Stonewall Court
Nearby schools
GreatSchools rating
- 10/10Mary Munford Elementary SchoolGrades: PK-5Distance: 0.6 mi
- 4/10Albert Hill Middle SchoolGrades: 6-8Distance: 1.4 mi
- 4/10Thomas Jefferson High SchoolGrades: 9-12Distance: 1 mi
Schools provided by the listing agent
- Elementary: Munford
- Middle: Albert Hill
- High: Thomas Jefferson
Source: CVRMLS. This data may not be complete. We recommend contacting the local school district to confirm school assignments for this home.
- $1,088,9005 bd3 ba2.9k sqft341 Albemarle Ave, Richmond, VA 23226Off Market
- $914,8004 bd2 ba2k sqft335 Albemarle Ave, Richmond, VA 23226Off Market
- $1,338,8004 bd3 ba2.9k sqft343 Albemarle Ave, Richmond, VA 23226Off Market

- $827,4004 bd2 ba1.7k sqft345 Albemarle Ave, Richmond, VA 23226Off Market
- $671,4002 bd2 ba1.4k sqft342 Lexington Rd, Richmond, VA 23226Off Market
- $922,6004 bd2 ba2k sqft333 Albemarle Ave, Richmond, VA 23226Off Market
- $1,022,4004 bd3 ba2.5k sqft344 Lexington Rd, Richmond, VA 23226Off Market
- $778,0003 bd2 ba1.7k sqft340 Lexington Rd, Richmond, VA 23226Sold
A local agent can set up tours, give advice and negotiate with sellers.
Similar homes
- $1,195,0004 bd5 ba3k sqft5 River Rd, Richmond, VA 23226For Sale
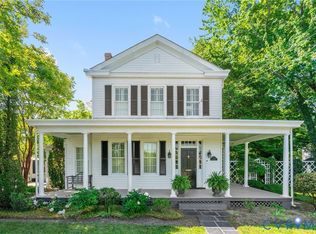 MLS ID #2613054, John Kendig, Long & Foster REALTORS. CVRMLS
 - $1,150,0004 bd5 ba2.2k sqft5508 Grove Ave, Richmond, VA 23226For Sale
 MLS ID #2616583, Eliza Branch, Long & Foster REALTORS. CVRMLS
 - $1,199,9995 bd5 ba2.6k sqft42 Willway Ave, Richmond, VA 23226For Sale
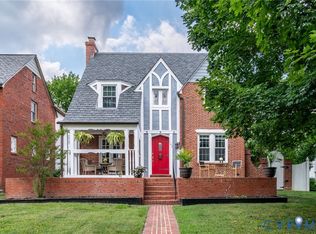 MLS ID #2529794, Julie Cook, Virginia Capital Realty. CVRMLS
 - $899,0003 bd3 ba2.2k sqft3912 Park Ave, Richmond, VA 23221For Sale
 MLS ID #2619786, Carrie Robeson, The Steele Group. CVRMLS
 - $940,0004 bd4 ba2.9k sqft708 Keats Rd, Henrico, VA 23229For SaleMLS ID #2618414, Bettina Hinckle, The Good Life RVA. CVRMLS
- $699,9993 bd2 ba1.5k sqft1500 Avondale Ave, Richmond, VA 23227For SaleMLS ID #2619319, April Straus, Verve Realty. CVRMLS
- $995,0004 bd4 ba3.1k sqft240 Vinita Cir, Henrico, VA 23238For SaleMLS ID #2610725, Deane Cheatham, Hometown Realty. CVRMLS
- $875,0004 bd3 ba3k sqft716 N Arthur Ashe Blvd, Richmond, VA 23220For SaleMLS ID #2615616, Erin Osborne, River Fox Realty. CVRMLS
- $950,0004 bd3 ba3.4k sqft10000 Ramsbury Way, Henrico, VA 23238For SaleMLS ID #2609498, Jess Houser, Nest Realty Group. CVRMLS
- $1,495,0003 bd4 ba3.6k sqft2405 Floyd Ave, Richmond, VA 23220For SaleMLS ID #2615932, Richard Eason, EXP Realty, LLC. CVRMLS
- $556,0004 bd3 ba2.7k sqft10260 Maplested Ln, Richmond, VA 23235For SaleMLS ID #2617515, Steve Sawyer, Brick & Ivy Real Estate Collective. CVRMLS
- $675,0005 bd3 ba2.8k sqft3113 Cool Stream Dr, Henrico, VA 23233For SaleMLS ID #2620129, Catherine Noonan, Shaheen Ruth Martin & Fonville. CVRMLS
- $749,9993 bd3 ba1.7k sqft2627 Kensington Ave, Richmond, VA 23220For SaleMLS ID #2616068, Maegan Deibler, Long & Foster REALTORS. CVRMLS
- $599,0003 bd3 ba1.5k sqft7 N Auburn Ave, Richmond, VA 23221For SaleMLS ID #2617650, Sean Williams, Rand Properties. CVRMLS
- $1,225,0005 bd4 ba3.5k sqft4217 Echo Ho Ln, Richmond, VA 23235New ConstructionMLS ID #2606541, Megan Napier, Napier REALTORS ERA. CVRMLS
- $605,0003 bd3 ba1.5k sqft2212 Maplewood Ave, Richmond, VA 23220For SaleMLS ID #2613877, Patrick Judy, The Hogan Group Real Estate. CVRMLS
- $819,0005 bd4 ba3.1k sqft509 Weston Ct, Henrico, VA 23238For SaleMLS ID #2617659, Steve Sawyer, Brick & Ivy Real Estate Collective. CVRMLS
- $720,0003 bd3 ba1.8k sqft7 N Davis Ave, Richmond, VA 23220For SaleMLS ID #2611541, Matt Owens, NextHome Advantage. CVRMLS
- $570,0004 bd3 ba2.2k sqft809 Farnwood Dr, Henrico, VA 23229For SaleMLS ID #2615000, Maria Blanton, NextHome Advantage. CVRMLS
- $699,0002 bd3 ba1.5k sqft2919 Grayland Ave, Richmond, VA 23221For SaleMLS ID #2616742, Kristy Severin, Long & Foster REALTORS. CVRMLS
