Welcome to 3404 E 50th Street, a classic brick ranch offering plenty of space inside and out on nearly half an acre. This 3-bedroom, 2-bath home features 1,724 square feet of main-level living with hardwood floors, a spacious living area with brick fireplace, kitchen, main-level laundry and an attached two-car garage. The basement provides additional flexibility for storage, hobbies or future finished space. Out back, the large yard is a standout, with plenty of room to garden, entertain or simply enjoy the outdoors, plus a patio, storage shed and space for the home's current chickens. Mature trees and a circular drive add to the property's character and setting. With generous indoor and outdoor space, single-level living and a hard-to-find nearly half-acre lot, this Washington Township ranch offers a great combination of comfort, functionality and room to make it your own.
Pending
$250,000
3404 E 50th St, Indianapolis, IN 46205
3beds
2,586sqft
Residential, Single Family Residence
Built in 1958
0.47 Acres Lot
$-- Zestimate®
$97/sqft
$-- HOA
What's special
Classic brick ranchAttached two-car garageStorage shedMain-level laundryNearly half-acre lotMature treesLarge yard
- 41 days
- 87
- 0
Likely to sell faster than
Zillow last checked:
Listing updated:
Listed by:
Philip Kirk phil@atpropertiesind.com,
@properties
Source: MIBOR as distributed by MLS GRID,MLS#: 22123846
Facts & features
Interior
Bedrooms & bathrooms
- Bedrooms: 3
- Bathrooms: 2
- Full bathrooms: 2
- Main level bathrooms: 2
- Main level bedrooms: 3
Primary bedroom
- Level: Main
- Area: 143 Square Feet
- Dimensions: 13X11
Bedroom 2
- Level: Main
- Area: 169 Square Feet
- Dimensions: 13X13
Bedroom 3
- Level: Main
- Area: 120 Square Feet
- Dimensions: 12X10
Family room
- Level: Main
- Area: 255 Square Feet
- Dimensions: 17X15
Kitchen
- Level: Main
- Area: 176 Square Feet
- Dimensions: 16X11
Laundry
- Level: Main
- Area: 49 Square Feet
- Dimensions: 07X07
Living room
- Level: Main
- Area: 280 Square Feet
- Dimensions: 20X14
Heating
- Hot Water, Natural Gas, Electric, Baseboard
Cooling
- Central Air
Appliances
- Included: Electric Cooktop, Dishwasher, Dryer, Disposal, Oven, Range Hood, Refrigerator, Washer, Gas Water Heater, Water Softener Rented, Microwave, Water Heater
- Laundry: Main Level, Sink, Laundry Room
Features
- Attic Access, Breakfast Bar, Built-in Features, Entrance Foyer
- Basement: Daylight,Unfinished
- Attic: Access Only
- Number of fireplaces: 1
- Fireplace features: Family Room, Wood Burning, Masonry
Interior area
- Total structure area: 2,586
- Total interior livable area: 2,586 sqft
- Finished area below ground: 0
Property
Parking
- Total spaces: 2
- Parking features: Attached
- Attached garage spaces: 2
- Details: Garage Parking Other(Finished Garage, Service Door)
Features
- Levels: One
- Stories: 1
- Patio & porch: Patio
- Has view: Yes
- View description: Trees/Woods
Lot
- Size: 0.47 Acres
- Features: Mature Trees
Details
- Additional structures: Storage
- Parcel number: 490708128007000800
- Horse amenities: None
Construction
Type & style
- Home type: SingleFamily
- Architectural style: Ranch,Traditional
- Property subtype: Residential, Single Family Residence
Materials
- Brick
- Foundation: Block, Crawl Space
Condition
- New construction: No
- Year built: 1958
Utilities & green energy
- Water: Private
Community & HOA
Community
- Security: Smoke Detector(s)
- Subdivision: Johnsons Meadows
HOA
- Has HOA: No
Location
- Region: Indianapolis
Financial & listing details
- Price per square foot: $97/sqft
- Tax assessed value: $224,300
- Annual tax amount: $2,578
- Date on market: 9/1/2026
- Cumulative days on market: 31 days
Estimated market value
Not available
Estimated sales range
Not available
Not available
Price history
| Date | Event | Price |
|---|---|---|
| 9/6/2026 | Pending sale | $250,000$97/sqft |
Source:  MIBOR as distributed by MLS GRID #22123846 Report a problem MIBOR as distributed by MLS GRID #22123846 Report a problem | ||
| 9/1/2026 | Listed for sale | $250,000+85.2%$97/sqft |
Source: MIBOR as distributed by MLS GRID #22123846 Report a problem | ||
| 11/18/2009 | Sold | $135,000-3.2%$52/sqft |
Source: MIBOR as distributed by MLS GRID #2945758 Report a problem | ||
| 9/20/2009 | Listed for sale | $139,500$54/sqft |
Source: Tomorrow Realty, Inc. #2945758 Report a problem | ||
Public tax history
| Year | Property taxes | Tax assessment |
|---|---|---|
| 2025 | $2,705 +8.1% | $224,300 +1.5% |
| 2024 | $2,502 +0.6% | $221,000 +2.7% |
| 2023 | $2,488 +1.3% | $215,200 +7.1% |
| 2022 | $2,457 +16% | $201,000 +4.7% |
| 2021 | $2,118 +46.7% | $192,000 +8% |
| 2020 | $1,444 +17.2% | $177,800 +24.3% |
| 2019 | $1,232 +1% | $143,000 +9.2% |
| 2018 | $1,220 +0.7% | $131,000 +1.4% |
| 2017 | $1,211 +24% | $129,200 +1.7% |
| 2016 | $977 +4.5% | $127,000 +3.9% |
| 2014 | $935 -15% | $122,200 |
| 2013 | $1,100 | $122,200 -10.8% |
| 2012 | $1,100 | $137,000 -0.3% |
| 2011 | -- | $137,400 |
| 2010 | $1,034 +9.8% | $137,400 -2.9% |
| 2009 | $942 | $141,500 -1.4% |
| 2007 | -- | $143,500 +12% |
| 2006 | -- | $128,100 +24.2% |
| 2005 | -- | $103,100 |
| 2004 | -- | $103,100 |
| 2003 | -- | $103,100 +58.6% |
| 2002 | -- | $65,000 +200% |
| 2001 | -- | $21,670 |
| 2000 | -- | $21,670 |
Find assessor info on the county website
Monthly payment
Est. payment
Payment breakdown
Explore the cost of this home by adjusting the details. Changes won't be saved.Climate risks
Neighborhood: Millersville


Similar homes
- $255,0003 bd2 ba2.2k sqft909 E 42nd St, Indianapolis, IN 46205Active
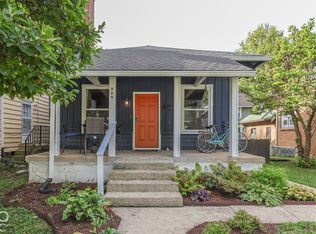 MLS ID #22129454, Jacob Hemrick, Hemrick Property Group Inc.. MIBOR as distributed by MLS GRID
 - $250,0003 bd2 ba2.3k sqft6246 N Rural St, Indianapolis, IN 46220Active
 MLS ID #22122012, Nancy Mutchmore, F.C. Tucker Company. MIBOR as distributed by MLS GRID
 - $269,0003 bd2 ba1.5k sqft6528 Hillside Ave, Indianapolis, IN 46220Active
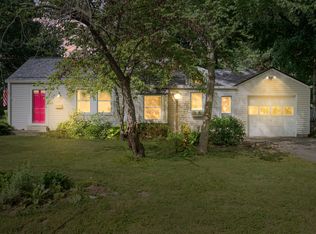 MLS ID #22126654, Phil Hotle, REMAX ONE. MIBOR as distributed by MLS GRID
 - $250,0003 bd2 ba1.6k sqft4646 Woodland Dr, Indianapolis, IN 46254Active
 MLS ID #22120873, Zachary Purdy, Berkshire Hathaway HomeServices. MIBOR as distributed by MLS GRID
