Welcome to this exceptional single-story estate, perfectly situated on a breathtaking 1-acre resort-style lot complete with a sparkling pool, owned solar, and located in one of the area's most desirable neighborhoods. Offering 3,717 square feet, this impeccably maintained and beautifully updated residence features 4 spacious bedrooms, a dedicated office, and 2.5 bathrooms, blending timeless elegance with modern comfort. Thoughtfully upgraded throughout, the home showcases new Andersen windows and doors, designer lighting, rich hardwood flooring, custom built-in bookcases with a charming library ladder, and luxurious heated floors in the primary bath. The heart of the home is an entertainer's dream. A stunning chef's kitchen featuring two oversized islands with abundant seating, gorgeous new granite countertops, custom maple cabinetry, and premium appliances, including a 6-burner Thermador gas range. Step outside to your own private oasis. The beautifully landscaped backyard is designed for year-round enjoyment with a solar-heated pool and waterfall, expansive patio areas, a separate garden, low-maintenance turf, and an impressive side yard offering endless possibilities for recreation or entertaining. Ideally located just minutes from shopping, dining, fitness centers, and entertainment, while also within walking distance to Lakeview Elementary School and nearby parks. Best of all, enjoy NO HOA and NO Mello-Roos. This is luxury single-story living at its finest. Welcome home!
Pending
$1,599,990
3410 Brittany Way, El Dorado Hills, CA 95762
4beds
3,717sqft
Single Family Residence
Built in 2001
1.05 Acres Lot
$1,535,600 Zestimate®
$430/sqft
$-- HOA
What's special
Sparkling poolSolar-heated pool and waterfallBeautifully landscaped backyardDedicated officeCustom maple cabinetryExpansive patio areasSeparate garden
- 30 days |
- 1,266 |
- 55 |
Likely to sell faster than
Zillow last checked:
Listing updated:
Listed by:
Robbie Varella DRE #01265955 530-941-0581,
Compass
Source: MetroList Services of CA,MLS#: 226089739Originating MLS: MetroList Services, Inc.
Facts & features
Interior
Bedrooms & bathrooms
- Bedrooms: 4
- Bathrooms: 3
- Full bathrooms: 2
- Partial bathrooms: 1
Rooms
- Room types: Family Room, Great Room, Kitchen, Laundry, Library
Primary bedroom
- Features: Ground Floor, Outside Access, Walk-In Closet(s), Sitting Area
Primary bathroom
- Features: Shower Stall(s), Double Vanity, Granite Counters, Sunken Tub, Walk-In Closet(s)
Dining room
- Features: Breakfast Nook, Bar, Space in Kitchen, Formal Area
Kitchen
- Features: Breakfast Area, Pantry Closet, Granite Counters
Heating
- Central, Smart Vent
Cooling
- Ceiling Fan(s), Smart Vent, Central Air
Appliances
- Included: Gas Cooktop, Built-In Gas Oven, Dishwasher, Disposal, Microwave, Double Oven, Plumbed For Ice Maker
- Laundry: Laundry Room, Cabinets, Gas Dryer Hookup, Inside Room
Features
- Flooring: Carpet, Wood
- Number of fireplaces: 1
- Fireplace features: Family Room, Gas Log
Interior area
- Total structure area: 0
- Total interior livable area: 3,717 sqft
Property
Parking
- Total spaces: 4
- Parking features: Attached, Garage Door Opener, Garage Faces Front, Level Driveway/Sidewalks
- Attached garage spaces: 4
Features
- Exterior features: Dog Run
- Has private pool: Yes
- Pool features: In Ground, Gunite, Solar Heat
- Fencing: Back Yard,Fenced,Full
Lot
- Size: 1.05 Acres
- Features: Auto Sprinkler F&R, Curb(s), Landscape Back, Landscape Front
Details
- Parcel number: 124032007000
- Zoning: R1A
- Special conditions: Other
Construction
Type & style
- Home type: SingleFamily
- Architectural style: Traditional
- Property subtype: Single Family Residence
Materials
- Stucco
- Foundation: Slab
- Roof: Tile
Condition
- Year built: 2001
Utilities & green energy
- Electric: 220 Volts, 220 Volts in Laundry
- Sewer: Public Sewer
- Water: Public
- Utilities for property: Cable Available, Sewer Connected & Paid, Solar, Natural Gas Connected
Green energy
- Energy generation: Solar
Community & HOA
Community
- Subdivision: Crown Valley
Location
- Region: El Dorado Hills
Financial & listing details
- Price per square foot: $430/sqft
- Tax assessed value: $436,552
- Price range: $1.6M - $1.6M
- Date on market: 7/17/2026
Estimated market value
$1,535,600
$1.46M - $1.61M
$5,123/mo
Price history
| Date | Event | Price |
|---|---|---|
| 7/24/2026 | Pending sale | $1,599,990$430/sqft |
Source: MetroList Services of CA #226089739 Report a problem | ||
| 7/17/2026 | Listed for sale | $1,599,990-5.8%$430/sqft |
Source: MetroList Services of CA #226089739 Report a problem | ||
| 5/11/2022 | Sold | $1,699,000$457/sqft |
Source: MetroList Services of CA #222046595 Report a problem | ||
| 5/3/2022 | Pending sale | $1,699,000$457/sqft |
Source: MetroList Services of CA #222046595 Report a problem | ||
| 4/28/2022 | Listed for sale | $1,699,000+94.2%$457/sqft |
Source: MetroList Services of CA #222046595 Report a problem | ||
| 6/19/2017 | Sold | $875,000+2.9%$235/sqft |
Source: MetroList Services of CA #17029690 Report a problem | ||
| 5/31/2017 | Pending sale | $850,000$229/sqft |
Source: Folsom #17029690 Report a problem | ||
| 5/18/2017 | Listed for sale | $850,000+37.1%$229/sqft |
Source: Keller Williams Realty Folsom #17029690 Report a problem | ||
| 10/19/2010 | Sold | $620,000+0.6%$167/sqft |
Source: MetroList Services of CA #10060146 Report a problem | ||
| 6/7/2010 | Sold | $616,500-11.9%$166/sqft |
Source: Public Record Report a problem | ||
| 10/22/2009 | Price change | $699,950-3.1%$188/sqft |
Source: NRT California #90045273 Report a problem | ||
| 8/23/2009 | Price change | $722,000-4%$194/sqft |
Source: NRT California #90045273 Report a problem | ||
| 7/17/2009 | Price change | $752,000-5.1%$202/sqft |
Source: NRT California #90045273 Report a problem | ||
| 6/13/2009 | Listed for sale | $792,000+15.5%$213/sqft |
Source: NRT California #90045273 Report a problem | ||
| 7/23/2001 | Sold | $685,500$184/sqft |
Source: Public Record Report a problem | ||
Public tax history
| Year | Property taxes | Tax assessment |
|---|---|---|
| 2026 | -- | $436,552 +2% |
| 2025 | $4,667 +0.6% | $427,993 +2% |
| 2024 | $4,639 +4% | $419,602 +2% |
| 2023 | $4,461 -56.7% | $411,376 -57% |
| 2022 | $10,304 +1.2% | $956,937 +2% |
| 2021 | $10,180 +1.4% | $938,175 +1% |
| 2020 | $10,043 +1.6% | $928,556 +2% |
| 2019 | $9,881 +3.4% | $910,350 +2% |
| 2018 | $9,552 +28.6% | $892,500 +30.4% |
| 2017 | $7,426 +0.8% | $684,414 +2% |
| 2016 | $7,364 +2.9% | $670,995 +1.5% |
| 2015 | $7,158 | $660,919 +2% |
| 2014 | $7,158 | $647,974 +0.5% |
| 2013 | -- | $645,048 +4% |
| 2012 | -- | $620,000 |
| 2011 | -- | $620,000 -22.7% |
| 2010 | -- | $801,904 -0.2% |
| 2009 | -- | $803,811 +2% |
| 2008 | -- | $788,051 +2% |
| 2007 | -- | $772,600 |
| 2006 | -- | -- |
| 2005 | -- | $742,601 +2% |
| 2004 | -- | $728,042 +1.9% |
| 2003 | -- | $714,700 +4.3% |
| 2002 | -- | $685,000 |
Find assessor info on the county website
Monthly payment
Est. payment
Payment breakdown
Explore the cost of this home by adjusting the details. Changes won't be saved.Climate risks
Neighborhood: 95762
Nearby schools
GreatSchools rating
- 9/10Lakeview Elementary SchoolGrades: K-5Distance: 0.1 mi
- 8/10Marina Village Middle SchoolGrades: 6-8Distance: 1.5 mi
- 10/10Oak Ridge High SchoolGrades: 8-12Distance: 1.8 mi
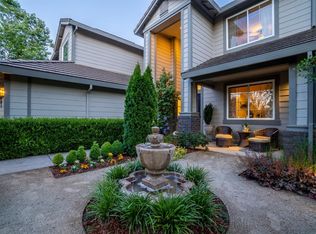
- $1,398,2005 bd3 ba3.3k sqft3436 Brittany Way, El Dorado Hills, CA 95762Off Market
- $1,555,3004 bd3 ba4.8k sqft100 Donatella Ct, El Dorado Hills, CA 95762Off Market
- $1,601,1005 bd4 ba4.9k sqft106 Donatella Ct, El Dorado Hills, CA 95762Off Market
- $1,529,6005 bd4 ba3.9k sqft3405 Brittany Way, El Dorado Hills, CA 95762Off Market
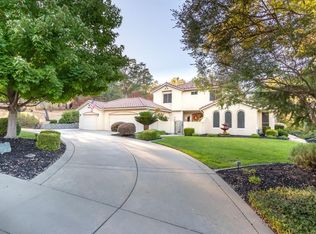
- $1,730,0005 bd4 ba4.8k sqft2063 Medici Way, El Dorado Hills, CA 95762Sold
- $1,253,9004 bd3 ba3k sqft3421 Brittany Way, El Dorado Hills, CA 95762Off Market
- $1,408,8004 bd4 ba3.8k sqft101 Donatella Ct, El Dorado Hills, CA 95762Off Market
- $1,451,9004 bd4 ba4.2k sqft110 Donatella Ct, El Dorado Hills, CA 95762Off Market
A local agent can set up tours, give advice and negotiate with sellers.
Similar homes
- $1,599,0004 bd4 ba4.9k sqft1620 Carnegie Way, El Dorado Hills, CA 95762For Sale
 MLS ID #226080435, Cherie Schaller. MetroList Services of CA
 - $1,350,0004 bd4 ba3.6k sqft4262 Hensley Cir, El Dorado Hills, CA 95762For Sale
 MLS ID #ML82051672, David Ferreira. MLSListings Inc
 - $1,349,8885 bd3 ba3.7k sqft2665 Aberdeen Ln, El Dorado Hills, CA 95762For Sale
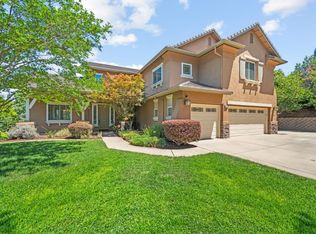 MLS ID #ML82050536, Edgardo Barreto. MLSListings Inc
 - $1,299,0003 bd4 ba3k sqft2420 Loch Way, El Dorado Hills, CA 95762For Sale
 MLS ID #226094818, Patricia Seide. MetroList Services of CA
 - $1,450,0004 bd5 ba4.2k sqft1306 Souza Dr, El Dorado Hills, CA 95762For SaleMLS ID #226059611, Christine Librach. MetroList Services of CA
- $1,580,0004 bd4 ba3.4k sqft1721 Olive Heights Ct, Folsom, CA 95630For SaleMLS ID #226095287, Maryam Tamasaby. MetroList Services of CA
- $1,074,0004 bd4 ba3.2k sqft2201 Fortrose Pl, El Dorado Hills, CA 95762For SaleMLS ID #226082296, Pat Quan. MetroList Services of CA
- $1,099,0005 bd3 ba3.8k sqft319 Stage Stop Ct, El Dorado Hills, CA 95762For SaleMLS ID #226089826, Pat Quan. MetroList Services of CA
- $1,599,0004 bd4 ba4k sqft9003 Cedar Ridge Dr, Granite Bay, CA 95746For SaleMLS ID #226087058, Bill Sadek. MetroList Services of CA
- $1,188,0004 bd3 ba2.5k sqft6037 Palermo Way, El Dorado Hills, CA 95762For SaleMLS ID #226084019, Jennie Daniel. MetroList Services of CA
- $1,885,0006 bd7 ba5.4k sqft512 Montridge Way, El Dorado Hills, CA 95762For SaleMLS ID #226017744, Paula Mahoney. MetroList Services of CA
- $1,025,0004 bd4 ba3.7k sqft2022 Ahoy Ct, El Dorado Hills, CA 95762For SaleMLS ID #225085684, Kristin Sterett. MetroList Services of CA
- $1,945,0005 bd5 ba4.8k sqft3350 Greenview Dr, El Dorado Hills, CA 95762For SaleMLS ID #226068581, Christopher Wolfe. MetroList Services of CA
- $1,495,0004 bd3 ba3.1k sqft2020 Swingle Rd, Folsom, CA 95630For SaleMLS ID #226082079, Azi Hayatdavoudi. MetroList Services of CA
- $999,0005 bd3 ba3.6k sqft3155 Montrose Way, El Dorado Hills, CA 95762For SaleMLS ID #226090941, Nicole Alexander. MetroList Services of CA
- $1,549,0006 bd6 ba3.5k sqft2881 Dos Vistas Dr, Shingle Springs, CA 95682For SaleMLS ID #226072842, Denice Dell. MetroList Services of CA
- $949,0004 bd4 ba2.8k sqft3070 Pescara Pl, El Dorado Hills, CA 95762For SaleMLS ID #226065308, Gina Kidd. MetroList Services of CA
- $975,0004 bd3 ba2.7k sqft3301 Stonehurst Dr, El Dorado Hills, CA 95762For SaleMLS ID #226067390, Debi Ambroff. MetroList Services of CA
- $1,474,0004 bd3 ba2.9k sqft5034 Chelshire Downs Rd, Granite Bay, CA 95746For SaleMLS ID #226089103, Vlad Sonnik. MetroList Services of CA
- $899,9005 bd3 ba2.7k sqft9013 Orchid Shade Dr, El Dorado Hills, CA 95762For SaleMLS ID #226095566, Jennifer Sesma. MetroList Services of CA
Local buyer's agents are ready to help
