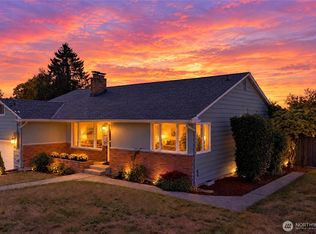
Classic North Tacoma character, right in the heart of Proctor. Built in 1928, this home has retained so much of what makes homes of this era special—original oak hardwoods, coved ceilings, arched doorways, leaded-glass windows and a beautiful tiled gas fireplace. The updated kitchen features granite counters, stainless appliances, a gas range and generous pantry storage. A main-floor bedroom and full bath offer flexibility, while upstairs, the private primary retreat includes a sitting area, ample closet space and a 3/4 bath with a charming clawfoot tub. The partially finished basement adds an office, laundry, storage and exterior access. Outside, mature landscaping surrounds a fenced backyard and spacious private patio with room to dine, gather at sunset and unwind. A large detached garage sits along a charming paved alley, adding another touch of classic North Tacoma character. Best of all, Proctor is just blocks from your front door—walk to the Farmers’ Market, Rosewood Café, Brewers Row, neighborhood shops, Metropolitan Market and the historic Blue Mouse. 1920s charm, a backyard made for gathering and the Proctor lifestyle right outside your door.
Pending
Listed by: Keller Williams Realty PS • Chris Ranch • 253-335-5630
$659,000
3416 N 27th Street, Tacoma, WA 98407
2beds
1,672sqft
Single Family Residence
Built in 1928
3,001 Square Feet Lot
$657,700 Zestimate®
$394/sqft
$-- HOA
What's special
Beautiful tiled gas fireplaceUpdated kitchenMature landscapingLarge detached garageOriginal oak hardwoodsCoved ceilingsAmple closet space
- --
- on Zillow
- 2,151
- views
- 230
- saves
Likely to sell faster than
Zillow last checked:
Listing updated:
Listed by:
Chris Ranch 253-335-5630 chrisranch@kw.com,
Keller Williams Realty PS,
Hannah Ranch 253-709-9633,
Keller Williams Realty PS
Source: NWMLS as distributed by MLS GRID,MLS#: 2586467
Facts & features
Interior
Bedrooms & bathrooms
- Bedrooms: 2
- Bathrooms: 2
- Full bathrooms: 1
- 3/4 bathrooms: 1
- Main level bathrooms: 1
- Main level bedrooms: 1
Primary bedroom
- Level: Second
Bedroom
- Level: Main
Bathroom full
- Level: Main
Bathroom three quarter
- Level: Second
Den office
- Level: Lower
Entry hall
- Level: Main
Kitchen without eating space
- Level: Main
Living room
- Level: Main
Utility room
- Level: Lower
Heating
- Fireplace, Forced Air, Electric, Natural Gas
Cooling
- None
Appliances
- Included: Dishwasher, Disposal, Dryer, Microwave, Refrigerator, Stove(s)/Range(s), Washer, Dishwasher(s), Dryer(s), Garbage Disposal, Microwave(s), Refrigerator(s), Washer(s), Water Heater: Gas, Water Heater Location: Basement
Features
- Bath Off Primary, Dining Room
- Flooring: Hardwood, Vinyl Plank, Carpet
- Windows: Dbl Pane/Storm Window
- Basement: Partially Finished
- Number of fireplaces: 1
- Fireplace features: Gas, Main Level: 1, Fireplace
Interior area
- Total structure area: 1,672
- Total interior livable area: 1,672 sqft
Property
Parking
- Total spaces: 2
- Parking features: Detached Garage, Off Street
- Has garage: Yes
- Covered spaces: 2
Features
- Levels: Two
- Stories: 2
- Entry location: Main
- Patio & porch: Bath Off Primary, Dbl Pane/Storm Window, Dining Room, Fireplace, Water Heater
Lot
- Size: 3,001 Square Feet
- Features: Curbs, Paved, Sidewalk, Cable TV, Fenced-Fully, Gas Available, High Speed Internet, Patio, Sprinkler System
- Topography: Level,Partial Slope
- Residential vegetation: Brush, Garden Space
Details
- Parcel number: 7040001110
- Special conditions: Standard
Construction
Type & style
- Home type: SingleFamily
- Architectural style: 2 Stories w/Bsmnt
- Property subtype: Single Family Residence
Materials
- Wood Siding
- Foundation: Poured Concrete
- Roof: Composition
Condition
- Very Good
- Year built: 1928
Utilities & green energy
- Electric: Company: TPU
- Sewer: Sewer Connected, Company: TPU
- Water: Public, Company: TPU
Community & HOA
Community
- Subdivision: Proctor
Location
- Region: Tacoma
Financial & listing details
- Price per square foot: $394/sqft
- Tax assessed value: $565,800
- Annual tax amount: $5,958
- Date on market: 9/29/2026
- Listing terms: Conventional,FHA,State Bond,VA Loan
- Inclusions: Dishwasher(s), Dryer(s), Garbage Disposal, Microwave(s), Refrigerator(s), Stove(s)/Range(s), Washer(s)
Estimated market value
$657,700
$625,000 - $691,000
$3,652/mo
Price history
| Date | Event | Price |
|---|---|---|
| 10/12/2026 | Pending sale | $659,000$394/sqft |
Source:  NWMLS as distributed by MLS GRID #2586467 Report a problem | ||
| 9/29/2026 | Listed for sale | $659,000+3%$394/sqft |
Source: NWMLS as distributed by MLS GRID #2586467 Report a problem | ||
| 11/6/2023 | Sold | $640,000$383/sqft |
Source: Public Record Report a problem | ||
| 10/7/2023 | Pending sale | $640,000$383/sqft |
Source: NWMLS as distributed by MLS GRID #2168601 Report a problem | ||
| 10/5/2023 | Listed for sale | $640,000+3.2%$383/sqft |
Source: NWMLS as distributed by MLS GRID #2168601 Report a problem | ||
| 10/20/2021 | Sold | $620,000+3.5%$371/sqft |
Source: NWMLS as distributed by MLS GRID #1839382 Report a problem | ||
| 9/20/2021 | Pending sale | $599,000$358/sqft |
Source: NWMLS as distributed by MLS GRID #1839382 Report a problem | ||
| 9/16/2021 | Listed for sale | $599,000+59.9%$358/sqft |
Source: NWMLS as distributed by MLS GRID #1839382 Report a problem | ||
| 4/6/2017 | Sold | $374,719+54.1%$224/sqft |
Source: Public Record Report a problem | ||
| 8/10/2012 | Sold | $243,176+1.7%$145/sqft |
Source: NWMLS as distributed by MLS GRID #381199 Report a problem | ||
| 7/16/2012 | Pending sale | $239,000$143/sqft |
Source: Tacoma Main #381199 Report a problem | ||
| 7/14/2012 | Listed for sale | $239,000+64.3%$143/sqft |
Source: Tacoma Main #381199 Report a problem | ||
| 3/12/1997 | Sold | $145,424$87/sqft |
Source: Public Record Report a problem | ||
Public tax history
| Year | Property taxes | Tax assessment |
|---|---|---|
| 2025 | $6,166 +3.5% | $565,800 +3.4% |
| 2024 | $5,958 +6.9% | $547,400 +9.3% |
| 2023 | $5,575 +1.3% | $500,900 -5.5% |
| 2022 | $5,505 +18.9% | $530,200 +31.3% |
| 2021 | $4,631 +22% | $403,800 +27.3% |
| 2019 | $3,797 -13.4% | $317,100 +8.6% |
| 2018 | $4,383 +15.8% | $292,100 +5.3% |
| 2017 | $3,784 +3.4% | $277,500 +27.5% |
| 2016 | $3,661 | $217,700 +3.4% |
| 2014 | $3,661 +20% | $210,600 +9.9% |
| 2013 | $3,052 | $191,700 +10.2% |
| 2012 | -- | $173,900 -15% |
| 2011 | -- | $204,700 -2.4% |
| 2010 | -- | $209,800 -7.6% |
| 2009 | -- | $227,000 -7.1% |
| 2008 | $2,943 | $244,300 -2.9% |
| 2007 | $2,943 +31.6% | $251,500 +92.6% |
| 2002 | $2,237 +7.3% | $130,600 |
| 2001 | $2,085 | $130,600 +9.9% |
| 2000 | $2,085 | $118,800 |
Find assessor info on the county website
Monthly payment
Est. payment
Payment breakdown
Explore the cost of this home by adjusting the details. Changes won't be saved.Climate risks
Neighborhood: North End
Nearby schools
Schools provided by the listing agent
- Elementary: Wash-Hoyt
- Middle: Mason
- High: Stadium
Source: NWMLS as distributed by MLS GRID. This data may not be complete. We recommend contacting the local school district to confirm school assignments for this home.


Similar homes
- $635,0003 bd2 ba1.9k sqftProspect Park, Tacoma, WA 98407Active
 MLS ID #2594498, Karloc Paden. NWMLS as distributed by MLS GRID
- $619,0002 bd2 ba1.3k sqft3815 N 34th Street, Tacoma, WA 98407Active
 MLS ID #2583101, Christopher Dalto. NWMLS as distributed by MLS GRID
- $624,9503 bd2 ba1.5k sqftCatons 1st, Tacoma, WA 98407Active
 MLS ID #2590908, Julia Runyan. NWMLS as distributed by MLS GRID
- $729,9503 bd2 ba2k sqft3944 N 30th Street, Tacoma, WA 98407Active
 MLS ID #2521637, Mike Mansour. NWMLS as distributed by MLS GRID
